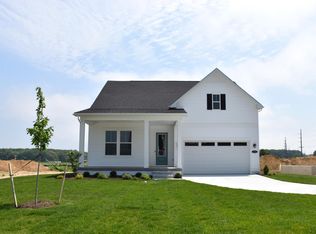
Experience the allure of the St. Kitts home design, situated in the charming Chase Oaks community, just minutes away from the beach, a nature preserve, and golf courses. Embrace the opportunity to own a brand-new built home that seamlessly combines elegance and natural beauty. With wooded homesites, main-level living, an array of exceptional features, the St. Kitts model opens the door to a lifestyle of unmatched sophistication. 3 beds, 2.5 baths, 1834 sq. ft. of meticulously designed living space. The chef's kitchen, the heart of the home, goes beyond being just a room – it’s a place where lasting memories are created. The oversized kitchen island beckons family and friends to gather, whether for a grand dinner or casual breakfast. The open concept design allows guests to seamlessly mingle in the family room with gas fireplace, breakfast area, and even the rear lanai while remaining at the center of the home. Primary bedroom includes a spacious walk-in closet with roman bath. Unfinished lower level provides spacious area to enjoy your time. Your home is not just built to last but also designed to be eco-friendly. Benefit from 2x6 exterior wall construction and a tankless water heater, ensuring energy efficiency and lower utility bills. The St. Kitts home design at Chase Oaks is more than a house, it’s an invitation to a life of luxury and comfort.
Sold for $519,990
$519,990
34021 Golden Aspen Dr, Lewes, DE 19958
3beds
1,834sqft
Single Family Residence
Built in 2025
8,654 Square Feet Lot
$518,300 Zestimate®
$284/sqft
$2,670 Estimated rent
Home value
$518,300
$482,000 - $560,000
$2,670/mo
Zestimate® history
Owner options
List your home for rent
$2,670/mo
Rent Zestimate®
Find your next renter with Zillow Rental Manager. Plus, with online applications, you can quickly screen prospective tenants – for free.
$2,670/mo
Rent Zestimate®
Refinance and save
$3,391/mo
Est. payment
Refinancing to a lower rate could help reduce your monthly payments and save thousands over the life of the loan.
$3,391/mo
Est. payment
Explore your selling options
Work with a Zillow partner agent
Leverage their expertise and Zillow's premium Showcase listings to get your home seen by more buyers.
Get startedList with your own agent
Get your home in front of millions of buyers by listing it on Zillow.
Learn how to do itSell it yourself
Take full control of how buyers see your home on Zillow by listing For Sale by Owner (FSBO).
List your homeWhat's special
Gas fireplaceMain-level livingRoman bathWooded homesitesSpacious walk-in closetOpen concept designOversized kitchen island
Zillow last checked:
Listing updated:
Listed by:
Brittany Newman 240-457-9391,
DRB Group Realty, LLC
Bought with:
Joe Maggio, RA-0020900
Dave McCarthy & Associates, Inc.
Source: Bright MLS,MLS#: DESU2093476
Facts & features
Interior
Bedrooms & bathrooms
- Bedrooms: 3
- Bathrooms: 3
- Full bathrooms: 2
- 1/2 bathrooms: 1
- Main level bathrooms: 3
- Main level bedrooms: 3
Rooms
- Room types: Primary Bedroom, Bedroom 2, Bedroom 3, Kitchen, Family Room, Breakfast Room
Primary bedroom
- Level: Main
Bedroom 2
- Level: Main
Bedroom 3
- Level: Main
Breakfast room
- Level: Main
Family room
- Level: Main
Kitchen
- Level: Main
Heating
- Forced Air, Programmable Thermostat, Natural Gas
Cooling
- Central Air, Programmable Thermostat, Electric
Appliances
- Included: Microwave, Refrigerator, Dishwasher, Disposal, Stainless Steel Appliance(s), Cooktop, Oven, Gas Water Heater, Tankless Water Heater
Features
- Combination Kitchen/Living, Entry Level Bedroom, Family Room Off Kitchen, Open Floorplan, Eat-in Kitchen, Kitchen Island, Pantry, Recessed Lighting, Walk-In Closet(s), Upgraded Countertops
- Basement: Unfinished
- Number of fireplaces: 1
- Fireplace features: Gas/Propane
Interior area
- Total structure area: 1,834
- Total interior livable area: 1,834 sqft
- Finished area above ground: 1,834
- Finished area below ground: 0
Property
Parking
- Total spaces: 2
- Parking features: Garage Faces Front, Attached
- Attached garage spaces: 2
Accessibility
- Accessibility features: None
Features
- Levels: Two
- Stories: 2
- Patio & porch: Screened, Porch
- Pool features: Community
Lot
- Size: 8,654 Square Feet
Details
- Additional structures: Above Grade, Below Grade
- Parcel number: 23406.001358.00
- Zoning: AR-1
- Special conditions: Standard
Construction
Type & style
- Home type: SingleFamily
- Architectural style: Craftsman
- Property subtype: Single Family Residence
Materials
- Vinyl Siding
- Foundation: Slab
- Roof: Architectural Shingle
Condition
- Excellent
- New construction: Yes
- Year built: 2025
Details
- Builder model: ST. KITTS
- Builder name: DRB Homes
Utilities & green energy
- Sewer: Public Sewer
- Water: Public
Community & HOA
Community
- Subdivision: Chase Oaks
HOA
- Has HOA: Yes
- Amenities included: Pool, Clubhouse, Fitness Center, Tennis Court(s)
- Services included: Snow Removal, Common Area Maintenance, Maintenance Grounds, Trash, Fiber Optics Available
- HOA fee: $1,050 quarterly
Location
- Region: Lewes
Financial & listing details
- Price per square foot: $284/sqft
- Tax assessed value: $247,000
- Annual tax amount: $522
- Date on market: 8/24/2025
- Listing agreement: Exclusive Right To Sell
- Ownership: Fee Simple
Price history
| Date | Event | Price |
|---|---|---|
| 4/29/2026 | Sold | $519,990$284/sqft |
Source:  Bright MLS #DESU2093476 Report a problem Bright MLS #DESU2093476 Report a problem | ||
| 3/31/2026 | Pending sale | $519,990$284/sqft |
Source: Bright MLS #DESU2093476 Report a problem | ||
| 3/13/2026 | Listed for sale | $519,990$284/sqft |
Source: Bright MLS #DESU2093476 Report a problem | ||
| 1/30/2026 | Pending sale | $519,990$284/sqft |
Source: Bright MLS #DESU2093476 Report a problem | ||
| 11/11/2025 | Price change | $519,990-3.7%$284/sqft |
Source: Bright MLS #DESU2093476 Report a problem | ||
| 10/31/2025 | Price change | $539,990-1.8%$294/sqft |
Source: Bright MLS #DESU2093476 Report a problem | ||
| 10/10/2025 | Price change | $549,990-1.8%$300/sqft |
Source: Bright MLS #DESU2093476 Report a problem | ||
| 9/25/2025 | Price change | $559,990-3.4%$305/sqft |
Source: Bright MLS #DESU2093476 Report a problem | ||
| 9/17/2025 | Price change | $579,990-3.3%$316/sqft |
Source:  DRB Homes Report a problem DRB Homes Report a problem | ||
| 9/13/2025 | Price change | $599,990+3.4%$327/sqft |
Source: DRB Homes Report a problem | ||
| 8/26/2025 | Price change | $579,990-3.3%$316/sqft |
Source: Bright MLS #DESU2093476 Report a problem | ||
| 8/7/2025 | Listed for sale | $599,990$327/sqft |
Source: DRB Homes Report a problem | ||
Public tax history
| Year | Property taxes | Tax assessment |
|---|---|---|
| 2025 | $522 +323.3% | $123,500 +4840% |
| 2024 | $123 +0.1% | $2,500 |
| 2023 | $123 | $2,500 |
Find assessor info on the county website
Neighborhood: 19958
Nearby homes
- $247,000-- bd-- ba-- sqft36016 Aspen Leaf Ter, Lewes, DE 19958Off Market
- $600,3873 bd2 ba-- sqft34013 Golden Aspen Dr, Lewes, DE 19958Sold
- $228,500-- bd-- ba-- sqft36014 Aspen Leaf Ter, Lewes, DE 19958Off Market
- $228,500-- bd-- ba-- sqft36010 Aspen Leaf Ter, Lewes, DE 19958Off Market
- $560,0003 bd2 ba2.3k sqft24020 Barkwood Ct, Lewes, DE 19958Sold
- $510,0003 bd2 ba1.7k sqft34014 Golden Aspen Dr, Lewes, DE 19958Sold
- $540,0003 bd2 ba1.7k sqft30106 Chase Oaks Dr, Lewes, DE 19958Sold
- $614,9903 bd3 ba2.4k sqft30102 Chase Oaks Dr, Lewes, DE 19958Sold
Nearby schools
GreatSchools rating
- 10/10Love Creek Elementary SchoolGrades: K-5Distance: 1.9 mi
- 7/10Beacon Middle SchoolGrades: 6-8Distance: 2 mi
- 8/10Cape Henlopen High SchoolGrades: 9-12Distance: 4.3 mi
Schools provided by the listing agent
- District: Cape Henlopen
Source: Bright MLS. This data may not be complete. We recommend contacting the local school district to confirm school assignments for this home.


Get pre-qualified for a loan
At Zillow Home Loans, we can pre-qualify you in as little as 5 minutes with no impact to your credit score.An equal housing lender. NMLS #10287.
Sell for more on Zillow
Get a Zillow Showcase℠ listing at no additional cost and you could sell for .
$518,300
2% more
+$10,366
With Zillow Showcase(estimated)
$528,666
- Delaware
- Sussex County
- Lewes
- 19958
- 34021 Golden Aspen Dr
Nearby cities
Nearby zip codes
Other Lewes Topics
