Welcome home this super clean, super sharp and meticulously landscaped 4 bedroom brick colonial with approx 2300 SQFT. Gorgeous custom kitchen with plenty of cabinets, granite counter tops, stainless steel appliances, and stunning back splash. Large living room with stoned natural fireplace and hardwood flooring. Spacious family room for large family gatherings. First floor laundry and mud room. Main floor half bath. Enjoy the large summer room overlooking the beautiful yard. Step upstairs to 4 large bedrooms. Huge Primary bedrooms has its own updated primary bath and lots of closet space. 3 additional great sized bedroom and a 2nd fully updated bath. Home is freshly painted. Newly updated upper level carpeting looks stunning. Step down to a finished basement with a great room and lots of storage space. Owner has spent in excess of $50K in landscaping/pavers and you will notice this touring the property. New driveway (2022) and roof (2024). Home features many updates to list. 2 car attached garage with opener. Garage is insulated and drywalled. Make this home a must see!
Sold for $489,000
$489,000
34021 Northwick St, Farmington Hills, MI 48331
4beds
3,432sqft
Single Family Residence
Built in 1960
0.38 Acres Lot
$495,000 Zestimate®
$142/sqft
$3,654 Estimated rent
Home value
$495,000
$470,000 - $520,000
$3,654/mo
Zestimate® history
Owner options
List your home for rent
$3,654/mo
Rent Zestimate®
Find your next renter with Zillow Rental Manager. Plus, with online applications, you can quickly screen prospective tenants – for free.
$3,654/mo
Rent Zestimate®
Refinance and save
$3,254/mo
Est. payment
Refinancing to a lower rate could help reduce your monthly payments and save thousands over the life of the loan.
$3,254/mo
Est. payment
Explore your selling options
Work with a Zillow partner agent
Leverage their expertise and Zillow's premium Showcase listings to get your home seen by more buyers.
Get startedList with your own agent
Get your home in front of millions of buyers by listing it on Zillow.
Learn how to do itSell it yourself
Take full control of how buyers see your home on Zillow by listing For Sale by Owner (FSBO).
List your homeWhat's special
Stoned natural fireplaceMeticulously landscapedFreshly paintedMain floor half bathLots of storage spaceGranite counter topsLots of closet space
Zillow last checked:
Listing updated:
Listed by:
Ali I Khalil 313-477-6691,
RE/MAX Team 2000,
Hasan Sabbagh 313-970-2458,
RE/MAX Team 2000
Bought with:
Katherine Kutscher, 6501449129
Real Estate One-Royal Oak
Source: Realcomp II,MLS#: 20261017049
Facts & features
Interior
Bedrooms & bathrooms
- Bedrooms: 4
- Bathrooms: 3
- Full bathrooms: 2
- 1/2 bathrooms: 1
Primary bedroom
- Level: Second
- Area: 260
- Dimensions: 20 X 13
Bedroom
- Level: Second
- Area: 168
- Dimensions: 14 X 12
Bedroom
- Level: Second
- Area: 154
- Dimensions: 14 X 11
Bedroom
- Level: Second
- Area: 195
- Dimensions: 15 X 13
Primary bathroom
- Level: Second
Other
- Level: Second
Other
- Level: Entry
Dining room
- Level: Entry
- Area: 132
- Dimensions: 12 X 11
Family room
- Level: Entry
- Area: 252
- Dimensions: 18 X 14
Great room
- Level: Basement
- Area: 390
- Dimensions: 30 X 13
Kitchen
- Level: Entry
- Area: 165
- Dimensions: 15 X 11
Laundry
- Level: Entry
- Area: 48
- Dimensions: 8 X 6
Living room
- Level: Entry
- Area: 255
- Dimensions: 17 X 15
Other
- Level: Entry
- Area: 117
- Dimensions: 13 X 9
Other
- Level: Entry
- Area: 132
- Dimensions: 12 X 11
Heating
- Forced Air, Natural Gas
Cooling
- Central Air
Features
- Basement: Finished
- Has fireplace: Yes
- Fireplace features: Living Room
Interior area
- Total interior livable area: 3,432 sqft
- Finished area above ground: 2,256
- Finished area below ground: 1,176
Property
Parking
- Total spaces: 2
- Parking features: Two Car Garage, Attached, Direct Access, Garage Door Opener
- Attached garage spaces: 2
Features
- Levels: Two
- Stories: 2
- Entry location: GroundLevel
- Pool features: None
Lot
- Size: 0.38 Acres
- Dimensions: 121 x 135
Details
- Parcel number: 2304406009
- Special conditions: Short Sale No,Standard
Construction
Type & style
- Home type: SingleFamily
- Architectural style: Colonial
- Property subtype: Single Family Residence
Materials
- Brick
- Foundation: Basement, Poured
Condition
- New construction: No
- Year built: 1960
Utilities & green energy
- Sewer: Sewer At Street
- Water: Public
Community & HOA
Community
- Subdivision: BRIAR HILL
HOA
- Has HOA: Yes
- HOA fee: $50 annually
Location
- Region: Farmington Hills
Financial & listing details
- Price per square foot: $142/sqft
- Tax assessed value: $159,020
- Annual tax amount: $4,221
- Date on market: 3/17/2026
- Cumulative days on market: 13 days
- Listing agreement: Exclusive Right To Sell
- Listing terms: Cash,Conventional,FHA,Va Loan
Price history
| Date | Event | Price |
|---|---|---|
| 4/30/2026 | Sold | $489,000-2.2%$142/sqft |
Source:  Realcomp II #20261017049 Report a problem Realcomp II #20261017049 Report a problem | ||
| 4/15/2026 | Pending sale | $499,900$146/sqft |
Source: Realcomp II #20261017049 Report a problem | ||
| 3/17/2026 | Listed for sale | $499,900-2%$146/sqft |
Source: Realcomp II #20261017049 Report a problem | ||
| 12/1/2025 | Listing removed | $509,900$149/sqft |
Source: Realcomp II #20251007099 Report a problem | ||
| 10/8/2025 | Price change | $509,900-1.9%$149/sqft |
Source: Realcomp II #20251007099 Report a problem | ||
| 9/2/2025 | Price change | $519,900-1.9%$151/sqft |
Source: Realcomp II #20251007099 Report a problem | ||
| 8/4/2025 | Listed for sale | $529,900$154/sqft |
Source: Realcomp II #20251007099 Report a problem | ||
| 7/29/2025 | Pending sale | $529,900$154/sqft |
Source: Realcomp II #20251007099 Report a problem | ||
| 6/14/2025 | Listed for sale | $529,900+284%$154/sqft |
Source: Realcomp II #20251007099 Report a problem | ||
| 7/20/2012 | Sold | $138,000-10.9%$40/sqft |
Source: Public Record Report a problem | ||
| 1/4/2012 | Price change | $154,900-3.1%$45/sqft |
Source: Curtis-Botsford Real Estate LLC #211084125 Report a problem | ||
| 12/7/2011 | Price change | $159,900-3%$47/sqft |
Source: Curtis-Botsford Real Estate LLC #211084125 Report a problem | ||
| 10/7/2011 | Price change | $164,900-2.9%$48/sqft |
Source: Curtis-Botsford Real Estate LLC #211084125 Report a problem | ||
| 8/9/2011 | Listed for sale | $169,900$50/sqft |
Source: Curtis-Botsford Real Estate LLC #211084125 Report a problem | ||
Public tax history
| Year | Property taxes | Tax assessment |
|---|---|---|
| 2024 | -- | $159,020 +1.9% |
| 2023 | -- | $156,020 +4.5% |
| 2022 | -- | $149,330 +5.3% |
| 2021 | -- | $141,820 +12% |
| 2020 | -- | $126,670 +5.2% |
| 2019 | -- | $120,390 +5.6% |
| 2018 | -- | $114,050 +11.1% |
| 2015 | -- | $102,610 +19.8% |
| 2014 | -- | $85,660 +6% |
| 2011 | -- | $80,830 -25% |
| 2010 | -- | $107,710 |
| 2009 | -- | $107,710 |
| 2003 | -- | -- |
| 2002 | -- | $111,660 +24.2% |
| 2001 | $3,613 +5.7% | $89,910 +3.2% |
| 2000 | $3,418 | $87,130 |
Find assessor info on the county website
Neighborhood: 48331
Nearby homes
- $455,0004 bd3 ba2.3k sqft30161 Briarton Rd, Farmington Hills, MI 48331Sold
- $455,0004 bd3 ba2.3k sqft30161 Briarton St, Farmington, MI 48331Sold
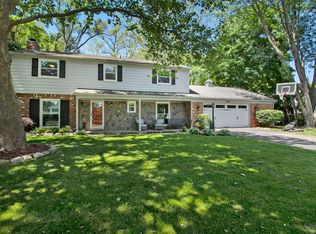
- $414,0004 bd3 ba2.9k sqft34045 Northwick St, Farmington Hills, MI 48331Off Market
- $386,0003 bd2 ba1.4k sqft30160 Old Bedford Rd, Farmington Hills, MI 48331Off Market
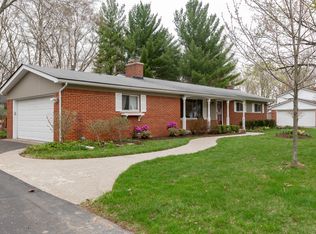
- $---- bd-- ba-- sqft34024 Northwick St, Farmington, MI 48331Off Market
- $433,1004 bd2 ba2.2k sqft34024 Northwick St, Farmington Hills, MI 48331Off Market
- $365,7004 bd2 ba2.2k sqft30184 Briarton Rd, Farmington Hills, MI 48331Off Market
- $---- bd-- ba-- sqft34000 Northwick St, Farmington, MI 48331Off Market
Nearby schools
GreatSchools rating
- 6/10Forest Elementary SchoolGrades: K-5Distance: 0.3 mi
- 7/10Warner Upper Elementary SchoolGrades: 6-8Distance: 1.9 mi
- 8/10North Farmington High SchoolGrades: 9-12Distance: 0.6 mi
Get a cash offer in 3 minutes
Find out how much your home could sell for in as little as 3 minutes with a no-obligation cash offer.
Estimated market value
$495,000
Get a cash offer in 3 minutes
Find out how much your home could sell for in as little as 3 minutes with a no-obligation cash offer.
Estimated market value
$495,000
- Michigan
- Oakland County
- Farmington Hills
- 48331
- 34021 Northwick St
Nearby cities
Nearby zip codes
Other Farmington Hills Topics
- Apartments for Rent in 48331
- Houses for Sale in 48331
- Houses for Rent in 48331
- 48331 Real Estate
- Farmington Hills Condos
- Houses for Sale in Farmington Hills
- Newest Listings in Farmington Hills
- Farmington Hills Home Values
- Farmington Hills Real Estate Agents
- Farmington Hills Refinance
- Farmington Hills Mortgage Rates
