Beautifully updated single-family cottage in sought-after Snoqualmie Ridge. A welcoming front porch and peaceful greenbelt showcases views of the Cascades and Mount Si. The main level offers a bright living room, convenient bedroom, powder room and a modern updated kitchen with island and eating space features updated cabinets, granite countertops, backsplash and stainless steel appliances. The kitchen opens seamlessly to the private backyard patio—ideal for entertaining or relaxing. Upstairs features a versatile landing area, two additional bedrooms and a full bath. Additional highlights include fresh paint and new flooring. Ideally situated in a vibrant community near parks, trails, shopping, I-90 access and top-rated schools. Complete with two assigned uncovered parking spaces plus ample guest parking, this home offers comfort, style and an exceptional lifestyle.
Active
Listed by: Windermere Bellevue Commons • Erin Hoppe
Price cut: $11K (7/21)
$589,000
34021 SE Strouf Street #21, Snoqualmie, WA 98065
3beds
1,440sqft
Townhouse, Condominium
Built in 2007
-- sqft lot
$582,900 Zestimate®
$409/sqft
$578/mo HOA
What's special
- 75 days |
- 1,028 |
- 64 |
Zillow last checked:
Listing updated:
Listed by:
Erin Hoppe,
Windermere Bellevue Commons
Source: NWMLS as distributed by MLS GRID,MLS#: 2510349
Facts & features
Interior
Bedrooms & bathrooms
- Bedrooms: 3
- Bathrooms: 2
- Full bathrooms: 1
- 1/2 bathrooms: 1
- Main level bathrooms: 1
- Main level bedrooms: 1
Primary bedroom
- Level: Second
Bedroom
- Level: Second
Bedroom
- Level: Main
Bathroom full
- Level: Second
Other
- Level: Main
Entry hall
- Level: Main
Kitchen with eating space
- Level: Main
Living room
- Level: Main
Utility room
- Level: Second
Heating
- Fireplace, Ductless, Electric
Cooling
- Ductless
Appliances
- Included: Dishwasher, Dryer, Refrigerator, Stove(s)/Range(s), Washer, Dishwasher(s), Dryer(s), Refrigerator(s), Washer(s)
Features
- Flooring: Vinyl Plank, Carpet
- Doors: French Doors
- Windows: Insulated Windows
- Number of fireplaces: 1
- Fireplace features: Main Level: 1, Fireplace
Interior area
- Total structure area: 1,440
- Total interior livable area: 1,440 sqft
Property
Parking
- Total spaces: 2
- Parking features: Uncovered
- Uncovered spaces: 2
Features
- Levels: Multi/Split
- Entry location: Main
- Patio & porch: Fireplace, French Doors, Insulated Windows, Walk-In Closet(s)
- Has view: Yes
- View description: Territorial
Lot
- Features: Cul-De-Sac, Curbs, Dead End Street, Open Lot, Paved, Sidewalk
Details
- Parcel number: 1776320080
- Special conditions: Standard
Construction
Type & style
- Home type: Townhouse
- Architectural style: Townhouse
- Property subtype: Townhouse, Condominium
Materials
- Metal/Vinyl
- Roof: Composition
Condition
- Year built: 2007
Utilities & green energy
- Electric: Company: PSE
- Sewer: Company: City of Snoqualmie
- Water: Company: City of Snoqualmie
- Utilities for property: Xfinity
Green energy
- Energy efficient items: Insulated Windows
Community & HOA
Community
- Features: Athletic Court
- Security: Fire Sprinkler System
- Subdivision: Snoqualmie Ridge
HOA
- Services included: Common Area Maintenance, Maintenance Grounds
- HOA fee: $578 monthly
Location
- Region: Snoqualmie
Financial & listing details
- Price per square foot: $409/sqft
- Annual tax amount: $5,066
- Date on market: 5/7/2026
- Cumulative days on market: 76 days
- Listing terms: Conventional
- Inclusions: Dishwasher(s), Dryer(s), Refrigerator(s), Stove(s)/Range(s), Washer(s)
Estimated market value
$582,900
$554,000 - $612,000
$3,229/mo
Price history
| Date | Event | Price |
|---|---|---|
| 7/21/2026 | Price change | $589,000-1.8%$409/sqft |
Source:  NWMLS as distributed by MLS GRID #2510349 Report a problem NWMLS as distributed by MLS GRID #2510349 Report a problem | ||
| 5/7/2026 | Listed for sale | $600,000$417/sqft |
Source: NWMLS as distributed by MLS GRID #2510349 Report a problem | ||
Public tax history
Tax history is unavailable.
Monthly payment
Est. payment
Payment breakdown
Explore the cost of this home by adjusting the details. Changes won't be saved.Climate risks
Neighborhood: 98065
Nearby schools
GreatSchools rating
- 9/10Timber Ridge Elementary SchoolGrades: K-5Distance: 0.8 mi
- 8/10Chief Kanim Middle SchoolGrades: 6-8Distance: 2.4 mi
- 10/10Mount Si High SchoolGrades: 9-12Distance: 3.5 mi
Schools provided by the listing agent
- Elementary: Timber Ridge Elem
- Middle: Chief Kanim Mid
- High: Mount Si High
Source: NWMLS as distributed by MLS GRID. This data may not be complete. We recommend contacting the local school district to confirm school assignments for this home.
- $484,9992 bd1 ba1k sqft34027 SE Strouf St #18, Snoqualmie, WA 98065For Sale
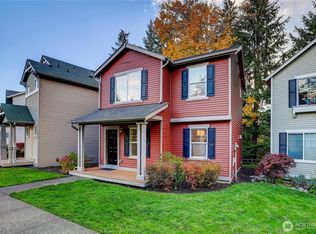
- $1,025,0004 bd3 ba1.9k sqft34003 SE Strouf St, Snoqualmie, WA 98065Sold
- $1,199,9504 bd3 ba2.7k sqft33923 SE Strouf St, Snoqualmie, WA 98065Sold
- $660,0003 bd2 ba1.3k sqft7104 Carmichael Ave SE, Snoqualmie, WA 98065Sold
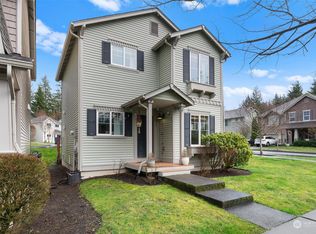
- $625,0003 bd2 ba1.2k sqft34017 SE McCullough St #2, Snoqualmie, WA 98065Sold
- $600,0003 bd2 ba1.4k sqft34030 SE Strouf St #16, Snoqualmie, WA 98065Sold
- $985,0003 bd3 ba1.9k sqft7025 Carmichael Ave SE, Snoqualmie, WA 98065Sold
- $1,065,0005 bd3 ba3.1k sqft33913 SE Strouf St, Snoqualmie, WA 98065Sold
A local agent can set up tours, give advice and negotiate with sellers.
Similar homes
- $649,9903 bd2 ba1.3k sqftThe Falls, Snoqualmie, WA 98065Active
 MLS ID #2540204, Colette Carino Groth. NWMLS as distributed by MLS GRID
 - $580,0002 bd2 ba1.1k sqftSierra, Issaquah, WA 98029Active
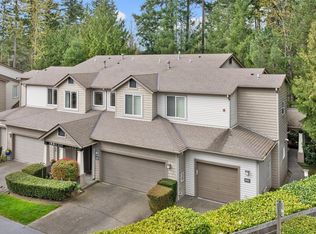 MLS ID #2503618, Angela Baltaga. NWMLS as distributed by MLS GRID
 - $620,0003 bd2 ba1.4k sqftAmes Lake Vista Add, Redmond, WA 98053Active
 MLS ID #2545689, Angelica Reyna. NWMLS as distributed by MLS GRID
 - $635,0002 bd2 ba1.2k sqftEnglish Cove, Redmond, WA 98052Active
 MLS ID #2528032, Gerald Overbeck. NWMLS as distributed by MLS GRID
 - $775,0003 bd3 ba1.5k sqft2460 NE Park Drive, Issaquah, WA 98029ActiveMLS ID #2522738, Loren D. Ellingson. NWMLS as distributed by MLS GRID
- $510,0002 bd3 ba1.1k sqftNewport Springs, Issaquah, WA 98027ActiveMLS ID #2538040, Jennifer Sullivan. NWMLS as distributed by MLS GRID
- $595,0002 bd2 ba1k sqftHorizon Village At Somerset, Bellevue, WA 98006ActiveMLS ID #2545894, Sally LaFramboise Gage. NWMLS as distributed by MLS GRID
- $585,0002 bd3 ba1.6k sqft535 S 51st Court, Renton, WA 98055ActiveMLS ID #2514090, Poneh Shafaianfard. NWMLS as distributed by MLS GRID
- $556,0002 bd3 ba1.1k sqftCascara At The Villages, Redmond, WA 98053ActiveMLS ID #2542160, Erin Lee Allen. NWMLS as distributed by MLS GRID
- $749,9503 bd3 ba1.4k sqftEssex Park, Redmond, WA 98052ActiveMLS ID #2531071, Jan Patton. NWMLS as distributed by MLS GRID
- $770,0003 bd3 ba1.4k sqftVillagio, Issaquah, WA 98029ActiveMLS ID #2480921, Krista Mehr. NWMLS as distributed by MLS GRID
- $615,0003 bd2 ba1.4k sqft19750 SE 263rd Place, Covington, WA 98042ActiveMLS ID #2534267, Kimberly Morgan Storey. NWMLS as distributed by MLS GRID
- $515,0003 bd2 ba1.2k sqftRidgebrook, Issaquah, WA 98027ActiveMLS ID #2502773, Noell Sansom. NWMLS as distributed by MLS GRID
- $599,0002 bd3 ba1.3k sqftYarrowood, Bellevue, WA 98004ActiveMLS ID #2518756, Charles Sirianni. NWMLS as distributed by MLS GRID
- $480,0003 bd3 ba1.4k sqftHyde Park, Renton, WA 98056ActiveMLS ID #2529053, CL Tang. NWMLS as distributed by MLS GRID
- $494,0002 bd2 ba1.2k sqftNewport Place Condo, Bellevue, WA 98006ActiveMLS ID #2557312, Stephanie Stanford. NWMLS as distributed by MLS GRID
- $569,9503 bd1 ba1.1k sqft3608 SE 5th Place, Renton, WA 98058ActiveMLS ID #2522375, Simon Forster. NWMLS as distributed by MLS GRID
- $619,0003 bd3 ba1.3k sqftTimberlane Estaes, Covington, WA 98042ActiveMLS ID #2547574, Sydney Fronek. NWMLS as distributed by MLS GRID
- $819,0003 bd2 ba1.1k sqft4180 244th Place SE, Sammamish, WA 98029ActiveMLS ID #2517707, Mary Pong. NWMLS as distributed by MLS GRID
- $779,0002 bd3 ba1.3k sqftThe Villas At Mondavio, Redmond, WA 98052ActiveMLS ID #2534078, Anna G Maklashova. NWMLS as distributed by MLS GRID
