Skip main navigation
Closed
  • $695,000

    34023 Farrington Ln, Spanish Fort, AL 36527

    5beds
    3,363sqft
    Residential
    Built in 2019
    0.58 Acres Lot
    $735,600 Zestimate®
    $207/sqft
    $3,304 Estimated rent

    Home value

    $735,600

    $699,000 - $772,000

    $3,304/mo

    Zestimate® history
    Loading
    Loading...

    Owner options

    List your home for rent

    $3,304/mo

    Rent Zestimate®

    Find your next renter with Zillow Rental Manager. Plus, with online applications, you can quickly screen prospective tenants – for free.

    Learn more

    $3,304/mo

    Rent Zestimate®

    Refinance and save

    $4,072/mo

    Est. payment

    Refinancing to a lower rate could help reduce your monthly payments and save thousands over the life of the loan.

    See today's rates

    $4,072/mo

    Est. payment

    Explore your selling options

    Work with a Zillow partner agent

    Leverage their expertise and Zillow's premium Showcase listings to get your home seen by more buyers.

    Get started

    List with your own agent

    Get your home in front of millions of buyers by listing it on Zillow.

    Learn how to do it

    Sell it yourself

    Take full control of how buyers see your home on Zillow by listing For Sale by Owner (FSBO).

    List your home

    What's special

    Modern kitchenHigh ceilingsTray ceilingDouble doorsUpgraded counter topsExtra bonus roomMaster suite
    Truland exemplifies excellence within this exquisite residence. From the outset, the property presents a sanctuary of privacy, nestled amidst wooded surroundings, elevated above the thoroughfare, and graced with glimpses of the adjacent lake. The dwelling itself boasts five spacious bedrooms, four lavishly appointed bathrooms, and an additional bonus room on the second floor, adaptable as a sixth bedroom. The garage, thoughtfully extended, now accommodates three cars comfortably, supplemented by ample extra parking space. Upon entering, one is greeted by soaring ceilings, adorned with 8-foot doors and casings, a contemporary kitchen replete with generous counter space and an abundance of cabinets. The master suite beckons with double doors leading to a commodious expanse, crowned by a tray ceiling. Luxurious amenities abound, including a freestanding soaker tub, upgraded countertops, and numerous other enhancements that render this residence an irresistible haven. Furthermore, the home boasts Gold Fortified status, conferring savings on homeowner’s insurance premiums. All measurements are the responsibility of the buyer or their designated representative.

    Zillow last checked:

    Listing updated:

    Listed by:

    Chuck Guy Jr. 251-689-6552,

    Berkshire Hathaway HomeService

    Bought with:

    Janey Lazenby

    Coldwell Banker Reehl Prop Daphne

    Source: Baldwin Realtors,MLS#: 353089MLS Logo

    Facts & features

    Interior

    Bedrooms & bathrooms
    • Bedrooms: 5
    • Bathrooms: 4
    • Full bathrooms: 4
    • Main level bedrooms: 5
    Primary bedroom
    • Features: 1st Floor Primary, Walk-In Closet(s)
    • Level: Main
    • Area: 224
    • Dimensions: 14 x 16
    Bedroom 2
    • Level: Main
    • Area: 154
    • Dimensions: 11 x 14
    Bedroom 3
    • Level: Main
    • Area: 168
    • Dimensions: 12 x 14
    Bedroom 4
    • Level: Main
    • Area: 154
    • Dimensions: 11 x 14
    Bedroom 5
    • Level: Main
    • Area: 252
    • Dimensions: 14 x 18
    Primary bathroom
    • Features: Double Vanity, Soaking Tub, Separate Shower
    Dining room
    • Features: Breakfast Area-Kitchen, Separate Dining Room
    • Level: Main
    • Area: 156
    • Dimensions: 12 x 13
    Family room
    • Level: Main
    • Area: 360
    • Dimensions: 18 x 20
    Kitchen
    • Level: Main
    • Area: 240
    • Dimensions: 12 x 20
    Living room
    • Level: Main
    Heating
    • Electric, Heat Pump
    Cooling
    • Ceiling Fan(s), SEER 14
    Appliances
    • Included: Dishwasher, Convection Oven, Microwave, Refrigerator w/Ice Maker, Cooktop
    • Laundry: Main Level
    Features
    • Breakfast Bar, Eat-in Kitchen, Entrance Foyer, Ceiling Fan(s), High Ceilings
    • Flooring: Tile, Wood
    • Windows: Storm Window(s)
    • Has basement: No
    • Number of fireplaces: 1
    • Fireplace features: Gas Log
    Interior area
    • Total structure area: 3,363
    • Total interior livable area: 3,363 sqft

    Property

    Parking
    • Total spaces: 3
    • Parking features: Attached, Garage, Garage Door Opener
    • Has attached garage: Yes
    • Covered spaces: 3
    Features
    • Levels: One and One Half
    • Stories: 1
    • Patio & porch: Covered, Front Porch
    • Exterior features: Irrigation Sprinkler, Termite Contract
    • Pool features: Community, Association
    • Spa features: Community
    • Has view: Yes
    • View description: None
    • Waterfront features: No Waterfront
    Lot
    • Size: 0.58 Acres
    • Features: Less than 1 acre, Corner Lot, Irregular Lot, Subdivided
    Details
    • Parcel number: 3203410000001.221
    • Zoning description: Single Family Residence

    Construction

    Type & style
    • Home type: SingleFamily
    • Architectural style: Traditional
    • Property subtype: Residential
    Materials
    • Brick, Concrete, Glass, Block, Frame, Fortified-Gold
    • Foundation: Slab
    • Roof: Dimensional
    Condition
    • Resale
    • New construction: No
    • Year built: 2019
    Details
    • Warranty included: Yes

    Utilities & green energy

    • Gas: Gas-Natural
    • Sewer: Baldwin Co Sewer Service, Public Sewer
    • Water: White House Water Auth
    • Utilities for property: Natural Gas Connected, Underground Utilities
    Green energy
    • Energy efficient items: Insulation

    Community & neighborhood

    Security
    • Security features: Smoke Detector(s), Carbon Monoxide Detector(s), Security System
    Community
    • Community features: BBQ Area, Clubhouse, Fishing, Gazebo, Pool, Landscaping, Tennis Court(s), Playground
    Location
    • Region: Spanish Fort
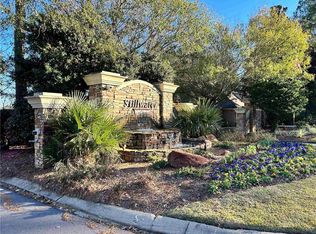
    • Subdivision: Stillwater

    HOA & financial

    HOA
    • Has HOA: Yes
    • HOA fee: $925 annually
    • Services included: Maintenance Grounds, Recreational Facilities, Clubhouse, Pool

    Other

    Other facts
    • Price range: $695K - $695K
    • Ownership: Whole/Full

    Price history

    DateEventPrice
    5/10/2024Sold$695,000-2.1%$207/sqft
    Source: Baldwin Realtors #353089 Report a problem
    3/11/2024Pending sale$709,962$211/sqft
    Source: Baldwin Realtors #353089 Report a problem
    2/28/2024Price change$709,962-2.1%$211/sqft
    Source: GCMLS #7290324 Report a problem
    2/13/2024Price change$724,999-0.5%$216/sqft
    Source: GCMLS #7290324 Report a problem
    1/3/2024Price change$729,000-2.8%$217/sqft
    Source: GCMLS #7290324 Report a problem
    11/20/2023Price change$749,999-1.2%$223/sqft
    Source: GCMLS #7290324 Report a problem
    10/25/2023Price change$759,000-3.8%$226/sqft
    Source: GCMLS #7290324 Report a problem
    10/16/2023Listed for sale$789,000+45.2%$235/sqft
    Source: GCMLS #7290324 Report a problem
    7/31/2019Sold$543,500+579.4%$162/sqft
    Source: Baldwin Realtors #279575 Report a problem
    7/2/2018Sold$80,000$24/sqft
    Source: Public Record Report a problem

    Public tax history

    YearProperty taxesTax assessment
    2025$2,252 -5.2%$69,720 -5.1%
    2024$2,377 +13%$73,500 +12.7%
    2023$2,103 $65,200 +19.2%
    2022-- $54,700 +7.6%
    2021$1,628 +1.8%$50,820 +4.8%
    2020$1,600 +233.3%$48,480 +203%
    2019$480 +42.9%$16,000 +42.9%
    2018$336 $11,200

    Find assessor info on the county website

    Neighborhood: 36527

    Nearby schools

    GreatSchools rating
    Schools provided by the listing agent
    • Elementary: Spanish Fort Elementary
    • Middle: Spanish Fort Middle
    • High: Spanish Fort High

    Source: Baldwin Realtors. This data may not be complete. We recommend contacting the local school district to confirm school assignments for this home.

    Get a cash offer in 3 minutes
    Find out how much your home could sell for in as little as 3 minutes with a no-obligation cash offer.
    Estimated market value
    $735,600
    Get a cash offer in 3 minutes
    Find out how much your home could sell for in as little as 3 minutes with a no-obligation cash offer.
    Estimated market value
    $735,600