Welcome to one of Eagle Point's most spectacular view homes! Breathtaking mountain vistas and unforgettable sunsets await you everyday! Perfectly positioned on Snoqualmie Ridge, this beautifully appointed home offers an ideal blend of luxury and comfort. Expansive windows flood the home with natural light while framing panoramic views from nearly every main living space. The thoughtfully designed floor plan features generous living, chef-inspired kitchen, and plenty of room to entertain. Retreat to the spacious primary suite, where you'll wake each morning to stunning Cascade mountain views. A fully finished basement with a bedroom, 3/4 bath, and plenty of bonus room give you the flexibility you're looking for! Located in one of Snoqualmie Ridge's most sought-after neighborhoods, you'll enjoy miles of trails, neighborhood parks, The Club at Snoqualmie Ridge, top-rated schools, and easy I-90 access—all while surrounded by the beauty that makes this community so special. This is more than a home—it's a front-row seat to the best of Snoqualmie Life. Tour today!
Active
Listed by: Snoqualmie Valley Real Estate • Brian Davis
Price cut: $71K (8/14)
$1,699,000
34026 SE Klaus Street, Snoqualmie, WA 98065
4beds
3,680sqft
Single Family Residence
Built in 2018
5,000 Square Feet Lot
$1,660,600 Zestimate®
$462/sqft
$40/mo HOA
What's special
Unforgettable sunsetsGenerous livingChef-inspired kitchenBreathtaking mountain vistasSpacious primary suiteThoughtfully designed floor plan
- 46 days
- 295
- 14
Zillow last checked:
Listing updated:
Listed by:
Brian Davis,
Snoqualmie Valley Real Estate
Source: NWMLS as distributed by MLS GRID,MLS#: 2556129
Facts & features
Interior
Bedrooms & bathrooms
- Bedrooms: 4
- Bathrooms: 4
- Full bathrooms: 2
- 3/4 bathrooms: 1
- 1/2 bathrooms: 1
- Main level bathrooms: 1
Primary bedroom
- Level: Second
Bedroom
- Level: Second
Bedroom
- Level: Second
Bedroom
- Level: Lower
Bathroom full
- Level: Second
Bathroom full
- Level: Second
Bathroom three quarter
- Level: Lower
Other
- Level: Main
Bonus room
- Level: Lower
Den office
- Level: Main
Entry hall
- Level: Main
Great room
- Level: Main
Kitchen with eating space
- Level: Main
Heating
- Fireplace, 90%+ High Efficiency, Forced Air, Electric, Natural Gas
Cooling
- 90%+ High Efficiency, Forced Air
Appliances
- Included: Dishwasher, Disposal, Microwave, Refrigerator, Stove(s)/Range(s), Washer, Dishwasher(s), Garbage Disposal, Microwave(s), Refrigerator(s), Washer(s)
Features
- Bath Off Primary, Pantry
- Flooring: Laminate, Carpet
- Windows: Dbl Pane/Storm Window
- Basement: Finished
- Number of fireplaces: 1
- Fireplace features: Gas, Main Level: 1, Fireplace
Interior area
- Total structure area: 3,680
- Total interior livable area: 3,680 sqft
Property
Parking
- Total spaces: 2
- Parking features: Attached Garage
- Has attached garage: Yes
- Covered spaces: 2
Features
- Levels: Two
- Stories: 2
- Entry location: Main
- Patio & porch: Bath Off Primary, Dbl Pane/Storm Window, Fireplace, Pantry, Walk-In Closet(s)
- Has view: Yes
- View description: Mountain(s)
Lot
- Size: 5,000 Square Feet
- Features: Curbs, Paved, Sidewalk, Deck, Fenced-Fully, Patio
- Topography: Level
Details
- Parcel number: 7853510350
- Special conditions: Standard
Construction
Type & style
- Home type: SingleFamily
- Architectural style: 2 Stories w/Bsmnt
- Property subtype: Single Family Residence
Materials
- Cement/Concrete, Wood Siding
- Foundation: Poured Concrete
- Roof: Composition
Condition
- Year built: 2018
Utilities & green energy
- Electric: Company: PSE
- Sewer: Sewer Connected, Company: City of Snoqualmie
- Water: Public, Company: City of Snoqualmie
Community & HOA
Community
- Features: CCRs, Trail(s)
- Subdivision: Snoqualmie Ridge
HOA
- Services included: Common Area Maintenance
- HOA fee: $475 annually
Location
- Region: Snoqualmie
Financial & listing details
- Price per square foot: $462/sqft
- Tax assessed value: $1,477,000
- Annual tax amount: $13,750
- Date on market: 7/15/2026
- Cumulative days on market: 47 days
- Listing terms: Conventional,FHA,VA Loan
- Inclusions: Dishwasher(s), Garbage Disposal, Microwave(s), Refrigerator(s), Stove(s)/Range(s), Washer(s)
Estimated market value
$1,660,600
$1.58M - $1.74M
$5,995/mo
Price history
| Date | Event | Price |
|---|---|---|
| 8/14/2026 | Price change | $1,699,000-4%$462/sqft |
Source:  NWMLS as distributed by MLS GRID #2556129 Report a problem NWMLS as distributed by MLS GRID #2556129 Report a problem | ||
| 7/16/2026 | Listed for sale | $1,770,000+72.5%$481/sqft |
Source: NWMLS as distributed by MLS GRID #2556129 Report a problem | ||
| 4/3/2025 | Listing removed | $5,500$1/sqft |
Source: Zillow Rentals Report a problem | ||
| 3/5/2025 | Listed for rent | $5,500$1/sqft |
Source: Zillow Rentals Report a problem | ||
| 7/13/2018 | Sold | $1,026,105$279/sqft |
Source: NWMLS as distributed by MLS GRID #1199768 Report a problem | ||
Public tax history
| Year | Property taxes | Tax assessment |
|---|---|---|
| 2025 | $13,751 +9.5% | $1,477,000 +12.1% |
| 2024 | $12,560 +4.4% | $1,317,000 +10.1% |
| 2023 | $12,029 -5.5% | $1,196,000 -17.9% |
| 2022 | $12,726 +13.1% | $1,457,000 +44.8% |
| 2021 | $11,248 +7.1% | $1,006,000 +18.6% |
| 2020 | $10,505 -0.6% | $848,000 -2.1% |
| 2019 | $10,566 +3.8% | $866,000 -0.5% |
| 2018 | $10,183 +225% | $870,000 +262.5% |
| 2017 | $3,133 | $240,000 |
Find assessor info on the county website
Monthly payment
Est. payment
Payment breakdown
Explore the cost of this home by adjusting the details. Changes won't be saved.Climate risks
Neighborhood: 98065
Nearby schools
Schools provided by the listing agent
- High: Mount Si High
Source: NWMLS as distributed by MLS GRID. This data may not be complete. We recommend contacting the local school district to confirm school assignments for this home.
Similar homes
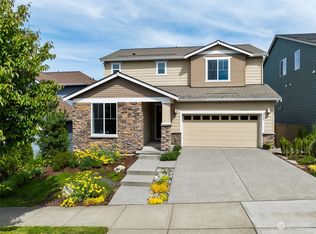
- $1,599,0004 bd4 ba3.6k sqft34116 SE Satterlee St, Snoqualmie, WA 98065Active
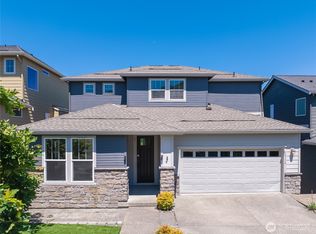 MLS ID #2552396, Bing Yu. NWMLS as distributed by MLS GRID
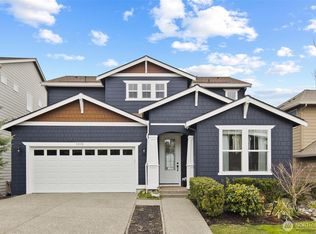
 - $1,650,0004 bd4 ba3.3k sqft6209 Whitaker Lane SE, Snoqualmie, WA 98065Active
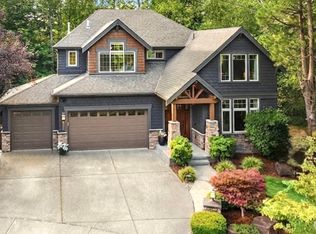 MLS ID #2573687, Stacy Hecht. NWMLS as distributed by MLS GRID
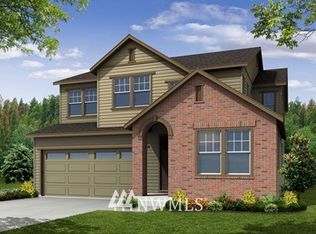
 - $1,550,0005 bd5 ba4.1k sqftEagle Pointe, Snoqualmie, WA 98065Active
 MLS ID #2571003, Stacy Hecht. NWMLS as distributed by MLS GRID
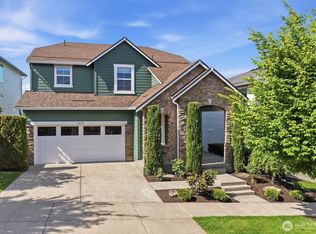
 - $1,699,0004 bd4 ba3.2k sqft10424 348th Avenue SE, Snoqualmie, WA 98065Active
 MLS ID #2567097, Vlad Popach. NWMLS as distributed by MLS GRID
