Skip main navigation
Sold for $699,990
  • Listed by: Taylor Morrison Services • LESLIE OLIVO • Contact: 949-833-3600
    Bought with: None MRML
    $699,990

    34028 Pink Pl, Winchester, CA 92596

    3beds
    2,143sqft
    Single Family Residence
    Built in 2026
    5,821 Square Feet Lot
    $700,000 Zestimate®
    $327/sqft
    $3,509 Estimated rent

    Home value

    $700,000

    $665,000 - $735,000

    $3,509/mo

    Zestimate® history
    Loading
    Loading...

    Owner options

    List your home for rent

    $3,509/mo

    Rent Zestimate®

    Find your next renter with Zillow Rental Manager. Plus, with online applications, you can quickly screen prospective tenants – for free.

    Learn more

    $3,509/mo

    Rent Zestimate®

    Refinance and save

    $4,629/mo

    Est. payment

    Refinancing to a lower rate could help reduce your monthly payments and save thousands over the life of the loan.

    See today's rates

    $4,629/mo

    Est. payment

    Explore your selling options

    Work with a Zillow partner agent

    Leverage their expertise and Zillow's premium Showcase listings to get your home seen by more buyers.

    Get started

    List with your own agent

    Get your home in front of millions of buyers by listing it on Zillow.

    Learn how to do it

    Sell it yourself

    Take full control of how buyers see your home on Zillow by listing For Sale by Owner (FSBO).

    List your home

    What's special

    Pool spa and playgroundModel landscapingVersatile flex spaceSpacious primary suiteOversized walk-in closetCorner lotPlayful loft
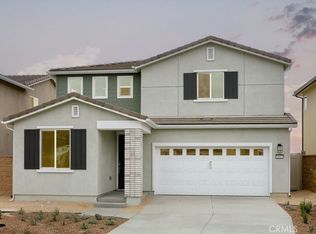
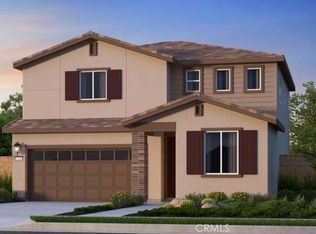

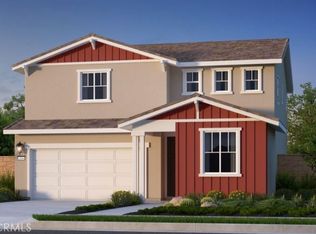
    What's Special: Model Home | Corner Lot | Close to Amenity | South Facing Lot | Loft. New Construction – Model Home Available June! Built by America's Most Trusted Home Builder. Welcome to the Plan 2 at 34028 Pink Place in Azul at Siena! Step inside the inviting Plan 2, where a bright foyer sets the tone with a versatile flex space and a convenient half bathroom just off the entry. The first floor opens beautifully into an airy layout where the kitchen overlooks the casual dining area and great room, making everyday moments feel connected and easy. Natural light and open sightlines create a warm setting for both quiet mornings and lively gatherings. Upstairs, two secondary bedrooms share a full bathroom and are complemented by a playful loft and a thoughtfully placed laundry room. The home is completed by a spacious primary suite featuring an oversized walk-in closet and a grand bathroom designed for relaxation at the end of the day. Discover calm and connection at Azul at Siena in French Valley. Enjoy bright days at the pool, spa, and playground, plus nearby pickleball and basketball courts, a soccer field, BBQ areas, picnic spots, and scenic trails. Zoned for the highly rated Temecula School District, this community keeps everyday adventure close to home. Additional Highlights Include: GE top load washer and dryer, GE refrigerator, and model landscaping. MLS#IG26088906

    Zillow last checked:

    Listing updated:

    Listed by:

    LESLIE OLIVO DRE #01494642 lolivo@taylormorrison.com,

    Taylor Morrison Services

    Bought with:

    NONE NONE, DRE #N/A

    None MRML

    Source: CRMLS,MLS#: IG26088906MLS LogoOriginating MLS: California Regional MLS

    Facts & features

    Interior

    Bedrooms & bathrooms
    • Bedrooms: 3
    • Bathrooms: 3
    • Full bathrooms: 2
    • 1/2 bathrooms: 1
    • Main level bathrooms: 1
    Rooms
    • Room types: Bedroom, Kitchen, Laundry, Loft, Office, Other
    Bedroom
    • Features: All Bedrooms Up
    Bathroom
    • Features: Dual Sinks, Enclosed Toilet, Walk-In Shower
    Kitchen
    • Features: Granite Counters, Kitchen Island, Kitchen/Family Room Combo
    Other
    • Features: Walk-In Closet(s)
    Heating
    • Central
    Cooling
    • Central Air
    Appliances
    • Included: Dishwasher, Gas Cooktop, Gas Range, Microwave, Refrigerator, Dryer, Washer
    Features
    • Eat-in Kitchen, Open Floorplan, Pantry, All Bedrooms Up, Loft, Walk-In Closet(s)
    • Flooring: Carpet, Wood
    • Has fireplace: No
    • Fireplace features: None
    • Common walls with other units/homes: No Common Walls
    Interior area
    • Total interior livable area: 2,143 sqft

    Property

    Parking
    • Total spaces: 2
    • Parking features: Garage - Attached
    • Attached garage spaces: 2
    Features
    • Levels: Two
    • Stories: 2
    • Entry location: Ground
    • Patio & porch: Front Porch
    • Pool features: Community, Association
    • Has spa: Yes
    • Spa features: Community
    • Has view: Yes
    • View description: None
    Lot
    • Size: 5,821 Square Feet
    • Features: Back Yard, Corner Lot, Front Yard
    Details
    • Parcel number: 472330001
    • Zoning: Residential
    • Special conditions: Standard

    Construction

    Type & style
    • Home type: SingleFamily
    • Architectural style: Spanish
    • Property subtype: Single Family Residence
    Condition
    • Under Construction
    • New construction: Yes
    • Year built: 2026
    Details
    • Builder model: Plan 2
    • Builder name: Taylor Morrison

    Utilities & green energy

    • Sewer: Public Sewer
    • Water: Public
    • Utilities for property: Cable Available, Electricity Connected, Natural Gas Connected, Water Connected

    Community & HOA

    Community
    • Features: Park, Pool
    • Security: Carbon Monoxide Detector(s), Smoke Detector(s)
    HOA
    • Has HOA: Yes
    • Amenities included: Pool, Spa/Hot Tub
    • HOA fee: $152 monthly
    • HOA name: Siena Master Association
    • HOA phone: 949-833-2600
    Location
    • Region: Winchester

    Financial & listing details

    • Price per square foot: $327/sqft
    • Tax assessed value: $444,366
    • Annual tax amount: $9,551
    • Date on market: 4/24/2026
    • Cumulative days on market: 21 days
    • Listing terms: Cash,Conventional,FHA,VA Loan

    Price history

    DateEventPrice
    6/26/2026Sold$699,990$327/sqft
    Source: CRMLS #IG26088906 Report a problem
    5/16/2026Pending sale$699,990$327/sqft
    Source: CRMLS #IG26088906 Report a problem
    4/24/2026Listed for sale$699,990$327/sqft
    Source: CRMLS #IG26088906 Report a problem

    Public tax history

    YearProperty taxesTax assessment
    2025$9,551 -1.2%$444,366 +2%
    2024$9,671 $435,653
    Find assessor info on the county website

    Neighborhood: 92596

    Nearby schools

    GreatSchools rating
    Schools provided by the listing agent
    • Elementary: Susan La Vorgna
    • Middle: Bella Vista
    • High: Chaparral

    Source: CRMLS. This data may not be complete. We recommend contacting the local school district to confirm school assignments for this home.

    Get a cash offer in 3 minutes
    Find out how much your home could sell for in as little as 3 minutes with a no-obligation cash offer.
    Estimated market value
    $700,000
    Get a cash offer in 3 minutes
    Find out how much your home could sell for in as little as 3 minutes with a no-obligation cash offer.
    Estimated market value
    $700,000