Beautiful Lakefront Pool Home in Park Place on Lake Joanna. Located in the highly desirable Park Place community in Eustis, this spacious home offers over 3,800 sq. ft. of living space, featuring 5 bedrooms, 4 bathrooms, a flex room/home office, and 3-car garage. This home boasts two fireplaces and dual staircases. The kitchen was fully remodeled in 2015, complete with new appliances and an additional hot water tank specifically for the kitchen. This property is filled with updates and enhancements! The open floor plan allows for breathtaking views of Lake Joanna from both the family room and kitchen, dinning room, and living room which all these rooms seamlessly connects to the pool and lanai area. The family room features wood floors and a charming stone wood-burning fireplace. The home also includes formal living and dining rooms, and the master bedroom offers a Jacuzzi tub, separate shower, and more beautiful lake views. Each bedroom provides ample space for comfort. The heated pool was resurfaced and updated in 2013, with the screening replaced as well. There’s also a separate deck area, perfect for family barbecues. Situated on a picturesque 1-acre lot filled with majestic oak trees, the property includes a private walkway leading to a boathouse with a new boat lift. With its position on the spring-fed Lake Joanna, this home provides serene lakefront living, where you can unwind and soak in the peaceful surroundings as the sun sets beyond the horizon.
Sold for $950,000
$950,000
34029 Parkview Ave, Eustis, FL 32736
5beds
3,869sqft
Single Family Residence
Built in 1994
1.15 Acres Lot
$1,053,100 Zestimate®
$246/sqft
$4,289 Estimated rent
Home value
$1,053,100
$969,000 - $1.16M
$4,289/mo
Zestimate® history
Owner options
List your home for rent
$4,289/mo
Rent Zestimate®
Find your next renter with Zillow Rental Manager. Plus, with online applications, you can quickly screen prospective tenants – for free.
$4,289/mo
Rent Zestimate®
Refinance and save
$6,360/mo
Est. payment
Refinancing to a lower rate could help reduce your monthly payments and save thousands over the life of the loan.
$6,360/mo
Est. payment
Explore your selling options
Work with a Zillow partner agent
Leverage their expertise and Zillow's premium Showcase listings to get your home seen by more buyers.
Get startedList with your own agent
Get your home in front of millions of buyers by listing it on Zillow.
Learn how to do itSell it yourself
Take full control of how buyers see your home on Zillow by listing For Sale by Owner (FSBO).
List your homeWhat's special
Two fireplacesHeated poolDual staircasesMajestic oak treesOpen floor planSpacious homeWood-burning fireplace
Zillow last checked:
Listing updated:
Listed by:
Beth Stoothoff 352-455-2778,
WATSON REALTY CORP 352-536-6530
Bought with:
Rachelle Dyson, 3363938
EPIQUE REALTY INC
Source: Stellar MLS,MLS#: O6244121 Originating MLS: Lake and Sumter
Originating MLS: Lake and Sumter
Facts & features
Interior
Bedrooms & bathrooms
- Bedrooms: 5
- Bathrooms: 4
- Full bathrooms: 4
Rooms
- Room types: Den/Library/Office, Family Room, Dining Room, Living Room, Utility Room
Primary bedroom
- Features: Ceiling Fan(s), Walk-In Closet(s)
- Level: Second
- Dimensions: 16x16
Bedroom 2
- Features: Walk-In Closet(s)
- Level: Second
- Dimensions: 16x15
Bedroom 3
- Features: Walk-In Closet(s)
- Level: Second
- Dimensions: 15x11
Bedroom 4
- Features: Walk-In Closet(s)
- Level: Second
- Dimensions: 14x12
Bedroom 5
- Features: Walk-In Closet(s)
- Level: Second
- Dimensions: 13x12
Primary bathroom
- Features: Bath w Spa/Hydro Massage Tub, Dual Sinks, Tub with Separate Shower Stall
- Level: Second
Dinette
- Level: First
- Dimensions: 9x8
Dining room
- Level: First
- Dimensions: 13x11
Family room
- Level: First
- Dimensions: 18x14
Kitchen
- Features: Breakfast Bar, Pantry
- Level: First
- Dimensions: 22x18
Living room
- Level: First
- Dimensions: 21x13
Office
- Level: First
- Dimensions: 12x10
Heating
- Central, Electric, Heat Pump
Cooling
- Central Air
Appliances
- Included: Oven, Convection Oven, Cooktop, Dishwasher, Disposal, Electric Water Heater, Exhaust Fan, Microwave, Refrigerator, Washer
- Laundry: Electric Dryer Hookup, Inside, Laundry Chute, Laundry Room, Washer Hookup
Features
- Ceiling Fan(s), Eating Space In Kitchen, High Ceilings, Kitchen/Family Room Combo, Open Floorplan, PrimaryBedroom Upstairs, Solid Surface Counters, Solid Wood Cabinets, Thermostat, Walk-In Closet(s)
- Flooring: Carpet, Ceramic Tile, Engineered Hardwood, Hardwood
- Doors: Outdoor Shower
- Windows: Blinds, Drapes, Window Treatments
- Has fireplace: Yes
- Fireplace features: Family Room, Living Room, Stone, Wood Burning
Interior area
- Total structure area: 4,333
- Total interior livable area: 3,869 sqft
Property
Parking
- Total spaces: 3
- Parking features: Driveway, Garage Door Opener, Golf Cart Garage, Oversized
- Attached garage spaces: 3
- Has uncovered spaces: Yes
Features
- Levels: Two
- Stories: 2
- Patio & porch: Covered, Deck, Enclosed, Patio, Rear Porch, Screened
- Exterior features: Awning(s), Irrigation System, Lighting, Outdoor Shower, Private Mailbox, Rain Gutters
- Has private pool: Yes
- Pool features: Gunite, Heated, In Ground, Lighting, Pool Sweep, Screen Enclosure, Tile
- Has view: Yes
- View description: Water, Lake
- Has water view: Yes
- Water view: Water,Lake
- Waterfront features: Lake, Lake Privileges, Lift, Skiing Allowed
- Body of water: LAKE JOANNA
Lot
- Size: 1.15 Acres
- Features: Cul-De-Sac, Level
- Residential vegetation: Mature Landscaping, Oak Trees, Trees/Landscaped
Details
- Additional structures: Boat House
- Parcel number: 081927030000003600
- Zoning: SR
- Special conditions: None
Construction
Type & style
- Home type: SingleFamily
- Architectural style: Contemporary
- Property subtype: Single Family Residence
Materials
- Block, Stucco, Wood Frame
- Foundation: Slab
- Roof: Shingle
Condition
- New construction: No
- Year built: 1994
Utilities & green energy
- Sewer: Public Sewer
- Water: Canal/Lake For Irrigation, Public
- Utilities for property: BB/HS Internet Available, Cable Available, Electricity Connected, Public, Underground Utilities, Water Connected
Community & HOA
Community
- Features: Community Boat Ramp, Dock, Lake, Private Boat Ramp, Water Access, Deed Restrictions, Playground
- Security: Smoke Detector(s)
- Pet fee: $0 monthly
- Subdivision: PARK PLACE ON LAKE JOANNA
HOA
- Has HOA: Yes
- Amenities included: Playground
- Services included: Recreational Facilities
- HOA fee: $65 monthly
- HOA name: LeLand Management Company
- HOA phone: 352-218-9687
Location
- Region: Eustis
Financial & listing details
- Price per square foot: $246/sqft
- Tax assessed value: $844,116
- Annual tax amount: $8,246
- Date on market: 10/3/2024
- Cumulative days on market: 21 days
- Listing terms: Cash,Conventional,FHA,VA Loan
- Ownership: Fee Simple
- Total actual rent: 0
- Electric utility on property: Yes
- Road surface type: Paved
Price history
| Date | Event | Price |
|---|---|---|
| 11/12/2024 | Sold | $950,000-3.1%$246/sqft |
Source:  Stellar MLS #O6244121 Report a problem Stellar MLS #O6244121 Report a problem | ||
| 10/24/2024 | Pending sale | $979,900$253/sqft |
Source: Stellar MLS #O6244121 Report a problem | ||
| 10/4/2024 | Listed for sale | $979,900+63.3%$253/sqft |
Source: Stellar MLS #O6244121 Report a problem | ||
| 3/26/2018 | Listing removed | $599,900$155/sqft |
Source: MORRIS REALTY AND INVESTMENTS #G4843838 Report a problem | ||
| 2/27/2018 | Price change | $599,900-5.5%$155/sqft |
Source: MORRIS REALTY AND INVESTMENTS #G4843838 Report a problem | ||
| 1/25/2018 | Price change | $634,900-0.8%$164/sqft |
Source: MORRIS REALTY AND INVESTMENTS #G4843838 Report a problem | ||
| 1/5/2018 | Price change | $639,900-1.5%$165/sqft |
Source: MORRIS REALTY AND INVESTMENTS #G4843838 Report a problem | ||
| 11/15/2017 | Price change | $649,900-2.1%$168/sqft |
Source: MORRIS REALTY AND INVESTMENTS #G4843838 Report a problem | ||
| 10/25/2017 | Price change | $664,000-1.5%$172/sqft |
Source: MORRIS REALTY AND INVESTMENTS #G4843838 Report a problem | ||
| 7/14/2017 | Price change | $674,000-0.1%$174/sqft |
Source: MORRIS REALTY AND INVESTMENTS #G4843838 Report a problem | ||
| 6/16/2017 | Listed for sale | $675,000+42.1%$174/sqft |
Source: MORRIS REALTY AND INVESTMENTS #G4843838 Report a problem | ||
| 8/3/2012 | Sold | $475,000-4.8%$123/sqft |
Source: Public Record Report a problem | ||
| 1/7/2012 | Price change | $499,000-9.1%$129/sqft |
Source: MAIMONE REALTY, INC. #G4675202 Report a problem | ||
| 8/11/2011 | Listed for sale | $549,000+44%$142/sqft |
Source: Maimone Realty, Inc. #G4675202 Report a problem | ||
| 4/29/2011 | Sold | $381,200$99/sqft |
Source: Public Record Report a problem | ||
Public tax history
| Year | Property taxes | Tax assessment |
|---|---|---|
| 2025 | $16,766 +91.1% | $844,116 +76.8% |
| 2024 | $8,775 +4.2% | $477,320 +3% |
| 2023 | $8,424 +1.2% | $463,420 +3% |
| 2022 | $8,325 +3.7% | $449,930 +3% |
| 2021 | $8,026 -3.3% | $436,829 +1.4% |
| 2020 | $8,296 +1.1% | $430,798 +2.3% |
| 2019 | $8,209 -14.7% | $421,113 -6.5% |
| 2018 | $9,623 | $450,173 +5.5% |
| 2017 | $9,623 +16.7% | $426,825 +2.1% |
| 2016 | $8,246 +0.9% | $418,047 +0.7% |
| 2015 | $8,171 -1.4% | $415,142 +0.8% |
| 2014 | $8,289 +5.2% | $411,848 +1.5% |
| 2013 | $7,878 -3.2% | $405,762 +4.3% |
| 2012 | $8,142 +20.5% | $389,034 +4.7% |
| 2011 | $6,758 +3.3% | $371,651 +1.5% |
| 2010 | $6,540 +6% | $366,159 +2.7% |
| 2009 | $6,170 +2.3% | $356,533 +0.1% |
| 2008 | $6,030 -3.3% | $356,177 +3% |
| 2007 | $6,237 -6.4% | $345,803 +2.5% |
| 2006 | $6,666 +0.4% | $337,369 +3% |
| 2005 | $6,640 +2.9% | $327,543 |
| 2004 | $6,452 +1% | -- |
| 2003 | $6,385 +44.2% | $319,563 +4.9% |
| 2002 | $4,430 | $304,760 +1.6% |
| 2001 | $4,430 +1.6% | $299,961 +0.3% |
| 2000 | $4,359 | $299,088 |
Find assessor info on the county website
Neighborhood: 32736
Nearby homes
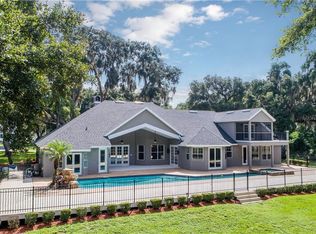
- $1,395,3004 bd5 ba4.6k sqft34023 Parkview Ave, Eustis, FL 32736Off Market
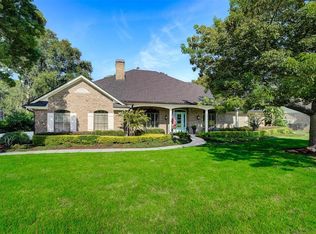
- $1,250,0004 bd4 ba4.5k sqft34035 Parkview Ave, Eustis, FL 32736Sold
- $1,200,0004 bd5 ba4.6k sqft34041 Parkview Ave, Eustis, FL 32736Off Market
- $582,8005 bd3 ba2.6k sqft34020 Parkview Ave, Eustis, FL 32736Off Market
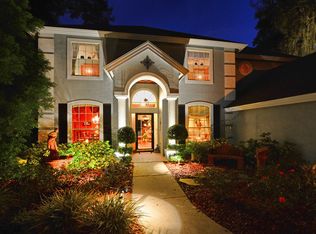
- $830,7003 bd2 ba2.6k sqft34111 Parkview Ave, Eustis, FL 32736Off Market
- $424,6003 bd2 ba1.8k sqft19603 Spring Oak Dr, Eustis, FL 32736Off Market
- $548,2003 bd2 ba2.3k sqft19607 Spring Oak Dr, Eustis, FL 32736Off Market
- $405,9003 bd2 ba2.2k sqft19611 Spring Oak Dr, Eustis, FL 32736Off Market
Nearby schools
GreatSchools rating
- 2/10Triangle Elementary SchoolGrades: PK-5Distance: 3.2 mi
- 3/10Eustis Middle SchoolGrades: 6-8Distance: 1.1 mi
- 3/10Eustis High SchoolGrades: 9-12Distance: 2 mi
Schools provided by the listing agent
- Elementary: Eustis Elem
- Middle: Eustis Middle
- High: Eustis High School
Source: Stellar MLS. This data may not be complete. We recommend contacting the local school district to confirm school assignments for this home.
Get a cash offer in 3 minutes
Find out how much your home could sell for in as little as 3 minutes with a no-obligation cash offer.
Estimated market value
$1,053,100
Get a cash offer in 3 minutes
Find out how much your home could sell for in as little as 3 minutes with a no-obligation cash offer.
Estimated market value
$1,053,100
- Florida
- Lake County
- Eustis
- 32736
- 34029 Parkview Ave
Nearby cities
Nearby zip codes
Other Eustis Topics
