Skip main navigation
Closed
  • $425,000

    3403 12th Ave, Anoka, MN 55303

    4beds
    2,524sqft
    Single Family
    Built in 1977
    0.41 Acres Lot
    $426,800 Zestimate®
    $168/sqft
    $3,427 Estimated rent

    Home value

    $426,800

    Estimated sales range

    Not available

    $3,427/mo

    Zestimate® history
    Loading
    Loading...

    Owner options

    List your home for rent

    $3,427/mo

    Rent Zestimate®

    Find your next renter with Zillow Rental Manager. Plus, with online applications, you can quickly screen prospective tenants – for free.

    Learn more

    $3,427/mo

    Rent Zestimate®

    Refinance and save

    $2,625/mo

    Est. payment

    Refinancing to a lower rate could help reduce your monthly payments and save thousands over the life of the loan.

    See today's rates

    $2,625/mo

    Est. payment

    Explore your selling options

    Work with a Zillow partner agent

    Leverage their expertise and Zillow's premium Showcase listings to get your home seen by more buyers.

    Get started

    List with your own agent

    Get your home in front of millions of buyers by listing it on Zillow.

    Learn how to do it

    Sell it yourself

    Take full control of how buyers see your home on Zillow by listing For Sale by Owner (FSBO).

    List your home

    What's special

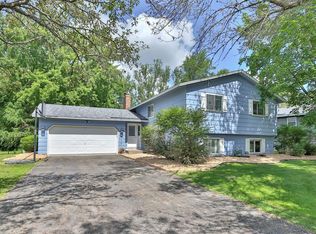
    This gorgeous home is located in a quiet highly sought after neighborhood that's conveniently close to schools, parks, & walking/biking trails. Meticulously updated & maintained home featuring a very open floor plan. The main level boasts vaulted ceilings, fireplace, natural hardwood flooring in bedrooms, updated kitchen featuring custom maple cabinets, granite countertops, custom tile backsplash, & newer appliances. Massive primary bedroom with private bathroom & a generously sized closet. All bathrooms are nicely updated and boasts modern vanities with quartz/stone vanity tops along with luxury vynle plank flooring & custom tile work. New water heater, furnace/AC, garage door, privacy fence, electrical panel, & water softener. Newer windows, roof, patio/entry doors, & driveway skirt. Lower level boasts large family room with fireplace, flex room, & a walkout to the backyard with concrete patio. Walkout from the main level to the generously sized freshly stained deck that overlooks the large secluded fenced in backyard that's perfect for entertaining. Insulated & sheetrocked garage with Epoxy floor. Large shed for additional storage. Too many nice features & updates to list! A must see! ***Multiple Offers. All Offers Due By 5PM Saturday 3/28***

    Zillow last checked:

    Listing updated:

    Listed by:

    Brent Roseth 763-568-4064,

    Roseth Realty

    Bought with:

    Desrochers Realty Group

    eXp Realty

    Cole Nelson

    Source: NorthstarMLS as distributed by MLS GRID,MLS#: 6769674MLS Logo

    Facts & features

    Interior

    Bedrooms & bathrooms
    • Bedrooms: 4
    • Bathrooms: 3
    • Full bathrooms: 3
    Bedroom
    • Level: Upper
    • Area: 180 Square Feet
    • Dimensions: 15 x 12
    Bedroom 2
    • Level: Upper
    • Area: 132 Square Feet
    • Dimensions: 12 x 11
    Bedroom 3
    • Level: Upper
    • Area: 90 Square Feet
    • Dimensions: 10 x 9
    Bedroom 4
    • Level: Lower
    • Area: 180 Square Feet
    • Dimensions: 15 x 12
    Dining room
    • Level: Upper
    • Area: 120 Square Feet
    • Dimensions: 12 x 10
    Family room
    • Level: Lower
    • Area: 351 Square Feet
    • Dimensions: 27 x 13
    Foyer
    • Level: Main
    • Area: 48 Square Feet
    • Dimensions: 8 x 6
    Kitchen
    • Level: Upper
    • Area: 121 Square Feet
    • Dimensions: 11 x 11
    Living room
    • Level: Upper
    • Area: 238 Square Feet
    • Dimensions: 17 x 14
    Recreation room
    • Level: Lower
    • Area: 299 Square Feet
    • Dimensions: 23 x 13
    Heating
    • Forced Air
    Cooling
    • Central Air
    Appliances
    • Included: Dishwasher, Dryer, Microwave, Range, Refrigerator, Washer, Water Softener Owned
    • Laundry: In Basement
    Features
    • Basement: Block,Finished,Full,Storage Space,Walk-Out Access
    • Number of fireplaces: 2
    • Fireplace features: Family Room, Gas, Living Room, Wood Burning
    Interior area
    • Total structure area: 2,524
    • Total interior livable area: 2,524 sqft
    • Finished area above ground: 1,262
    • Finished area below ground: 1,188

    Property

    Parking
    • Total spaces: 2
    • Parking features: Attached, Asphalt
    • Attached garage spaces: 2
    Accessibility
    • Accessibility features: None
    Features
    • Levels: Multi/Split
    • Patio & porch: Awning(s), Deck, Front Porch, Patio
    • Fencing: Chain Link,Privacy,Vinyl
    Lot
    • Size: 0.41 Acres
    • Dimensions: 102 x 178 x 140 x 124
    • Features: Corner Lot
    Details
    • Foundation area: 1262
    • Parcel number: 323224320025
    • Zoning description: Residential-Single Family

    Construction

    Type & style
    • Home type: SingleFamily
    • Property subtype: Single Family
    Materials
    • Roof: Age Over 8 Years
    Condition
    • New construction: No
    • Year built: 1977

    Utilities & green energy

    • Gas: Natural Gas
    • Sewer: City Sewer/Connected
    • Water: City Water/Connected

    Community & neighborhood

    Location
    • Region: Anoka
    • Subdivision: Meadow Creek West

    HOA & financial

    HOA
    • Has HOA: No

    Price history

    DateEventPrice
    4/30/2026Sold$425,000+6.3%$168/sqft
    Source: NorthstarMLS as distributed by MLS GRID #6769674 Report a problem
    4/6/2026Pending sale$400,000$158/sqft
    Source: NorthstarMLS as distributed by MLS GRID #6769674 Report a problem
    3/26/2026Listed for sale$400,000$158/sqft
    Source: NorthstarMLS as distributed by MLS GRID #6769674 Report a problem

    Public tax history

    YearProperty taxesTax assessment
    2025$3,538 +2.2%$331,135 +3.7%
    2024$3,461 +5.6%$319,254 -6.9%
    2023$3,276 +13.4%$342,843 -0.9%
    2022$2,889 +2%$346,113 +29.3%
    2021$2,832 +4.6%$267,633 +8.8%
    2019$2,708 +3.4%$245,900 +5.7%
    2018$2,618 +3%$232,600 +6.2%
    2017$2,541 +11.3%$219,000 +21.1%
    2016$2,284 +7%$180,800
    2015$2,134 -0.8%$180,800 +19.5%
    2014$2,152 -4.9%$151,300
    2013$2,263 -8.5%--
    2012$2,472 -0.3%--
    2011$2,480 -3.3%--
    2010$2,565 -1.5%--
    2008$2,603 +12.1%--
    2007$2,322 +4.7%--
    2006$2,218 +8.2%--
    2005$2,050 +3.5%--
    2004$1,982 -2.1%--
    2003$2,024 +33.4%--
    2002$1,517 -14.5%--
    2001$1,774 --

    Find assessor info on the county website

    Neighborhood: 55303

    Nearby schools

    GreatSchools rating
    Get a cash offer in 3 minutes
    Find out how much your home could sell for in as little as 3 minutes with a no-obligation cash offer.
    Estimated market value
    $426,800
    Get a cash offer in 3 minutes
    Find out how much your home could sell for in as little as 3 minutes with a no-obligation cash offer.
    Estimated market value
    $426,800