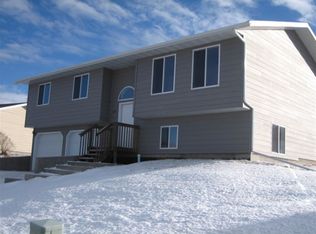
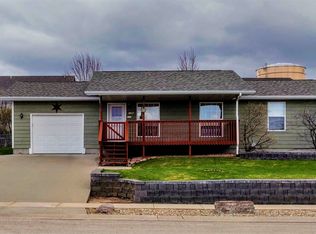
Sunset views from your covered front deck! An Absolute stunner of a location with views to the northwest. This highly sought after neighborhood near the Heritage Museum won't last long. At almost a quarter acre and a back yard that lends plenty of space for kids and or garden additions may be the home you have been waiting for. New Carpet just installed downstairs. Ranch level home with 2 bedrooms up and 2 on the lower level. 2 bathrooms and a huge lower-level family room to spread out in. The laundry/ utility room offer a ton of storage and extra space. It is also plumbed for an additional sink. Move in ready and priced to sell. All kitchen appliances can stay. Mature trees, garden beds, and garden shed with back patio that is also fully fenced is just ready for you to move into and call home. Lots of great little touches and extras. Breakfast bar in the open dining and kitchen. A sliding glass door from the kitchen leads out to the back deck and is ready for grilling your favorite BBQ. Buyers and buyer's agent are responsible for verifying all information. Listed by Jeri Perrett, The Real Estate Group 605-381-8033. Can close quickly if needed! Call and make an appointment to view this today.
Sold for $387,600
Zillow last checked:
Listing updated:
Bought with:
Beth Staeckeler
Blair Allen Luxury Real Estate LLC
Source: Mount Rushmore Area AOR,MLS#: 89096
Price history
| Date | Event | Price |
|---|---|---|
| 9/21/2026 | Sold | $387,600+2%$227/sqft |
Source:  Mount Rushmore Area AOR #89096 Report a problem Mount Rushmore Area AOR #89096 Report a problem | ||
| 8/20/2026 | Contingent | $379,999$222/sqft |
Source: Mount Rushmore Area AOR #89096 Report a problem | ||
| 8/6/2026 | Price change | $379,999-5%$222/sqft |
Source: Mount Rushmore Area AOR #89096 Report a problem | ||
| 7/30/2026 | Price change | $399,8500%$234/sqft |
Source: Mount Rushmore Area AOR #89096 Report a problem | ||
| 7/15/2026 | Price change | $399,900-3.5%$234/sqft |
Source: Mount Rushmore Area AOR #89096 Report a problem | ||
| 7/7/2026 | Price change | $414,250-0.1%$242/sqft |
Source: Mount Rushmore Area AOR #89096 Report a problem | ||
| 6/25/2026 | Price change | $414,495-0.1%$242/sqft |
Source: Mount Rushmore Area AOR #89096 Report a problem | ||
| 6/22/2026 | Price change | $414,900-0.6%$242/sqft |
Source:  Black Hills AOR #179530 Report a problem Black Hills AOR #179530 Report a problem | ||
| 6/18/2026 | Price change | $417,4500%$244/sqft |
Source: Black Hills AOR #179530 Report a problem | ||
| 6/15/2026 | Listed for sale | $417,500+77.7%$244/sqft |
Source: Black Hills AOR #179530 Report a problem | ||
| 9/22/2020 | Sold | $235,000-2%$137/sqft |
Source: Mount Rushmore Area AOR #65415 Report a problem | ||
| 7/25/2020 | Pending sale | $239,900$140/sqft |
Source: The Real Estate Center of Spearfish #65415 Report a problem | ||
| 7/23/2020 | Listed for sale | $239,900$140/sqft |
Source: The Real Estate Center of Spearfish #65415 Report a problem | ||


Get pre-qualified for a loan
At Zillow Home Loans, we can pre-qualify you in as little as 5 minutes with no impact to your credit score.An equal housing lender. NMLS #10287.
