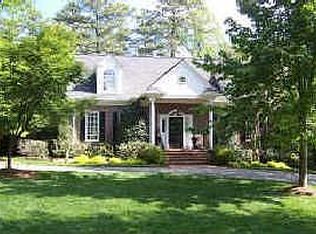
Truly a rare opportunity for your forever home. Located in one of the finest neighborhoods in the Triangle, 3403 Alamance is a blank slate filled with endless possibilities. Carefully crafted and custom built with love in the late 1990s, this home was built to last from the beginning. Sited on a level 0.54-acre homesite, the property offers a calm and private setting. Inside, you will discover incredibly bright spaces, multiple fireplaces, formal living and dining rooms, heavy molding and trim, and some of the most special wood flooring you will find. Nine foot ceilings up and down, along with generous room sizes provide an open flow without the echo chamber seen in new homes today. Outside, the mostly brick exterior, garden wall, front courtyard parking, and cul-de-sac location are timeless. There are two approaches to make this home your own: go slow with basic cosmetic updates and move right in, or reimagine the property using an incredible baseline structure to create a masterpiece. With a large homesite and an unfinished walk-up third floor, you can make this home your own for you and the next generation. Picture perfect and one of a kind.
Sold for $2,197,841
$2,197,841
3403 Alamance Dr, Raleigh, NC 27609
4beds
5,029sqft
Single Family Residence
Built in 1996
0.54 Acres Lot
$2,181,300 Zestimate®
$437/sqft
$4,809 Estimated rent
Home value
$2,181,300
$2.07M - $2.29M
$4,809/mo
Zestimate® history
Owner options
List your home for rent
$4,809/mo
Rent Zestimate®
Find your next renter with Zillow Rental Manager. Plus, with online applications, you can quickly screen prospective tenants – for free.
$4,809/mo
Rent Zestimate®
Refinance and save
$13,860/mo
Est. payment
Refinancing to a lower rate could help reduce your monthly payments and save thousands over the life of the loan.
$13,860/mo
Est. payment
Explore your selling options
Work with a Zillow partner agent
Leverage their expertise and Zillow's premium Showcase listings to get your home seen by more buyers.
Get startedList with your own agent
Get your home in front of millions of buyers by listing it on Zillow.
Learn how to do itSell it yourself
Take full control of how buyers see your home on Zillow by listing For Sale by Owner (FSBO).
List your homeWhat's special
Zillow last checked:
Listing updated:
Listed by:
Frank DeRonja 919-669-7993,
Corcoran DeRonja Real Estate
Bought with:
William McElroy, 230639
Dogwood Properties
Source: Doorify MLS,MLS#: 10178610
Facts & features
Interior
Bedrooms & bathrooms
- Bedrooms: 4
- Bathrooms: 4
- Full bathrooms: 4
- Main level bathrooms: 1
- Main level bedrooms: 1
Primary bedroom
- Level: Second
- Area: 302.64 Square Feet
- Dimensions: 19.4 x 15.6
Bedroom 2
- Level: Main
- Area: 199.5 Square Feet
- Dimensions: 15.0 x 13.3
Bedroom 3
- Level: Second
- Area: 223.08 Square Feet
- Dimensions: 15.6 x 14.3
Bedroom 4
- Level: Second
- Area: 241.12 Square Feet
- Dimensions: 17.6 x 13.7
Bedroom 5
- Description: Bedroom 5/Office
- Level: Second
- Area: 288 Square Feet
- Dimensions: 18.0 x 16.0
Bonus room
- Level: Second
- Area: 467.4 Square Feet
- Dimensions: 24.6 x 19.0
Breakfast room
- Level: Main
- Area: 103.2 Square Feet
- Dimensions: 12.0 x 8.6
Dining room
- Level: Main
- Area: 249.6 Square Feet
- Dimensions: 16.0 x 15.6
Other
- Level: Main
- Area: 143 Square Feet
- Dimensions: 14.3 x 10.0
Family room
- Level: Main
- Area: 384.06 Square Feet
- Dimensions: 22.2 x 17.3
Kitchen
- Level: Main
- Area: 203 Square Feet
- Dimensions: 14.5 x 14.0
Laundry
- Level: Main
- Area: 66.12 Square Feet
- Dimensions: 11.4 x 5.8
Living room
- Level: Main
- Area: 234 Square Feet
- Dimensions: 15.6 x 15.0
Other
- Description: Screened Porch
- Level: Main
- Area: 220 Square Feet
- Dimensions: 22.0 x 10.0
Other
- Description: Attic Space
- Level: Third
- Area: 800 Square Feet
- Dimensions: 20.0 x 40.0
Heating
- Forced Air, Natural Gas
Cooling
- Central Air, Electric
Appliances
- Included: Dryer, Dishwasher, Washer
- Laundry: Laundry Room, Main Level
Features
- Bookcases, Ceiling Fan(s), Crown Molding, Kitchen Island, Pantry, Walk-In Closet(s)
- Flooring: Carpet, Wood
- Doors: French Doors, Storm Door(s)
- Windows: Bay Window(s), Plantation Shutters
- Common walls with other units/homes: No Common Walls
Interior area
- Total structure area: 5,029
- Total interior livable area: 5,029 sqft
- Finished area above ground: 5,029
- Finished area below ground: 0
Property
Parking
- Total spaces: 2
- Parking features: Garage Faces Rear, Garage, Parking Pad
- Garage spaces: 2
- Has uncovered spaces: Yes
Features
- Levels: Two
- Stories: 2
- Patio & porch: Screened
Lot
- Size: 0.54 Acres
- Features: Corner Lot
Details
- Parcel number: 0795979760 & 0795978683
- Zoning: R-4
- Special conditions: Standard
Construction
Type & style
- Home type: SingleFamily
- Architectural style: Traditional
- Property subtype: Single Family Residence
Materials
- Brick
- Foundation: Crawlspace
- Roof: Architectural Shingle
Condition
- New construction: No
- Year built: 1996
Utilities & green energy
- Sewer: Public Sewer
- Water: Public
- Utilities for property: Electricity Connected, Natural Gas Connected
Community & HOA
Community
- Subdivision: Country Club Hills
HOA
- Has HOA: No
Location
- Region: Raleigh
Financial & listing details
- Price per square foot: $437/sqft
- Tax assessed value: $1,745,323
- Annual tax amount: $15,241
- Date on market: 7/8/2026
- Listing agreement: Exclusive Right To Sell
- Listing terms: Cash,Conventional
- Road surface type: Paved
Price history
| Date | Event | Price |
|---|---|---|
| 8/4/2026 | Sold | $2,197,841-4.2%$437/sqft |
Source:  Doorify MLS #10178610 Report a problem Doorify MLS #10178610 Report a problem | ||
| 7/8/2026 | Pending sale | $2,295,000+15200%$456/sqft |
Source: Doorify MLS #10178610 Report a problem | ||
| 11/12/1997 | Sold | $15,000$3/sqft |
Source: Agent Provided Report a problem | ||
Public tax history
| Year | Property taxes | Tax assessment |
|---|---|---|
| 2025 | $458 +0.4% | $52,500 |
| 2024 | $456 +28.7% | $52,500 +61.5% |
| 2023 | $354 +7.7% | $32,500 |
| 2022 | $329 +4.1% | $32,500 |
| 2021 | $316 +1.9% | $32,500 |
| 2020 | $310 -2.6% | $32,500 +18.2% |
| 2019 | $319 | $27,500 |
| 2018 | $319 +11.4% | $27,500 |
| 2017 | $286 +2.1% | $27,500 |
| 2016 | $280 -12.7% | $27,500 -11.3% |
| 2015 | $321 | $31,000 |
Find assessor info on the county website
Neighborhood: Glenwood
Nearby homes
- $2,198,0005 bd5 ba4.9k sqft3403 Alamance Dr, Raleigh, NC 27609Sold
- $3,850,900-- bd3 ba5.7k sqft205 Transylvania Ave, Raleigh, NC 27609Off Market
- $2,304,500-- bd3 ba4.8k sqft3401 Alamance Dr, Raleigh, NC 27609Off Market
- $1,954,2004 bd4 ba4.4k sqft209 Transylvania Ave, Raleigh, NC 27609Off Market
- $21,500-- bd3 ba-- sqft208 Buncombe St, Raleigh, NC 27609Off Market
- $1,382,500-- bd2 ba2.1k sqft201 Transylvania Ave, Raleigh, NC 27609Off Market
- $1,830,4005 bd5 ba4.3k sqft213 Transylvania Ave, Raleigh, NC 27609Off Market
- $2,250,0004 bd5 ba4.8k sqft205 Buncombe St, Raleigh, NC 27609Sold
Nearby schools
GreatSchools rating
- 7/10Root Elementary SchoolGrades: PK-5Distance: 0.8 mi
- 7/10Oberlin Middle SchoolGrades: 6-8Distance: 1.2 mi
- 7/10Needham Broughton HighGrades: 9-12Distance: 2.8 mi
Schools provided by the listing agent
- Elementary: Wake - Root Elementary
- Middle: Wake - Oberlin Middle
- High: Wake - Needham Broughton High
Source: Doorify MLS. This data may not be complete. We recommend contacting the local school district to confirm school assignments for this home.
Get a cash offer in 3 minutes
Find out how much your home could sell for in as little as 3 minutes with a no-obligation cash offer.
Estimated market value
$2,181,300
Get a cash offer in 3 minutes
Find out how much your home could sell for in as little as 3 minutes with a no-obligation cash offer.
Estimated market value
$2,181,300
- North Carolina
- Wake County
- Raleigh
- 27609
- Glenwood
- 3403 Alamance Dr
