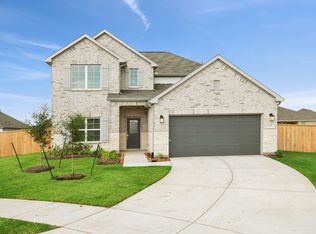
READY NOW! This spacious home offers 4 bedrooms, 2.5 bathrooms, and over 2,100 square feet designed for comfortable everyday living and effortless entertaining. A welcoming covered porch opens to a spacious foyer that flows into the open kitchen, dining, and family room. The family room features a sloped ceiling and direct access to the covered patio, creating seamless indoor-outdoor living. The private owner’s suite is tucked away at the rear of the home and includes a sloped ceiling, a large walk-in closet, and a well-appointed bathroom. Upstairs, a bright game room provides the perfect space for movie nights or playtime, while three generously sized secondary bedrooms each offer walk-in closets for ample storage.
Pending
Price cut: $5K (9/21)
$309,990
3403 Angus Farm Dr, Rosenberg, TX 77471
4beds
2,184sqft
Single Family Residence
Built in 2026
7,627 Square Feet Lot
$306,200 Zestimate®
$142/sqft
$113/mo HOA
What's special
Spacious foyerWelcoming covered porch
- 161 days
- 163
- 7
Zillow last checked:
Listing updated:
Listed by:
Heather Chavana 281-962-8770,
M/I Homes
Source: HAR,MLS#: 67582339
Facts & features
Interior
Bedrooms & bathrooms
- Bedrooms: 4
- Bathrooms: 3
- Full bathrooms: 2
- 1/2 bathrooms: 1
Primary bedroom
- Level: First
- Area: 225
- Dimensions: 15x15
Bedroom
- Level: Second
- Area: 144
- Dimensions: 12x12
Bedroom
- Level: Second
- Area: 140
- Dimensions: 14x10
Bedroom
- Level: Second
- Area: 154
- Dimensions: 14x11
Dining room
- Level: First
- Area: 104
- Dimensions: 13x8
Family room
- Level: First
- Area: 182
- Dimensions: 13x14
Game room
- Level: Second
- Area: 240
- Dimensions: 15x16
Heating
- Natural Gas
Cooling
- Ceiling Fan(s), Electric
Appliances
- Included: Disposal, Gas Oven, Microwave, Gas Range, Dishwasher
- Laundry: Electric Dryer Hookup, Washer Hookup
Features
- Primary Bed - 1st Floor, Walk-In Closet(s)
- Flooring: Carpet, Vinyl
- Has fireplace: No
Interior area
- Total structure area: 2,184
- Total interior livable area: 2,184 sqft
Video & virtual tour
Property
Parking
- Total spaces: 2
- Parking features: Attached
- Attached garage spaces: 2
Features
- Stories: 2
- Patio & porch: Covered
- Fencing: Back Yard
Lot
- Size: 7,627 Square Feet
- Features: Cul-De-Sac, Subdivided, 0 Up To 1/4 Acre
Details
- Parcel number: 5019030020410901
Construction
Type & style
- Home type: SingleFamily
- Architectural style: Traditional
- Property subtype: Single Family Residence
Materials
- Brick
- Foundation: Slab
- Roof: Composition
Condition
- New construction: Yes
- Year built: 2026
Details
- Builder name: M/I Homes
Utilities & green energy
- Sewer: Public Sewer
Green energy
- Green verification: HERS Index Score
- Energy efficient items: Attic Vents, Thermostat
Community & HOA
Community
- Subdivision: Miller's Pond
HOA
- Has HOA: Yes
- HOA fee: $1,350 annually
Location
- Region: Rosenberg
Financial & listing details
- Price per square foot: $142/sqft
- Tax assessed value: $47,108
- Annual tax amount: $786
- Date on market: 4/20/2026
- Listing terms: Cash,Conventional,FHA,VA Loan
- Ownership: Full Ownership
Estimated market value
$306,200
$291,000 - $322,000
$2,604/mo
Price history
| Date | Event | Price |
|---|---|---|
| 9/25/2026 | Pending sale | $309,990$142/sqft |
Source:  HAR #67582339 Report a problem HAR #67582339 Report a problem | ||
| 9/21/2026 | Price change | $309,990-1.6%$142/sqft |
Source: HAR #67582339 Report a problem | ||
| 9/14/2026 | Price change | $314,990-1.6%$144/sqft |
Source: HAR #67582339 Report a problem | ||
| 9/4/2026 | Price change | $319,990-1.5%$147/sqft |
Source: HAR #67582339 Report a problem | ||
| 8/28/2026 | Price change | $324,990-1.5%$149/sqft |
Source: HAR #67582339 Report a problem | ||
| 8/24/2026 | Price change | $329,990-1.2%$151/sqft |
Source: HAR #67582339 Report a problem | ||
| 8/17/2026 | Price change | $333,990-0.3%$153/sqft |
Source: HAR #67582339 Report a problem | ||
| 8/10/2026 | Price change | $334,990-1.8%$153/sqft |
Source: HAR #67582339 Report a problem | ||
| 7/20/2026 | Price change | $340,990-1.7%$156/sqft |
Source: HAR #67582339 Report a problem | ||
| 6/15/2026 | Price change | $346,990-2%$159/sqft |
Source: HAR #67582339 Report a problem | ||
| 4/20/2026 | Listed for sale | $353,990$162/sqft |
Source: HAR #67582339 Report a problem | ||
Public tax history
| Year | Property taxes | Tax assessment |
|---|---|---|
| 2025 | $786 +4.2% | $47,108 +4.2% |
| 2024 | $755 | $45,212 |
Find assessor info on the county website
Monthly payment
Est. payment
Payment breakdown
Explore the cost of this home by adjusting the details. Changes won't be saved.Climate risks
Neighborhood: 77471
Nearby schools
Schools provided by the listing agent
- Elementary: Bowie Elementary School (Lamar)
- Middle: George Junior High School
- High: Terry High School
Source: HAR. This data may not be complete. We recommend contacting the local school district to confirm school assignments for this home.

Similar homes
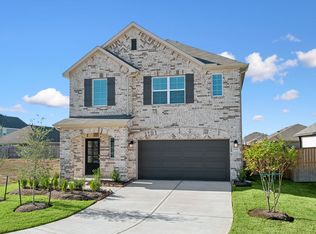
- $299,5004 bd3 ba2.3k sqft3327 Trail View Dr, Rosenberg, TX 77471For Sale
 MLS ID #83081527, Sharon Leshikar, eXp Realty, LLC. HAR
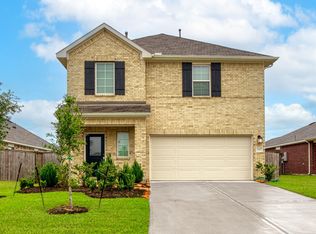
 - $315,0003 bd2 ba1.5k sqft3202 Fogmist Dr, Rosenberg, TX 77471For Sale
 MLS ID #53666782, Anthony Ejofor, Keller Williams Signature. HAR
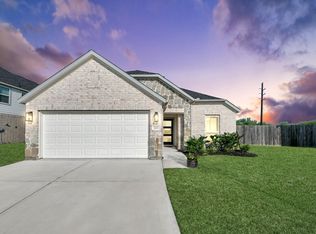
 - $319,0004 bd3 ba2.3k sqft2714 Finwood Dr, Rosenberg, TX 77471For Sale
 MLS ID #12901328, Emma Russell, Smart City Realty. HAR
 - $324,9904 bd2 ba2k sqft1815 Sleeping Hills Dr, Rosenberg, TX 77471New Construction
 HAR
HAR
