Welcome home to this beautifully maintained 3-bedroom ranch offering lake privileges on desirable Huntoon Lake! This inviting home combines comfort, charm, and plenty of space for everyday living and entertaining. Step inside to find beautiful vinyl flooring throughout the main level and a warm, welcoming living room featuring a cozy fireplace. The stunning four-season room is the perfect place to relax year-round and overlooks a large, fully fenced backyard—ideal for entertaining, gardening, pets, or simply enjoying the outdoors. The basement offers an open layout with a second fireplace, providing endless possibilities to create additional living space. A versatile flex room can easily serve as a home office or potential 4th bedroom. The basement also includes a full bathroom, abundant storage space, and plenty of room to make it your own. With lake privileges on Huntoon Lake, generous living spaces, and a flexible floor plan to fit a variety of needs, this home offers the perfect blend of comfort and convenience. Don’t miss the opportunity to make this wonderful home your own!
For sale
$275,000
3403 Ardreth Dr, Waterford, MI 48329
3beds
1,386sqft
Single Family Residence
Built in 1954
10,018 Square Feet Lot
$272,800 Zestimate®
$198/sqft
$4/mo HOA
What's special
- 1 day |
- 254 |
- 23 |
Zillow last checked:
Listing updated:
Listed by:
Anthony Djon 248-747-4834,
Anthony Djon Luxury Real Estate 248-747-4834,
Cateia Johnson 313-220-0295,
Anthony Djon Luxury Real Estate
Source: Realcomp II,MLS#: 20261055103
Facts & features
Interior
Bedrooms & bathrooms
- Bedrooms: 3
- Bathrooms: 2
- Full bathrooms: 2
Primary bedroom
- Level: Entry
- Area: 154
- Dimensions: 14 X 11
Bedroom
- Level: Entry
- Area: 80
- Dimensions: 8 X 10
Bedroom
- Level: Entry
- Area: 100
- Dimensions: 10 X 10
Other
- Level: Basement
- Area: 42
- Dimensions: 7 X 6
Other
- Level: Entry
- Area: 35
- Dimensions: 7 X 5
Other
- Level: Entry
- Area: 72
- Dimensions: 8 X 9
Flex room
- Level: Basement
- Area: 121
- Dimensions: 11 X 11
Other
- Level: Entry
- Area: 154
- Dimensions: 22 X 7
Kitchen
- Level: Entry
- Area: 88
- Dimensions: 8 X 11
Laundry
- Level: Basement
- Area: 88
- Dimensions: 11 X 8
Living room
- Level: Entry
- Area: 216
- Dimensions: 12 X 18
Heating
- Forced Air, Natural Gas
Cooling
- Ceiling Fans, Central Air
Appliances
- Included: Dishwasher, Disposal, Dryer, Free Standing Electric Range, Free Standing Refrigerator, Washer
Features
- Basement: Partially Finished
- Has fireplace: Yes
- Fireplace features: Basement, Gas, Living Room
Interior area
- Total interior livable area: 1,386 sqft
- Finished area above ground: 986
- Finished area below ground: 400
Property
Parking
- Total spaces: 1
- Parking features: One Car Garage, Attached, Direct Access, Driveway, Electricityin Garage, Garage Faces Front, Garage Door Opener
- Attached garage spaces: 1
Features
- Levels: One
- Stories: 1
- Entry location: GroundLevelwSteps
- Patio & porch: Covered, Patio, Porch
- Exterior features: Chimney Caps, Lighting
- Pool features: None
- Fencing: Fenced
- Waterfront features: All Sports Lake, Lake Privileges
- Body of water: Huntoon Lake
Lot
- Size: 10,018 Square Feet
- Dimensions: 75 x 133
Details
- Parcel number: 1309103016
- Special conditions: Short Sale No,Standard
Construction
Type & style
- Home type: SingleFamily
- Architectural style: Ranch
- Property subtype: Single Family Residence
Materials
- Brick, Vinyl Siding
- Foundation: Basement, Block
- Roof: Asphalt
Condition
- Platted Sub
- New construction: No
- Year built: 1954
Utilities & green energy
- Electric: Circuit Breakers
- Sewer: Public Sewer
- Water: Public
- Utilities for property: Cable Available
Community & HOA
Community
- Subdivision: JUDSON BRADWAYS HUNTOON LAKE
HOA
- Has HOA: Yes
- HOA fee: $50 annually
Location
- Region: Waterford
Financial & listing details
- Price per square foot: $198/sqft
- Tax assessed value: $120,860
- Annual tax amount: $4,183
- Date on market: 7/22/2026
- Cumulative days on market: 1 day
- Listing agreement: Exclusive Right To Sell
- Listing terms: Cash,Conventional,FHA,Va Loan
Estimated market value
$272,800
$259,000 - $286,000
$2,083/mo
Price history
| Date | Event | Price |
|---|---|---|
| 7/22/2026 | Listed for sale | $275,000+12.2%$198/sqft |
Source:  Realcomp II #20261055103 Report a problem Realcomp II #20261055103 Report a problem | ||
| 7/31/2024 | Sold | $245,000-2%$177/sqft |
Source: Realcomp II #20240039277 Report a problem | ||
| 7/14/2024 | Pending sale | $250,000$180/sqft |
Source: Realcomp II #20240039277 Report a problem | ||
| 6/8/2024 | Listed for sale | $250,000+6.4%$180/sqft |
Source: Realcomp II #20240039277 Report a problem | ||
| 5/12/2022 | Sold | $235,000+7.3%$170/sqft |
Source: Public Record Report a problem | ||
| 4/5/2022 | Pending sale | $219,000$158/sqft |
Source: Realcomp II #2220020472 Report a problem | ||
| 4/1/2022 | Listed for sale | $219,000+37%$158/sqft |
Source: Realcomp II #2220020472 Report a problem | ||
| 6/29/2017 | Sold | $159,900$115/sqft |
Source: Public Record Report a problem | ||
| 5/23/2017 | Pending sale | $159,900$115/sqft |
Source: Commerce #217032498 Report a problem | ||
| 4/28/2017 | Listed for sale | $159,900+29.5%$115/sqft |
Source: Keller Williams Rlty Cm Market Center #217032498 Report a problem | ||
| 8/23/1999 | Sold | $123,500+37.2%$89/sqft |
Source: Public Record Report a problem | ||
| 4/16/1996 | Sold | $90,000$65/sqft |
Source: Public Record Report a problem | ||
Public tax history
| Year | Property taxes | Tax assessment |
|---|---|---|
| 2024 | $3,565 +51.9% | $101,540 +5.6% |
| 2023 | $2,346 +5.5% | $96,190 +32.1% |
| 2022 | $2,224 +0.4% | $72,830 +9% |
| 2021 | $2,216 | $66,800 +4.4% |
| 2020 | -- | $63,970 +7.4% |
| 2019 | $4,381 +219.7% | $59,550 +18.6% |
| 2018 | $1,371 | $50,230 |
| 2017 | -- | $50,230 -0.1% |
| 2016 | -- | $50,260 +8.9% |
| 2015 | -- | $46,160 +14.4% |
| 2014 | -- | $40,350 +11.4% |
| 2011 | -- | $36,230 -12.1% |
| 2010 | $1,651 -8.5% | $41,210 -29.8% |
| 2009 | $1,805 +64.2% | $58,690 -57.3% |
| 2005 | $1,099 | $137,320 +101.9% |
| 2003 | -- | $68,030 +12.1% |
| 2002 | -- | $60,680 +3.2% |
| 2001 | $1,953 +16% | $58,800 -0.2% |
| 2000 | $1,684 | $58,890 |
Find assessor info on the county website
Monthly payment
Est. payment
Payment breakdown
Explore the cost of this home by adjusting the details. Changes won't be saved.Climate risks
Neighborhood: 48329
Nearby schools
GreatSchools rating
- 6/10Schoolcraft Elementary SchoolGrades: PK-5Distance: 0.5 mi
- 7/10Waterford Kettering High SchoolGrades: 7-12Distance: 0.8 mi
- 5/10Pierce Middle SchoolGrades: 6-8Distance: 1.2 mi
- $272,2003 bd1 ba997 sqft3413 Ardreth Dr, Waterford, MI 48329Off Market
- $241,8002 bd1 ba986 sqft3387 Ardreth Dr, Waterford, MI 48329Off Market
- $300,0003 bd2 ba1.7k sqft3390 Norris Rd, Waterford, MI 48329Sold
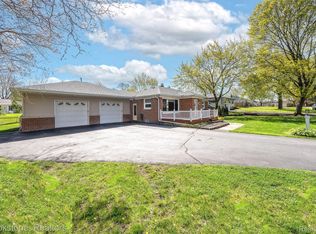
- $246,3003 bd1 ba989 sqft3410 Norris Rd, Waterford, MI 48329Off Market
- $256,9003 bd1 ba1.3k sqft3427 Ardreth Dr, Waterford, MI 48329Off Market
- $224,5003 bd1 ba931 sqft3406 Ardreth Dr, Waterford, MI 48329Off Market
- $227,1003 bd1 ba1.9k sqft3376 Norris Rd, Waterford, MI 48329Off Market
- $310,6004 bd2 ba1.6k sqft3438 Norris Rd, Waterford, MI 48329Off Market
A local agent can set up tours, give advice and negotiate with sellers.
Similar homes
- $290,0004 bd2 ba1.7k sqft3923 Percy King Rd, Waterford, MI 48329For Sale
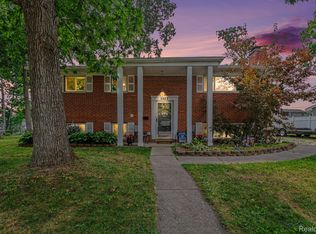
 MLS ID #20261056945, Stacey L Taylor, @properties Christie's Int'l R E Clarkston. Realcomp II
 - $--2 bd1 ba806 sqft5551 Dons Dr, Waterford, MI 48329Auction
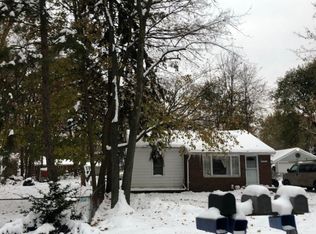 Auction.com 2
 - $--2 bd2 ba1.5k sqft3304 Van Zandt Rd, Waterford, MI 48329AuctionAuction.com 2
- $279,9993 bd1 ba1.3k sqft2751 Marlington Rd, Waterford, MI 48329For Sale
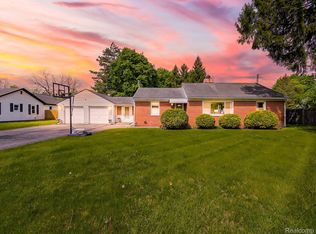 MLS ID #20261053446, Demontay Scott, EXP Z Real Estate. Realcomp II
 - $239,9993 bd1 ba888 sqft6380 Elmwood Dr, Waterford, MI 48329For SaleMLS ID #20261054479, Mahir Ajo, Real Deal Management LLC. Realcomp II
- $270,0003 bd2 ba1.6k sqft2512 Grandview Blvd, Waterford, MI 48329For SaleMLS ID #20261038064, Kevin Kwapis, EXP Realty - Mark White & Associates. Realcomp II
- $320,0003 bd2 ba1.3k sqft7354 N Shaker Dr, Waterford, MI 48327For SaleMLS ID #20261044613, Patricia E Figueroa, Real Estate One-Rochester. Realcomp II
- $--4 bd3 ba2k sqft4757 Parkridge Dr, Waterford, MI 48329AuctionAuction.com 1
- $328,0002 bd2 ba1.1k sqft2783 Angelus Cir, Waterford, MI 48329For SaleMLS ID #20261056583, George V Goddard, Good Company. Realcomp II
- $289,9003 bd2 ba1.1k sqft4247 La Forest Dr, Waterford, MI 48329For SaleMLS ID #20261041751, Susan Dendler, RE/MAX Showcase Homes. Realcomp II
- $240,0003 bd1 ba1.2k sqft2347 Pauline Dr, Waterford, MI 48329For SaleMLS ID #20261048393, Jeff Glover, KW Professionals. Realcomp II
- $270,0002 bd1 ba1.1k sqft2444 Anders Dr, Waterford, MI 48329For SaleMLS ID #20261050859, Lorraine Gerich, Max Broock Realtors. Realcomp II
- $275,0003 bd2 ba1.5k sqft3168 Herbell Dr, Waterford, MI 48328For Sale
 MLS ID #26035873, Sotero Lopez, eXp Realty, LLC. MichRIC
 - $319,9003 bd2 ba1.7k sqft2648 Campbellgate Dr, Waterford, MI 48329For SaleMLS ID #20261050120, Neil Mellendorf, National Realty Centers, Inc. Realcomp II
- $339,9003 bd2 ba1.9k sqft5985 Rowley Blvd, Waterford, MI 48329For SaleMLS ID #20261034180, Marie Duke, Rock Realty LLC. Realcomp II
- $300,0003 bd2 ba1.6k sqft2714 Silverstone Ln, Waterford, MI 48329For SaleMLS ID #20261050925, Megan Tooley, Jason Mitchell Real Estate Group Michigan LLC. Realcomp II
- $349,9003 bd2 ba1.6k sqft3646 Dill Dr, Waterford, MI 48329For SaleMLS ID #297704, Amy Kruizenga, Vision Real Estate. Greater Lansing AOR
- $--3 bd1 ba992 sqft6426 Cloverton Dr, Waterford, MI 48329AuctionAuction.com 1
- $285,0003 bd1 ba1.2k sqft5608 Clinton River Dr, Waterford, MI 48327For SaleMLS ID #20261054106, Nicholas Beaumont, EXP Z Real Estate. Realcomp II
- $--3 bd1 ba1k sqft2342 Hartford Ave, Waterford, MI 48327AuctionAuction.com 2
