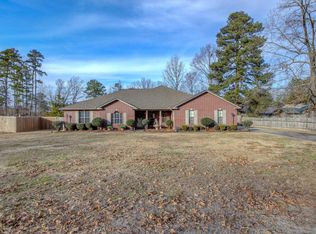
Skip main navigation
Off market
Street View
  • $362,600

    3403 Bugle Dr, Pine Bluff, AR 71603

    4beds
    3,054sqft
    SingleFamily
    Built in 2016
    0.84 Acres Lot
    $362,600 Zestimate®
    $119/sqft
    $1,919 Estimated rent

    Home value

    $362,600

    $341,000 - $388,000

    $1,919/mo

    Zestimate® history
    Loading
    Loading...

    Owner options

    List your home for rent

    $1,919/mo

    Rent Zestimate®

    Find your next renter with Zillow Rental Manager. Plus, with online applications, you can quickly screen prospective tenants – for free.

    Learn more

    $1,919/mo

    Rent Zestimate®

    Refinance and save

    $2,269/mo

    Est. payment

    Refinancing to a lower rate could help reduce your monthly payments and save thousands over the life of the loan.

    See today's rates

    $2,269/mo

    Est. payment

    Explore your selling options

    Work with a Zillow partner agent

    Leverage their expertise and Zillow's premium Showcase listings to get your home seen by more buyers.

    Get started

    List with your own agent

    Get your home in front of millions of buyers by listing it on Zillow.

    Learn how to do it

    Sell it yourself

    Take full control of how buyers see your home on Zillow by listing For Sale by Owner (FSBO).

    List your home

    What's special

    This home has the WOW factor. Crown Molding throughout the home*split floor plan*beautiful windows*beautiful light fixtures*great closets*jetted tubs*granite counter tops*ss appliances*beautiful cabinets*gas fireplace in den*large master with sitting area*3 car garage*screened in back porch*Generator :This Property has been identified as being in FEMA Flood Zone _X__ NO special flood hazard area. This property may qualify for Seller Financing (Vendee) Agents See Remarks*

    This property is off market, which means it's not currently listed for sale or rent on Zillow. This may be different from what's available on other websites or public sources.

    Facts & features

    Interior

    Bedrooms & bathrooms
    • Bedrooms: 4
    • Bathrooms: 4
    • Full bathrooms: 3
    • 1/2 bathrooms: 1
    Heating
    • Forced air, Electric, Gas
    Cooling
    • Central
    Appliances
    • Included: Dishwasher, Garbage disposal, Microwave, Range / Oven
    • Laundry: Washer Hookup, Electric Dryer Hookup
    Features
    • Ceiling Fan(s), Breakfast Bar, Walk-In Closet(s), Vaulted Ceiling(s), Built-Ins, Separate Dining Room, Washer Connection, Dryer Connection-Electric, 4 Bedrooms Same Level, Master Bedroom Apart
    • Flooring: Tile, Carpet, Hardwood
    • Windows: Insulated Windows
    • Has fireplace: Yes
    • Fireplace features: Woodburning-Site-Built, Gas Logs Present
    • Common walls with other units/homes: No Common Walls
    Interior area
    • Structure area source: Tax Records
    • Total interior livable area: 3,054 sqft

    Property

    Parking
    • Parking features: Garage - Attached
    Features
    • Patio & porch: Patio, Screened
    • Exterior features: Brick
    • Fencing: Partial
    Lot
    • Size: 0.84 Acres
    • Features: Sloped
    • Topography: Sloping
    Details
    • Additional structures: Workshop, Outside Storage Area
    • Parcel number: 67200060000
    • Other equipment: Intercom

    Construction

    Type & style
    • Home type: SingleFamily
    • Architectural style: Traditional, One Story
    Materials
    • Foundation: Slab
    • Roof: Composition
    Condition
    • Year built: 2016

    Utilities & green energy

    • Sewer: Public Sewer
    • Water: Public
    • Utilities for property: Natural Gas Connected, Electricity Connected, Water Connected, Sewer Connected
    Green energy
    • Energy efficient items: Windows

    Community & neighborhood

    Security
    • Security features: Smoke Detector(s)
    Location
    • Region: Pine Bluff

    Other

    Other facts
    • Flooring: Wood, Carpet, Tile
    • Sewer: Public Sewer
    • WaterSource: Public
    • RoadSurfaceType: Paved
    • Topography: Sloping
    • Appliances: Dishwasher, Disposal, Microwave, Electric Range, Wall Oven, Washer Connection, Dryer Connection-Electric, Surface Range
    • FireplaceYN: true
    • InteriorFeatures: Ceiling Fan(s), Breakfast Bar, Walk-In Closet(s), Vaulted Ceiling(s), Built-Ins, Separate Dining Room, Washer Connection, Dryer Connection-Electric, 4 Bedrooms Same Level, Master Bedroom Apart
    • GarageYN: true
    • HeatingYN: true
    • Utilities: Natural Gas Connected, Electricity Connected, Water Connected, Sewer Connected
    • CoolingYN: true
    • PatioAndPorchFeatures: Patio, Screened
    • FoundationDetails: Slab
    • ConstructionMaterials: Brick
    • Roof: Composition
    • StoriesTotal: 1
    • GreenEnergyEfficient: Windows
    • ArchitecturalStyle: Traditional, One Story
    • ElectricOnPropertyYN: True
    • WindowFeatures: Insulated Windows
    • Fencing: Partial
    • OtherStructures: Workshop, Outside Storage Area
    • CommonWalls: No Common Walls
    • BuildingAreaSource: Tax Records
    • LotFeatures: Sloped
    • LaundryFeatures: Washer Hookup, Electric Dryer Hookup
    • OtherEquipment: Intercom
    • CurrentFinancing: Cash, Rural Development, New Loan-Conventional, New Loan-VA, New Loan-FHA, HUD/REO TBD
    • SecurityFeatures: Smoke Detector(s)
    • LotSizeSource: Tax Records
    • ExteriorFeatures: Rain Gutters, Outside Storage Area
    • Cooling: Central Cool-Electric
    • FireplaceFeatures: Woodburning-Site-Built, Gas Logs Present
    • Heating: Central Heat-Gas
    • MlsStatus: New Listing
    • Road surface type: Paved

    Price history

    DateEventPrice
    2/26/2020Sold$251,000+14.6%$82/sqft
    Source: CARMLS #20000804 Report a problem
    1/8/2020Listed for sale$219,000-20.4%$72/sqft
    Source: RE/MAX Solutions #20000804 Report a problem
    4/22/2019Listing removed$275,000$90/sqft
    Source: CENTURY 21 United #19007931 Report a problem
    4/7/2019Price change$275,000-15.4%$90/sqft
    Source: CENTURY 21 United #19007931 Report a problem
    3/11/2019Listed for sale$325,000$106/sqft
    Source: Century 21 United #19007931 Report a problem

    Public tax history

    YearProperty taxesTax assessment
    2025$3,056 +1.9%$63,745 +4.4%
    2024$3,000 +2.8%$61,030 +4.7%
    2023$2,919 +21%$58,315 +7.4%
    2022$2,413 $54,300
    2021$2,413 -13.4%$54,300
    2020$2,788 $54,300
    2019$2,788 $54,300
    2018$2,788 -0.1%$54,300 -0.1%
    2017$2,790 +1850.2%$54,340 +870.4%
    2016$143 -50%$5,600
    2015$286 $5,600
    2014$286 +100%$5,600 +100%
    2013$143 $2,800
    2012$143 $2,800
    2011$143 $2,800
    2009$143 $2,800
    2008$143 $2,800
    2007-- $2,800
    2006-- $2,800 +100%
    2005-- $1,400
    2004-- $1,400
    2003-- $1,400
    2002-- $1,400 +16.4%
    2001-- $1,203 +19.6%
    2000-- $1,006

    Find assessor info on the county website

    Neighborhood: 71603

    Nearby schools

    GreatSchools rating
    Get pre-qualified for a loan
    At Zillow Home Loans, we can pre-qualify you in as little as 5 minutes with no impact to your credit score.

    An equal housing lender. NMLS #10287.