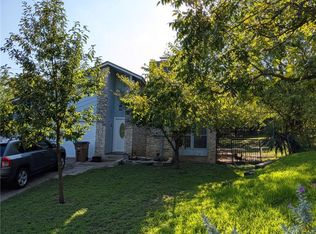
Renovated inside and out, 3-2-2 backs to greenspace on quiet cul-de-sac in 78745! Free 2-1- buydown and refi by lender, rate starts at 4.35%. Exceptional opportunity for privacy in town . Unique interior rock wall that matches large stone fireplace and exterior stone. Updated with Quartz counter tops, shaker cabinets, laminate flooring, Hardie siding , fresh paint, epoxy garage floor, new garage door opener, new 30 year dimensional roof shingles, full gutters and more! One owner for 30 plus years. . Come see this unique move in ready home offering the rare advantage of backing directly onto a tranquil greenspace, providing a peaceful retreat from the everyday. Great location close to restaurants, local bars and shopping. Generously sized country kitchen, showcasing thick white quartz countertops with elegant grey veining, stainless steel appliances, and beautifully refreshed shaker-style cabinets. Natural light floods the primary bedroom, creating a bright and airy sanctuary. Its accompanying full bathroom is a spa-like escape, featuring the same luxurious white and grey quartz on the dual-sink vanity, updated fixtures, and Italian white wave tile extending to the ceiling around the tub. Convenience is key with two walk-in closets, a linen closet, and a private water closet within the primary suite.. Beyond the modest front yard, a large private backyard offers ample space for relaxation and outdoor enjoyment. This residence is ideally situated off Brodie, providing easy access to numerous trails for outdoor adventures. Enjoy the freedom of no HOA regulations and the benefit of a well-established neighborhood. This meticulously maintained home, cherished by its sole owner for 35 years, is a rare find in a coveted Austin location. Recent updates of $40k. Owner Broker.
44 days
|
525
|
44
|
Zillow last checked:
Listing updated:
Listed by:
Dianna Salazar(512) 656-5526,
Texas Residential Properties(512) 656-5526
Source: Unlock MLS,MLS#: 1428081
Loading...
Facts & features
Interior
Bedrooms & bathrooms
Bedrooms: 3
Bathrooms: 2
Full bathrooms: 2
Main level bedrooms: 3
Primary bedroom
Description: Private master suite in rear of home, separate from 2 secondary bedrooms. Light grey wall paint, white ceilings with no popcorn, nice ceiling fan, plenty of light from windows and a full bathroom. Laminate flooring.
Features: Ceiling Fan(s)
Level: Main
Bedroom
Description: Secondary bedroom has laminate flooring, solar screen on window and updated light.
Features: None
Level: Main
Bedroom
Description: Pretty normal secondary bedroom in front of home, would be great office or home gym space too. Laminate flooring, closet, updated light. too
Features: None
Level: Main
Primary bathroom
Description: Bathroom updates include thick white with grey vein quartz counter tops, black framed circle mirrors and updated lights. Bathtub shower combo has white wave Italian tile to the ceiling and there is no popcorn on the ceiling. Two walk in closets and linen closets. Separate toilet room too!
Description: Guest bathroom is down the hall with the two secondary bedrooms. Recently installed quartz vanity top.
Features: Full Bath
Level: Main
Kitchen
Description: Large country kitchen with plenty of room for a table . Featuring beautiful white with grey vein quartz counter tops, stainless steel appliances, shaker cabinets, and more. Updated lighting too. This space is large , very unusual for this size home.
Features: Kitchn - Breakfast Area, Quartz Counters, Open to Family Room, Pantry
Level: Main
Heating
Exhaust Fan, Fireplace(s), Natural Gas
Cooling
Ceiling Fan(s), Central Air, Electric, Exhaust Fan
Appliances
Included: Dishwasher, Disposal, ENERGY STAR Qualified Dishwasher, Exhaust Fan, Gas Range, Free-Standing Gas Oven
Features
Ceiling Fan(s), Vaulted Ceiling(s), Quartz Counters, Double Vanity, Electric Dryer Hookup, Gas Dryer Hookup, High Speed Internet, Multiple Dining Areas, Open Floorplan, Pantry, Primary Bedroom on Main
Flooring: Laminate, No Carpet
Windows: Blinds, Solar Screens
Number of fireplaces: 1
Fireplace features: Gas Starter, Living Room, Masonry, Raised Hearth, Wood Burning
Interior area
Total interior livable area: 1,358 sqft
Property
Parking
Total spaces: 2
Parking features: Garage, Garage Door Opener
Garage spaces: 2
Accessibility
Accessibility features: None
Features
Levels: One
Stories: 1
Patio & porch: Patio
Exterior features: Private Yard
Pool features: None
Fencing: Back Yard, Chain Link, Privacy
Has view: Yes
View description: Trees/Woods
Waterfront features: None
Lot
Size: 8,145 Square Feet
Features: Back Yard, Cul-De-Sac, Front Yard, Native Plants, Pie Shaped Lot, Private, Views
Details
Additional structures: None
Parcel number: 04192806290000
Special conditions: Standard
Construction
Type & style
Home type: SingleFamily
Property subtype: Single Family Residence
Materials
Foundation: Slab
Roof: Composition
Condition
Updated/Remodeled
New construction: No
Year built: 1981
Details
Builder name: Mutt Boldin
Utilities & green energy
Sewer: Public Sewer
Water: Public
Utilities for property: Electricity Connected, Internet-Fiber, Natural Gas Connected, Phone Available, Sewer Connected, Water Connected
Community & HOA
Community
Features: None
Subdivision: Oak Plantations
HOA
Has HOA: No
Location
Region: Austin
Financial & listing details
Price per square foot: $335/sqft
Tax assessed value: $368,828
Annual tax amount: $7,000
Date on market: 5/30/2026
Listing terms: Buyer Assistance Programs,Cash,Conventional,1031 Exchange,FHA,SBA Type Loan,Texas Vet,VA Loan,Zero Down
Explore the cost of this home by adjusting the details. Changes won't be saved.
Principal & interest
$1,547
Mortgage insurance
$0
Property taxes
$170
Home insurance
$105
HOA fees
$0
Utilities
Not included
All calculations are estimates and provided by Zillow, Inc. for informational purposes only. Actual amounts may vary.
HOA fees may include property taxes on listings classified as Co-Ops. Contact the listing agent and/or owner for fee details.
Mortgage interest rates are dependent on a number of factors, including credit score, down payment, and repayment length. Interest rate data provided by Zillow Group Marketplace, Inc. as of 1/1/1970 from various mortgage lenders with which we have lead or other similar arrangements; the Estimated Payment is an average of those rates.
See how much you could borrow to make a competitive offer.