Skip main navigation
Sold for $1,700,000
  • $1,700,000

    3403 Calvend Ln, Kensington, MD 20895

    5beds
    4,564sqft
    Single Family Residence
    Built in 1987
    10,073 Square Feet Lot
    $1,720,300 Zestimate®
    $372/sqft
    $5,898 Estimated rent

    Home value

    $1,720,300

    $1.58M - $1.88M

    $5,898/mo

    Zestimate® history
    Loading
    Loading...

    Owner options

    List your home for rent

    $5,898/mo

    Rent Zestimate®

    Find your next renter with Zillow Rental Manager. Plus, with online applications, you can quickly screen prospective tenants – for free.

    Learn more

    $5,898/mo

    Rent Zestimate®

    Refinance and save

    $10,357/mo

    Est. payment

    Refinancing to a lower rate could help reduce your monthly payments and save thousands over the life of the loan.

    See today's rates

    $10,357/mo

    Est. payment

    Explore your selling options

    Work with a Zillow partner agent

    Leverage their expertise and Zillow's premium Showcase listings to get your home seen by more buyers.

    Get started

    List with your own agent

    Get your home in front of millions of buyers by listing it on Zillow.

    Learn how to do it

    Sell it yourself

    Take full control of how buyers see your home on Zillow by listing For Sale by Owner (FSBO).

    List your home

    What's special

    Wood burning fireplaceWarm stone fireplaceHandsome curb appealWalk-in closetCustom millwork throughoutDramatic two-story foyerBedroom-level laundry
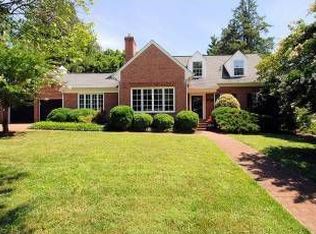
    OPEN HOUSE CANCELLED. UNDER CONTRACT. An elegant Rock Creek Hills Colonial blending timeless charm with modern comfort in a premier Kensington location. Located in the highly sought-after Rock Creek Hills subdivision of Kensington, this exceptional 5-bedroom, 4.5-bath residence blends classic Colonial architecture with modern elegance throughout. From its handsome curb appeal and welcoming front entrance, the home immediately sets the tone for the refined interiors within. The thoughtfully designed main level features a traditional floor plan with 10-foot ceilings, hardwood floors, and custom millwork throughout. A light-filled living room with wood burning fireplace and oversized dining room provide ideal spaces for entertaining, while a private office with built-ins and fireplace offers a quiet retreat for work or study. The heart of the home is the expansive family room with vaulted ceilings, anchored by a warm stone fireplace and opening through French doors to the backyard. This space flows seamlessly into the gourmet kitchen, which features stainless steel appliances, a walk-in pantry, and a sunlit breakfast room. A stylish powder room and a convenient mudroom/drop-off area accessed from the garage complete the main level. A dramatic two-story foyer leads to the upper level, where the primary suite is spacious enough to accommodate a sitting area and features its own fireplace. The spa-like primary bath includes a walk-in closet, glass-enclosed shower, soaking tub, and dual full-length vanities. Two additional generously sized bedrooms with ample closet space, a well-appointed hall bath, and bedroom-level laundry complete this floor. The fully finished lower level offers outstanding flexibility, with recessed lighting, two additional bedrooms, and two full baths, ideal for guests, a home gym, or office space. The expansive recreation room, with walk-up exterior access, is perfect for a movie room or secondary family room and play space. Ideally situated just minutes from the Grosvenor and Medical Center Metro stations, I-495, National Institutes of Health, Rock Creek Park, and Silver Creek Middle School, this home offers a rare combination of upscale living, exceptional convenience, and a true sense of community in one of Kensington’s most desirable neighborhoods.

    Zillow last checked:

    Listing updated:

    Listed by:

    Helen Trybus 240-381-0530,

    Long & Foster Real Estate, Inc.

    Bought with:

    MaryBeth Taylor, 654571

    Corcoran McEnearney

    Source: Bright MLS,MLS#: MDMC2212478MLS Logo

    Facts & features

    Interior

    Bedrooms & bathrooms
    • Bedrooms: 5
    • Bathrooms: 5
    • Full bathrooms: 4
    • 1/2 bathrooms: 1
    • Main level bathrooms: 1
    Basement
    • Area: 1776
    Heating
    • Forced Air, Natural Gas
    Cooling
    • Central Air, Electric
    Appliances
    • Included: Gas Water Heater
    Features
    • Basement: Connecting Stairway,Side Entrance,Exterior Entry,Finished
    • Number of fireplaces: 3
    Interior area
    • Total structure area: 5,008
    • Total interior livable area: 4,564 sqft
    • Finished area above ground: 3,232
    • Finished area below ground: 1,332

    Property

    Parking
    • Total spaces: 2
    • Parking features: Garage Door Opener, Attached
    • Attached garage spaces: 2
    Accessibility
    • Accessibility features: None
    Features
    • Levels: Three
    • Stories: 3
    • Pool features: None
    Lot
    • Size: 10,073 sqft
    • Features: Landscaped
    Details
    • Additional structures: Above Grade, Below Grade
    • Parcel number: 161302660774
    • Zoning: R90
    • Special conditions: Standard

    Construction

    Type & style
    • Home type: SingleFamily
    • Architectural style: Colonial
    • Property subtype: Single Family Residence
    Materials
    • Frame
    • Foundation: Block
    Condition
    • New construction: No
    • Year built: 1987

    Utilities & green energy

    • Sewer: Public Sewer
    • Water: Public

    Community & neighborhood

    Location
    • Region: Kensington
    • Subdivision: Rock Creek Hills

    Other

    Other facts
    • Listing agreement: Exclusive Right To Sell
    • Ownership: Fee Simple

    Price history

    DateEventPrice
    2/4/2026Sold$1,700,000+13.4%$372/sqft
    Source: Bright MLS #MDMC2212478 Report a problem
    1/17/2026Pending sale$1,499,000$328/sqft
    Source: Bright MLS #MDMC2212478 Report a problem
    1/14/2026Listed for sale$1,499,000+36.9%$328/sqft
    Source: Bright MLS #MDMC2212478 Report a problem
    8/4/2017Sold$1,095,000-3.9%$240/sqft
    Source: Public Record Report a problem
    5/2/2017Pending sale$1,139,000$250/sqft
    Source: Washington Fine Properties #MC9910473 Report a problem
    4/8/2017Listed for sale$1,139,000$250/sqft
    Source: Washington Fine Properties #MC9910473 Report a problem

    Public tax history

    YearProperty taxesTax assessment
    2025$14,624 +10.3%$1,252,933 +8.8%
    2024$13,254 +1.9%$1,151,300 +2%
    2023$13,010 +6.5%$1,129,167 +2%
    2022$12,216 +2.1%$1,107,033 +2%
    2021$11,961 +2.5%$1,084,900 +2.6%
    2020$11,665 +5.5%$1,057,333 +5.5%
    2019$11,051 -0.2%$1,002,200
    2018$11,071 -1.6%$1,002,200 +0.7%
    2017$11,255 +1.2%$995,167 +0.7%
    2016$11,124 $988,133 +0.7%
    2015$11,124 $981,100
    2014$11,124 $981,100
    2013-- $981,100 -7.6%
    2012-- $1,061,900
    2011-- $1,061,900
    2010-- $1,061,900 -13.1%
    2009-- $1,222,370 +10.4%
    2008-- $1,106,946 +11.6%
    2007-- $991,523 +13.2%
    2006-- $876,100 +13.3%
    2005-- $773,310 +15.3%
    2004-- $670,520 +18.1%
    2003-- $567,730 +1.5%
    2002-- $559,196
    2001-- $559,196

    Find assessor info on the county website

    Neighborhood: South Kensington

    Nearby schools

    GreatSchools rating
    Schools provided by the listing agent
    • Elementary: Rosemary Hills
    • Middle: Silver Creek
    • High: Bethesda-chevy Chase
    • District: Montgomery County Public Schools

    Source: Bright MLS. This data may not be complete. We recommend contacting the local school district to confirm school assignments for this home.

    Get a cash offer in 3 minutes
    Find out how much your home could sell for in as little as 3 minutes with a no-obligation cash offer.
    Estimated market value
    $1,720,300
    Get a cash offer in 3 minutes
    Find out how much your home could sell for in as little as 3 minutes with a no-obligation cash offer.
    Estimated market value
    $1,720,300