Beautiful, classic Glenmore colonial on an established neighborhood cul-de-sac, close to the main entrance. This home is set back nicely from the road with a nearly flat lot and very private fenced rear yard. Well-appointed kitchen opens to the great room with vaulted ceiling and gorgeous brick wood-burning fireplace framed by custom built-ins. Entertain in the spacious living room and dining room with great “flow” to the rest of the open floorplan, featuring hardwood floors throughout the main level. Work from home or just read & relax in the very private study/office. Sun-drenched throughout with spacious second floor bedrooms and sumptuous primary suite. Finished walk-out terrace level boasts a home theater area, lots of rec room space, updated full bath, and a wet bar! Tons of fantastic outdoor spaces to enjoy with the enormous low maintenance Trex deck, expansive aggregate patio, and fantastic fenced yard. Newer windows, HVAC, and so much more! This one is not to be missed!
Closed
$705,000
3403 Cesford Grange, Keswick, VA 22947
4beds
3,372sqft
Single Family Residence
Built in 1993
0.42 Acres Lot
$852,900 Zestimate®
$209/sqft
$3,937 Estimated rent
Home value
$852,900
$810,000 - $904,000
$3,937/mo
Zestimate® history
Owner options
List your home for rent
$3,937/mo
Rent Zestimate®
Find your next renter with Zillow Rental Manager. Plus, with online applications, you can quickly screen prospective tenants – for free.
$3,937/mo
Rent Zestimate®
Refinance and save
$5,492/mo
Est. payment
Refinancing to a lower rate could help reduce your monthly payments and save thousands over the life of the loan.
$5,492/mo
Est. payment
Explore your selling options
Work with a Zillow partner agent
Leverage their expertise and Zillow's premium Showcase listings to get your home seen by more buyers.
Get startedList with your own agent
Get your home in front of millions of buyers by listing it on Zillow.
Learn how to do itSell it yourself
Take full control of how buyers see your home on Zillow by listing For Sale by Owner (FSBO).
List your homeWhat's special
Fantastic fenced yardPrivate fenced rear yardWell-appointed kitchenExpansive aggregate patioNewer windowsWet barVaulted ceiling
Zillow last checked:
Listing updated:
Listed by:
JAY KALAGHER 434-962-4613,
LONG & FOSTER - CHARLOTTESVILLE
Bought with:
HEATHER GRIFFITH, 0225095410
NEST REALTY GROUP
Source: CAAR,MLS#: 645435 Originating MLS: Charlottesville Area Association of Realtors
Originating MLS: Charlottesville Area Association of RealtorsFacts & features
Interior
Bedrooms & bathrooms
- Bedrooms: 4
- Bathrooms: 4
- Full bathrooms: 3
- 1/2 bathrooms: 1
- Main level bathrooms: 1
Rooms
- Room types: Bathroom, Breakfast Room/Nook, Bedroom, Dining Room, Full Bath, Foyer, Great Room, Half Bath, Kitchen, Laundry, Living Room, Primary Bedroom, Media Room, Recreation, Study
Primary bedroom
- Level: Second
Bedroom
- Level: Second
Primary bathroom
- Level: Second
Bathroom
- Level: Basement
Bathroom
- Level: Second
Other
- Level: Basement
Breakfast room nook
- Level: First
Dining room
- Level: First
Foyer
- Level: First
Great room
- Level: First
Half bath
- Level: First
Kitchen
- Level: First
Laundry
- Level: First
Living room
- Level: First
Media room
- Level: Basement
Recreation
- Level: Basement
Study
- Level: First
Heating
- Central, Heat Pump, Propane
Cooling
- Central Air, Heat Pump
Appliances
- Included: Built-In Oven, Double Oven, Dishwasher, Electric Cooktop, Disposal, Refrigerator, Dryer, Washer
Features
- Double Vanity, Jetted Tub, Walk-In Closet(s), Breakfast Area, Entrance Foyer, Kitchen Island, Programmable Thermostat, Recessed Lighting, Vaulted Ceiling(s)
- Flooring: Carpet, Ceramic Tile, Hardwood
- Windows: Insulated Windows, Low-Emissivity Windows, Screens, Vinyl
- Basement: Full,Finished,Heated,Walk-Out Access
- Number of fireplaces: 1
- Fireplace features: One, Masonry, Wood Burning
Interior area
- Total structure area: 4,545
- Total interior livable area: 3,372 sqft
- Finished area above ground: 2,697
- Finished area below ground: 675
Property
Parking
- Total spaces: 2
- Parking features: Asphalt, Attached, Electricity, Garage, Garage Faces Side
- Attached garage spaces: 2
Features
- Levels: Two
- Stories: 2
- Patio & porch: Deck, Front Porch, Patio, Porch
- Exterior features: Fence
- Pool features: Association
- Has spa: Yes
- Fencing: Wood,Fenced,Partial
- Has view: Yes
- View description: Residential, Trees/Woods
Lot
- Size: 0.42 Acres
- Features: Landscaped, Native Plants
Details
- Parcel number: 093A4000F04000
- Zoning description: PRD Planned Residential Development
Construction
Type & style
- Home type: SingleFamily
- Architectural style: Colonial
- Property subtype: Single Family Residence
Materials
- Brick, Stick Built, Vinyl Siding
- Foundation: Poured
- Roof: Architectural
Condition
- New construction: No
- Year built: 1993
Utilities & green energy
- Electric: Underground
- Sewer: Public Sewer
- Water: Public
- Utilities for property: Cable Available, Propane
Community & HOA
Community
- Features: Gated
- Security: Dead Bolt(s), Smoke Detector(s), Carbon Monoxide Detector(s), Gated Community
- Subdivision: GLENMORE
HOA
- Has HOA: Yes
- Amenities included: Basketball Court, Clubhouse, Fitness Center, Golf Course, Library, Meeting Room, Meeting/Banquet/Party Room, Picnic Area, Playground, Pool, Sports Fields, Tennis Court(s), Trail(s), Water
- Services included: Association Management, Common Area Maintenance, Insurance, Playground, Reserve Fund, Snow Removal, Security
- HOA fee: $1,262 annually
Location
- Region: Keswick
Financial & listing details
- Price per square foot: $209/sqft
- Tax assessed value: $662,800
- Annual tax amount: $5,667
- Date on market: 9/6/2023
- Cumulative days on market: 3 days
Price history
| Date | Event | Price |
|---|---|---|
| 10/31/2023 | Sold | $705,000+2.3%$209/sqft |
Source:  CAAR #645435 Report a problem CAAR #645435 Report a problem | ||
| 9/12/2023 | Pending sale | $689,000$204/sqft |
Source: CAAR #645435 Report a problem | ||
| 9/8/2023 | Listed for sale | $689,000+26.4%$204/sqft |
Source: CAAR #645435 Report a problem | ||
| 8/28/2008 | Sold | $545,000-8.9%$162/sqft |
Source: Agent Provided Report a problem | ||
| 5/19/2008 | Price change | $598,000-1.8%$177/sqft |
Source: Number1Expert #446544 Report a problem | ||
| 4/4/2008 | Price change | $609,000-6.2%$181/sqft |
Source: Number1Expert #446544 Report a problem | ||
| 11/16/2007 | Listed for sale | $649,000$192/sqft |
Source: Number1Expert #446544 Report a problem | ||
Public tax history
| Year | Property taxes | Tax assessment |
|---|---|---|
| 2025 | $5,925 +5.4% | $662,800 +0.7% |
| 2024 | $5,619 -0.8% | $658,000 -0.8% |
| 2023 | $5,667 +15.1% | $663,600 +15.1% |
| 2022 | $4,923 +10.9% | $576,500 +10.9% |
| 2021 | $4,438 +2.8% | $519,700 +2.8% |
| 2020 | $4,317 -0.7% | $505,500 -0.7% |
| 2019 | $4,349 +5.2% | $509,200 +3.3% |
| 2018 | $4,134 +100.1% | $492,700 +0.1% |
| 2017 | $2,066 -48.1% | $492,400 +3.8% |
| 2016 | $3,979 +107.4% | $474,300 +1.2% |
| 2015 | $1,919 | $468,500 +7.7% |
| 2014 | -- | $435,000 -4.9% |
| 2013 | -- | $457,200 -0.8% |
| 2012 | -- | $460,700 +3.9% |
| 2011 | -- | $443,300 -3.8% |
| 2010 | -- | $460,600 -4.6% |
| 2009 | -- | $482,600 -7.6% |
| 2008 | -- | $522,100 -5.2% |
| 2007 | -- | $550,800 +26.2% |
| 2006 | -- | $436,300 |
| 2005 | -- | $436,300 +12.7% |
| 2004 | -- | $387,200 |
| 2003 | -- | $387,200 +9% |
| 2002 | -- | $355,200 |
| 2001 | -- | $355,200 |
Find assessor info on the county website
Neighborhood: 22947
Nearby homes
- $918,2004 bd5 ba2.7k sqft3411 Cesford Grange, Keswick, VA 22947Off Market
- $899,8005 bd5 ba2.5k sqft3397 Cesford Grange, Keswick, VA 22947Off Market
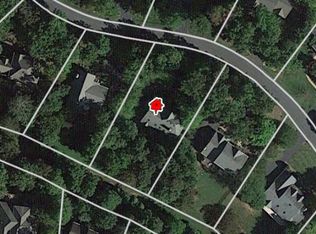
- $810,0004 bd3 ba3.2k sqft3402 Cesford Grange, Keswick, VA 22947Sold

- $830,5003 bd3 ba2.6k sqft3417 Cesford Grange, Keswick, VA 22947Off Market

- $1,040,6005 bd5 ba3.7k sqft3389 Cesford Grange, Keswick, VA 22947Off Market
- $851,0004 bd2 ba2.9k sqft3378 Cotswold Ln, Keswick, VA 22947Off Market
- $916,5004 bd3 ba3.2k sqft3402 Cesford Grange, Charlottesville, VA 22947Off Market
- $1,349,6005 bd4 ba6.1k sqft3408 Cesford Grange, Keswick, VA 22947Off Market
Nearby schools
GreatSchools rating
- 8/10Stone Robinson Elementary SchoolGrades: PK-5Distance: 1.8 mi
- 4/10Jackson P Burley Middle SchoolGrades: 6-8Distance: 6.8 mi
- 6/10Monticello High SchoolGrades: 9-12Distance: 6.1 mi
Schools provided by the listing agent
- Elementary: Stone-Robinson
- Middle: Burley
- High: Monticello
Source: CAAR. This data may not be complete. We recommend contacting the local school district to confirm school assignments for this home.
Get a cash offer in 3 minutes
Find out how much your home could sell for in as little as 3 minutes with a no-obligation cash offer.
Estimated market value
$852,900
Get a cash offer in 3 minutes
Find out how much your home could sell for in as little as 3 minutes with a no-obligation cash offer.
Estimated market value
$852,900
- Virginia
- Albemarle County
- Keswick
- 22947
- 3403 Cesford Grange
Nearby cities
Nearby zip codes
Other Keswick Topics
