Skip main navigation
Sold
  • Price Unknown

    3403 Crossgate Cir S, Colleyville, TX 76034

    4beds
    4,160sqft
    Single Family Residence
    Built in 1987
    0.36 Acres Lot
    $886,900 Zestimate®
    $--/sqft
    $7,040 Estimated rent

    Home value

    $886,900

    $843,000 - $931,000

    $7,040/mo

    Zestimate® history
    Loading
    Loading...

    Owner options

    List your home for rent

    $7,040/mo

    Rent Zestimate®

    Find your next renter with Zillow Rental Manager. Plus, with online applications, you can quickly screen prospective tenants – for free.

    Learn more

    $7,040/mo

    Rent Zestimate®

    Refinance and save

    $545/mo

    Est. payment

    Refinancing to a lower rate could help reduce your monthly payments and save thousands over the life of the loan.

    See today's rates

    $545/mo

    Est. payment

    Explore your selling options

    Work with a Zillow partner agent

    Leverage their expertise and Zillow's premium Showcase listings to get your home seen by more buyers.

    Get started

    List with your own agent

    Get your home in front of millions of buyers by listing it on Zillow.

    Learn how to do it

    Sell it yourself

    Take full control of how buyers see your home on Zillow by listing For Sale by Owner (FSBO).

    List your home

    What's special

    Low-maintenance backyard environmentTwo dining areasCorner lotScenic setting
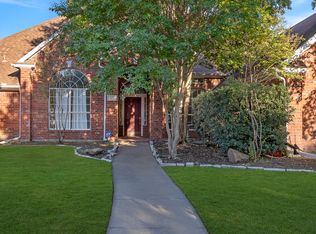
    Located in the sought-after Woodland Hills neighborhood, this spacious 4-bedroom, 3.5 bath home presents an outstanding opportunity to personalize and reimagine a home in a premier, well-established Colleyville community. Positioned on a corner lot directly across from the neighborhood lake, the property enjoys a scenic setting along with access to the walking trails and nearby park. The versatile floor plan features a private downstairs primary suite with fireplace, two dining areas and a flex room that can be used as an office or den along with two staircases that enhance flow and functionality. Upstairs, three additional bedrooms and two full baths are complemented by an expansive game room with fireplace and bar, ideal for future entertaining. Recent updates include new roof December 2025, new carpet, painted kitchen cabinets, double ovens, microwave and dishwasher. Outdoor living is centered around the pool, creating a low-maintenance backyard environment that allows for enjoyment without extensive yard upkeep. Located within the Grapevine-Colleyville ISD, and conveniently located near major highways 121, 183, and 114, with easy access to shopping and dining at Glade Parks and a short drive to DFW Airport, this home is priced attractively for its condition, size, location, and neighborhood amenities and offers a rare opportunity to customize and create something truly special in one of Colleyville’s most established communities.

    Zillow last checked:

    Listing updated:

    Listed by:

    Sarah Gunnip 0703829 817-354-7653,

    Century 21 Mike Bowman, Inc. 817-354-7653

    Bought with:

    Kaylee Cox

    R Campbell Realty LLC

    Source: NTREIS,MLS#: 21138377

    Facts & features

    Interior

    Bedrooms & bathrooms
    • Bedrooms: 4
    • Bathrooms: 4
    • Full bathrooms: 3
    • 1/2 bathrooms: 1
    Primary bedroom
    • Features: Fireplace
    • Level: First
    • Dimensions: 0 x 0
    Bedroom
    • Features: En Suite Bathroom, Split Bedrooms, Walk-In Closet(s)
    • Level: Second
    • Dimensions: 14 x 17
    Bedroom
    • Features: Ceiling Fan(s), Split Bedrooms, Walk-In Closet(s)
    • Level: Second
    • Dimensions: 13 x 12
    Bedroom
    • Features: Split Bedrooms, Walk-In Closet(s)
    • Level: Second
    • Dimensions: 12 x 14
    Bonus room
    • Features: Ceiling Fan(s)
    • Level: Second
    • Dimensions: 8 x 10
    Breakfast room nook
    • Features: Built-in Features, Eat-in Kitchen
    • Level: First
    • Dimensions: 15 x 8
    Den
    • Level: First
    • Dimensions: 13 x 15
    Dining room
    • Level: First
    • Dimensions: 14 x 16
    Game room
    • Features: Built-in Features, Ceiling Fan(s), Fireplace, Other
    • Level: Second
    • Dimensions: 20 x 20
    Kitchen
    • Features: Kitchen Island, Pantry, Tile Counters
    • Level: First
    • Dimensions: 16 x 12
    Living room
    • Features: Built-in Features, Fireplace
    • Level: First
    • Dimensions: 24 x 17
    Heating
    • Central, Natural Gas
    Cooling
    • Central Air, Electric
    Appliances
    • Included: Built-In Refrigerator, Double Oven, Dishwasher, Electric Cooktop, Microwave, Trash Compactor
    • Laundry: Laundry in Utility Room
    Features
    • Wet Bar, Decorative/Designer Lighting Fixtures, Eat-in Kitchen, High Speed Internet, Multiple Staircases, Tile Counters, Walk-In Closet(s)
    • Flooring: Ceramic Tile, Wood
    • Windows: Window Coverings
    • Has basement: No
    • Number of fireplaces: 3
    • Fireplace features: Gas Log
    Interior area
    • Total interior livable area: 4,160 sqft

    Property

    Parking
    • Total spaces: 3
    • Parking features: Circular Driveway, Covered, Garage Faces Rear, RV Access/Parking
    • Attached garage spaces: 3
    • Has uncovered spaces: Yes
    Features
    • Levels: Two
    • Stories: 2
    • Exterior features: Rain Gutters
    • Pool features: Gunite, In Ground, Pool
    • Fencing: Brick,Wood
    • Has view: Yes
    • View description: Park/Greenbelt, Water
    • Has water view: Yes
    • Water view: Water
    Lot
    • Size: 0.36 Acres
    • Features: Corner Lot, Subdivision, Sprinkler System
    Details
    • Parcel number: 04961498

    Construction

    Type & style
    • Home type: SingleFamily
    • Architectural style: Colonial,Detached
    • Property subtype: Single Family Residence
    Materials
    • Brick
    • Foundation: Slab
    • Roof: Composition
    Condition
    • Year built: 1987

    Utilities & green energy

    • Sewer: Public Sewer
    • Water: Public
    • Utilities for property: Sewer Available, Underground Utilities, Water Available

    Community & neighborhood

    Community
    • Community features: Fenced Yard, Lake, Playground, Trails/Paths, Curbs
    Location
    • Region: Colleyville
    • Subdivision: Woodland Hills Colleyville

    HOA & financial

    HOA
    • Has HOA: Yes
    • HOA fee: $545 semi-annually
    • Services included: Association Management
    • Association name: Woodland Hills HOA/CMA
    • Association phone: 972-943-2828

    Other

    Other facts
    • Listing terms: Cash,Conventional,FHA

    Price history

    DateEventPrice
    4/17/2026Sold--
    Source: NTREIS #21138377 Report a problem
    4/10/2026Pending sale$935,000$225/sqft
    Source: NTREIS #21138377 Report a problem
    3/25/2026Contingent$935,000$225/sqft
    Source: NTREIS #21138377 Report a problem
    1/9/2026Listed for sale$935,000$225/sqft
    Source: NTREIS #21138377 Report a problem

    Public tax history

    YearProperty taxesTax assessment
    2025$3,847 -3.9%$830,000
    2024$4,003 -9.6%$830,000 -6.1%
    2023$4,430 -5.7%$884,000 +8.9%
    2022$4,696 +11.8%$811,615 +12.8%
    2021$4,200 +18.4%$719,753 +19.4%
    2020$3,549 -1.1%$602,985 -1.1%
    2019$3,588 +2.9%$609,594 +4%
    2018$3,486 -74.9%$586,362 -1.3%
    2017$13,900 +8.8%$594,273 +9.9%
    2016$12,777 +17.1%$540,849 +14.8%
    2015$10,915 $471,000
    2014$10,915 $471,000
    2013-- $471,000 +0.7%
    2012-- $467,600
    2011-- $467,600 +3.6%
    2010-- $451,400 -2.1%
    2009-- $461,200 +3.3%
    2008-- $446,400 +9%
    2007-- $409,500 +5%
    2006-- $390,000
    2005-- $390,000
    2004-- $390,000
    2003-- $390,000 +0.8%
    2002-- $387,000 +8.6%
    2001-- $356,500 +16.9%
    2000-- $304,900

    Find assessor info on the county website

    Neighborhood: Southeast

    Nearby schools

    GreatSchools rating
    Schools provided by the listing agent
    • Elementary: Heritage
    • Middle: Colleyville
    • High: Colleyville Heritage
    • District: Grapevine-Colleyville ISD

    Source: NTREIS. This data may not be complete. We recommend contacting the local school district to confirm school assignments for this home.

    Get a cash offer in 3 minutes
    Find out how much your home could sell for in as little as 3 minutes with a no-obligation cash offer.
    Estimated market value
    $886,900
    Get a cash offer in 3 minutes
    Find out how much your home could sell for in as little as 3 minutes with a no-obligation cash offer.
    Estimated market value
    $886,900