Looking for a home with timeless character and thoughtful updates? This charming 3-bedroom, 2-bath residence is filled with warmth, natural light, and architectural details that are hard to find. Step inside to a spacious foyer that welcomes you into the heart of the home. To the left, you’ll find an airy living room featuring beautiful built-ins, a cozy fireplace, and an adjoining sunlit sitting area surrounded by windows, perfect for a home office, reading nook, or additional living space. To the right of the foyer, a formal dining room provides the ideal setting for gatherings and flows seamlessly into the recently remodeled kitchen complete with a convenient butler’s pantry-style nook for added storage and functionality. Just beyond the dining room, an enclosed porch offers the perfect place to relax and enjoy the changing seasons. Upstairs, you’ll discover three generously sized bedrooms and a thoughtfully designed full bathroom. Throughout the home, charming arched doorways, solid wood doors, and abundant natural light showcase its timeless appeal. Outside, a beautiful stone patio creates a wonderful space for entertaining or unwinding, while mature trees surround the property, providing shade, privacy, and a peaceful setting. Conveniently located near shopping, dining, parks, and major routes, this character-filled home offers the perfect blend of historic charm, comfort, and everyday convenience. Schedule your private showing today!
Closed
$299,999
3403 Culver Cir NW, Canton, OH 44709
3beds
2,122sqft
Single Family Residence
Built in 1924
0.87 Acres Lot
$300,100 Zestimate®
$141/sqft
$1,800 Estimated rent
Home value
$300,100
$285,000 - $315,000
$1,800/mo
Zestimate® history
Owner options
List your home for rent
$1,800/mo
Rent Zestimate®
Find your next renter with Zillow Rental Manager. Plus, with online applications, you can quickly screen prospective tenants – for free.
$1,800/mo
Rent Zestimate®
Refinance and save
$1,961/mo
Est. payment
Refinancing to a lower rate could help reduce your monthly payments and save thousands over the life of the loan.
$1,961/mo
Est. payment
Explore your selling options
Work with a Zillow partner agent
Leverage their expertise and Zillow's premium Showcase listings to get your home seen by more buyers.
Get startedList with your own agent
Get your home in front of millions of buyers by listing it on Zillow.
Learn how to do itSell it yourself
Take full control of how buyers see your home on Zillow by listing For Sale by Owner (FSBO).
List your homeWhat's special
Beautiful built-insArchitectural detailsBeautiful stone patioCharming arched doorwaysThree generously sized bedroomsSpacious foyerRecently remodeled kitchen
Zillow last checked:
Listing updated:
Listed by:
Tyson T Hartzler 330-786-5493 tyson@visionsalesteam.com,
Real of Ohio
Bought with:
Casey Roch, 2021004262
RE/MAX Infinity
Source: MLS Now,MLS#: 5214667 Originating MLS: Other/Unspecificed
Originating MLS: Other/UnspecificedFacts & features
Interior
Bedrooms & bathrooms
- Bedrooms: 3
- Bathrooms: 3
- Full bathrooms: 2
- 1/2 bathrooms: 1
Primary bedroom
- Description: Flooring: Hardwood
- Level: Second
- Dimensions: 13 x 26
Bedroom
- Description: Flooring: Hardwood
- Level: Second
- Dimensions: 13 x 12
Bedroom
- Description: Flooring: Hardwood
- Level: Second
- Dimensions: 13 x 11
Bonus room
- Description: Flooring: Hardwood
- Level: Second
- Dimensions: 7 x 14
Dining room
- Description: Flooring: Hardwood
- Level: First
- Dimensions: 13 x 15
Eat in kitchen
- Description: Flooring: Linoleum
- Level: First
- Dimensions: 10 x 8
Entry foyer
- Description: Flooring: Hardwood
- Level: First
- Dimensions: 7 x 14
Family room
- Description: Flooring: Hardwood
- Level: First
- Dimensions: 12 x 22
Kitchen
- Description: Flooring: Linoleum
- Level: First
- Dimensions: 13 x 11
Laundry
- Description: Flooring: Linoleum
- Level: Basement
- Dimensions: 12 x 21
Library
- Description: Flooring: Carpet
- Level: Basement
- Dimensions: 15 x 9
Living room
- Description: Flooring: Hardwood
- Level: First
- Dimensions: 12 x 26
Recreation
- Description: Flooring: Carpet
- Level: Basement
- Dimensions: 21 x 17
Heating
- Baseboard, Forced Air, Gas
Cooling
- Central Air, Ceiling Fan(s)
Appliances
- Laundry: In Basement, Laundry Closet, Laundry Room, Laundry Tub, Sink
Features
- Bookcases, Built-in Features, Ceiling Fan(s), Chandelier, Crown Molding, Entrance Foyer, Eat-in Kitchen, High Ceilings, His and Hers Closets, Multiple Closets, Storage
- Basement: Full,Finished,Walk-Out Access
- Number of fireplaces: 1
- Fireplace features: Double Sided, Living Room
Interior area
- Total structure area: 2,122
- Total interior livable area: 2,122 sqft
- Finished area above ground: 2,122
Property
Parking
- Total spaces: 1.5
- Parking features: Driveway, Garage, Garage Door Opener, Off Street, Garage Faces Rear, Shared Driveway
- Garage spaces: 1.5
Features
- Levels: Two
- Stories: 2
- Patio & porch: Enclosed, Front Porch, Patio, Porch, Screened
- Exterior features: Fire Pit, Private Yard
Lot
- Size: 0.87 Acres
- Dimensions: 125 x 302
- Features: Back Yard, Landscaped
Details
- Parcel number: 00301104
Construction
Type & style
- Home type: SingleFamily
- Architectural style: Colonial
- Property subtype: Single Family Residence
Materials
- Cedar
- Roof: Asphalt,Fiberglass
Condition
- Year built: 1924
Utilities & green energy
- Sewer: Public Sewer
- Water: Public
Community & HOA
Community
- Subdivision: Canton
HOA
- Has HOA: No
Location
- Region: Canton
Financial & listing details
- Price per square foot: $141/sqft
- Tax assessed value: $189,200
- Annual tax amount: $2,410
- Date on market: 6/4/2026
- Cumulative days on market: 4 days
Price history
| Date | Event | Price |
|---|---|---|
| 7/17/2026 | Sold | $299,999+7.1%$141/sqft |
Source:  MLS Now #5214667 Report a problem MLS Now #5214667 Report a problem | ||
| 6/8/2026 | Pending sale | $280,000$132/sqft |
Source: MLS Now #5214667 Report a problem | ||
| 6/4/2026 | Listed for sale | $280,000+21.7%$132/sqft |
Source: MLS Now #5214667 Report a problem | ||
| 12/9/2024 | Sold | $230,100+0.1%$108/sqft |
Source: MLS Now #5085169 Report a problem | ||
| 11/18/2024 | Pending sale | $229,900$108/sqft |
Source: MLS Now #5085169 Report a problem | ||
| 11/15/2024 | Listed for sale | $229,900$108/sqft |
Source: MLS Now #5085169 Report a problem | ||
Public tax history
| Year | Property taxes | Tax assessment |
|---|---|---|
| 2024 | $2,058 +14.5% | $66,230 +42.1% |
| 2023 | $1,798 -0.5% | $46,620 |
| 2022 | $1,808 -0.4% | $46,620 |
| 2021 | $1,814 +2.4% | $46,620 +13% |
| 2020 | $1,772 | $41,270 |
| 2019 | $1,772 | $41,270 |
| 2018 | $1,772 +5.4% | $41,270 +14.4% |
| 2017 | $1,680 -16.1% | $36,060 -16% |
| 2016 | $2,003 +0% | $42,950 |
| 2015 | $2,002 | $42,950 -1.6% |
| 2014 | $2,002 +87.1% | $43,650 |
| 2013 | $1,070 | $43,650 |
| 2012 | -- | $43,650 -2.2% |
| 2011 | -- | $44,630 |
| 2010 | -- | $44,630 |
| 2009 | $1,873 +18.3% | -- |
| 2008 | $1,583 -1% | -- |
| 2007 | $1,599 +6.7% | -- |
| 2005 | $1,498 -2.7% | -- |
| 2004 | $1,540 +1.4% | -- |
| 2003 | $1,518 +8.6% | -- |
| 2002 | $1,398 +14.1% | -- |
| 2001 | $1,225 -2.4% | -- |
| 2000 | $1,255 | -- |
Find assessor info on the county website
Neighborhood: Mount Vernon
Nearby homes
- $270,6003 bd2 ba3k sqft3415 Culver Cir NW, Canton, OH 44709Off Market
- $219,1003 bd1 ba2.3k sqft2246 34th St NW, Canton, OH 44709Off Market
- $295,8004 bd3 ba2.8k sqft3421 Culver Cir NW, Canton, OH 44709Off Market
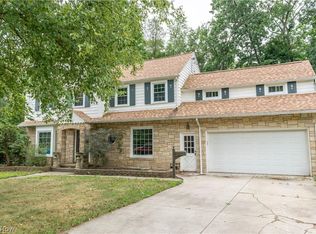
- $233,6004 bd2 ba2k sqft3400 Culver Cir NW, Canton, OH 44709Off Market
- $162,5002 bd1 ba1.5k sqft2238 34th St NW, Canton, OH 44709Off Market
- $178,8002 bd1 ba1.7k sqft2243 34th St NW, Canton, OH 44709Off Market
- $223,3003 bd2 ba2k sqft3420 Culver Cir NW, Canton, OH 44709Off Market
- $226,3003 bd2 ba1.9k sqft2234 34th St NW, Canton, OH 44709Off Market
Nearby schools
GreatSchools rating
- 7/10Robert A. Taft Elementary SchoolGrades: K-4Distance: 0.7 mi
- 6/10Oakwood Junior High SchoolGrades: 7-8Distance: 3.5 mi
- 5/10GlenOak High SchoolGrades: 9-12Distance: 3.4 mi
Schools provided by the listing agent
- District: Plain LSD - 7615
Source: MLS Now. This data may not be complete. We recommend contacting the local school district to confirm school assignments for this home.
Get a cash offer in 3 minutes
Find out how much your home could sell for in as little as 3 minutes with a no-obligation cash offer.
Estimated market value
$300,100
Get a cash offer in 3 minutes
Find out how much your home could sell for in as little as 3 minutes with a no-obligation cash offer.
Estimated market value
$300,100
- Ohio
- Stark County
- Canton
- 44709
- Mount Vernon
- 3403 Culver Cir NW
Nearby cities
Nearby neighborhoods
Nearby zip codes
Other Canton Topics
