Welcome Home to Giverny-Monet, a gated community high on Salt Lake's East Bench, at the base of Little Cottonwood Canyon. Enjoy the privacy of a security gated neighborhood with the benefit of being 20 minutes from world class ski resorts, SLC International Airport, golf, hiking and biking trails, restaurants, shopping, and so much more. This BRAND NEW, professionally designed home offers main floor living at its finest. The gourmet kitchen features high end appliances and finishes. Butler Pantry with cabinetry and sink makes entertaining a breeze. Spacious great room with multi slide glass door opening to a vast covered deck. Large Primary Bedroom with spa-like bathroom, large walk in closet featuring direct access to the laundry room. On the lower level find a daylight walkout basement with family room, wet bar, theater room, gym, 2 bedrooms, and 1 1/2 baths. Come enjoy the community private trail access, pond, waterfalls, 5 acres of landscaped parks and open space, pickleball court and worry free weekends where the HOA maintains the snow removal in the winter and in the summer a weekly cut/trim and clean up blow of front and back yard. Buyer is advised to obtain an independent measurement and to verify all information.
Sold
Price Unknown
3403 E Monet Ln, Cottonwood Heights, UT 84093
4beds
4,500sqft
Single Family Residence
Built in 2023
6,098 Square Feet Lot
$-- Zestimate®
$--/sqft
$6,060 Estimated rent
Home value
Not available
Estimated sales range
Not available
$6,060/mo
Zestimate® history
Owner options
List your home for rent
$6,060/mo
Rent Zestimate®
Find your next renter with Zillow Rental Manager. Plus, with online applications, you can quickly screen prospective tenants – for free.
$6,060/mo
Rent Zestimate®
Refinance and save
$226/mo
Est. payment
Refinancing to a lower rate could help reduce your monthly payments and save thousands over the life of the loan.
$226/mo
Est. payment
Explore your selling options
Work with a Zillow partner agent
Leverage their expertise and Zillow's premium Showcase listings to get your home seen by more buyers.
Get startedList with your own agent
Get your home in front of millions of buyers by listing it on Zillow.
Learn how to do itSell it yourself
Take full control of how buyers see your home on Zillow by listing For Sale by Owner (FSBO).
List your homeWhat's special
Pickleball courtDaylight walkout basementTheater roomWet barPrivate trail accessButler pantryHigh end appliances
Zillow last checked:
Listing updated:
Listed by:
Melinda Balsterholt 801-656-9183,
Regal Homes Realty,
Gina McBride 801-688-2279,
Regal Homes Realty
Bought with:
Non Agent
Non Member
Source: PCBR,MLS#: 12303651
Facts & features
Interior
Bedrooms & bathrooms
- Bedrooms: 4
- Bathrooms: 5
- Full bathrooms: 3
- 1/2 bathrooms: 2
Heating
- Forced Air
Cooling
- Central Air
Appliances
- Included: Dishwasher, Disposal, Double Oven, Microwave, Refrigerator
Interior area
- Total structure area: 4,500
- Total interior livable area: 4,500 sqft
Property
Parking
- Total spaces: 3
- Parking features: Garage
- Garage spaces: 3
Features
- Has view: Yes
- View description: Mountain(s)
Lot
- Size: 6,098 Square Feet
- Features: Gentle Sloping, South Facing
Details
- Parcel number: 2802479027
Construction
Type & style
- Home type: SingleFamily
- Architectural style: Ranch
- Property subtype: Single Family Residence
Materials
- Foundation: Concrete Perimeter
- Roof: Shingle
Condition
- New construction: Yes
- Year built: 2023
Utilities & green energy
- Sewer: Public Sewer
- Water: Irrigation
- Utilities for property: Electricity Connected, High Speed Internet Available, Natural Gas Connected
Community & HOA
Community
- Subdivision: Giverny
HOA
- Has HOA: Yes
- Services included: Maintenance Grounds, Management Fees, Reserve Fund, Snow Removal
- HOA fee: $226 monthly
Location
- Region: Cottonwood Heights
Financial & listing details
- Tax assessed value: $302,300
- Annual tax amount: $1
- Date on market: 10/5/2023
- Cumulative days on market: 5 days
- Electric utility on property: Yes
- Road surface type: Paved
Price history
Price history is unavailable.
Public tax history
| Year | Property taxes | Tax assessment |
|---|---|---|
| 2018 | -- | $302,300 |
| 2017 | $3,776 | -- |
Find assessor info on the county website
Neighborhood: 84093
Nearby homes
- $1,417,5004 bd4 ba2.1k sqft3403 E Monet Ln, Cottonwood Heights, UT 84093Off Market
- $302,300-- bd-- ba-- sqft3395 E Monet Ln, Sandy, UT 84093Off Market
- $1,035,7004 bd4 ba1.8k sqft3395 E Monet Ln, Cottonwood Heights, UT 84093Off Market
- $--5 bd4 ba4.6k sqft3413 E Monet Ln, Cottonwood Heights, UT 84093Sold
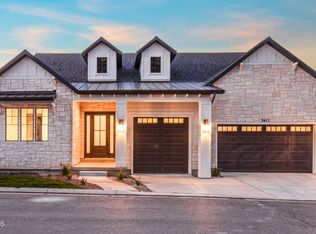
- $1,472,2005 bd3 ba2.3k sqft3413 E Monet Ln, Cottonwood Heights, UT 84093Off Market
- $778,300-- bd-- ba-- sqft3410 E Monet Ln, Cottonwood Heights, UT 84093Off Market
- $1,976,6007 bd4 ba4.7k sqft3392 E Jalais Hill Ln, Cottonwood Heights, UT 84093Off Market
- $277,600-- bd-- ba-- sqft9285 S Trouville Ln, Sandy, UT 84093Off Market
Nearby schools
GreatSchools rating
- 9/10Granite SchoolGrades: K-5Distance: 0.8 mi
- 6/10Albion Middle SchoolGrades: 6-8Distance: 0.8 mi
- 6/10Brighton High SchoolGrades: 8-12Distance: 2.4 mi
- Utah
- Salt Lake County
- Cottonwood Heights
- 84093
- 3403 E Monet Ln
Nearby cities
Nearby zip codes
Other Cottonwood Heights Topics
- Apartments for Rent in 84093
- Houses for Sale in 84093
- Houses for Rent in 84093
- 84093 Real Estate
- Cottonwood Heights Condos
- Houses for Sale in Cottonwood Heights
- Newest Listings in Cottonwood Heights
- Cottonwood Heights Home Values
- Cottonwood Heights Real Estate Agents
- Cottonwood Heights Refinance
- Cottonwood Heights Mortgage Rates
