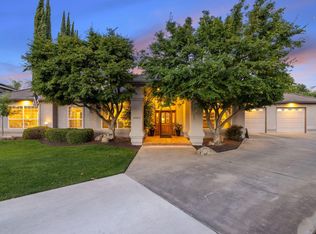
Incredible custom home located in Visalia's premier gated Bonaventure community. This 4 bedroom, 3 bathroom home offers a rare combination of space, functionality, and a beautifully designed setting on a gorgeous lot with potential RV parking and a 3-car garage. From the moment you step inside, you're welcomed by vaulted ceilings, natural light, and detailed craftsmanship throughout, including coffered ceilings, built-ins, and elegant finishes. A formal sitting room sits to the left, with a formal dining room to the right featuring crystal chandeliers. The main living space is open and inviting with a fireplace, coffered ceilings, and large sliding doors leading to the backyard. The kitchen flows seamlessly into the living area with bar-height countertops --- perfect for everyday living and entertaining. The backyard is a true highlight-designed as a peaceful, private oasis with a rock waterfall feature, mature landscaping, citrus trees, large pines, and built-in speakers both inside and out. The primary suite is spacious and private, featuring its own fireplace, direct access to the covered patio, a soaking tub, walk-in shower, dual vanities, and a large closet. The split floor plan offers three additional bedrooms on the opposite side of the home. Two bedrooms share a hall bathroom, while the third has its own en suite, making it ideal for guests or multi-generational living. Located in one of Visalia's most sought-after neighborhoods, this home offers the space, layout, and setting that are hard to find
For sale
Price cut: $100K (9/8)
$699,000
3403 E Vassar Court, Visalia, CA 93292
4beds
3,308sqft
Single Family Residence, Residential
Built in 1993
0.48 Acres Lot
$678,800 Zestimate®
$211/sqft
$215/mo HOA
What's special
- 64 days
- 711
- 39
Zillow last checked:
Listing updated:
Listed by:
Ashley Lovrencevic 559-589-6600,
London Properties, Hanford
Source: TCMLS,MLS#: 242707
Facts & features
Interior
Bedrooms & bathrooms
- Bedrooms: 4
- Bathrooms: 3
- Full bathrooms: 3
Heating
- Central
Cooling
- Central Air
Appliances
- Included: Dishwasher, Disposal, Electric Oven, Electric Range, Microwave
- Laundry: Inside, Laundry Room, Sink
Features
- Built-in Features, Coffered Ceiling(s), Entrance Foyer, High Ceilings, Tile Counters, Wet Bar
- Flooring: Carpet
- Has fireplace: Yes
- Fireplace features: Gas, Living Room, Master Bedroom
Interior area
- Total structure area: 3,308
- Total interior livable area: 3,308 sqft
Property
Parking
- Total spaces: 3
- Parking features: RV Access/Parking
- Garage spaces: 3
Features
- Stories: 1
- Patio & porch: Covered, Patio
Lot
- Size: 0.48 Acres
- Features: Landscaped, Sprinklers In Front, Sprinklers In Rear
Details
- Parcel number: 101160000000
Construction
Type & style
- Home type: SingleFamily
- Property subtype: Single Family Residence, Residential
Materials
- Stucco
- Foundation: Slab
- Roof: Tile
Condition
- New construction: No
- Year built: 1993
Utilities & green energy
- Sewer: Public Sewer
- Water: Public
- Utilities for property: Natural Gas Connected
Community & HOA
HOA
- Has HOA: Yes
- HOA fee: $215 monthly
Location
- Region: Visalia
Financial & listing details
- Price per square foot: $211/sqft
- Tax assessed value: $634,094
- Annual tax amount: $6,786
- Date on market: 7/7/2026
- Cumulative days on market: 65 days
Estimated market value
$678,800
$645,000 - $713,000
$2,676/mo
Price history
| Date | Event | Price |
|---|---|---|
| 9/8/2026 | Price change | $699,000-12.5%$211/sqft |
Source:  Kings County MLS #234582 Report a problem Kings County MLS #234582 Report a problem | ||
| 7/7/2026 | Price change | $799,000-5.9%$242/sqft |
Source:  TCMLS #242707 Report a problem TCMLS #242707 Report a problem | ||
| 5/21/2026 | Price change | $849,000-3%$257/sqft |
Source: Fresno MLS #645943 Report a problem | ||
| 3/24/2026 | Listed for sale | $875,000+131.8%$265/sqft |
Source: TCMLS #240529 Report a problem | ||
| 9/1/1994 | Sold | $377,500$114/sqft |
Source: Public Record Report a problem | ||
Public tax history
| Year | Property taxes | Tax assessment |
|---|---|---|
| 2025 | $6,786 +3% | $634,094 +2% |
| 2024 | $6,590 +2.8% | $621,662 +2% |
| 2023 | $6,408 +3.2% | $609,474 +2% |
| 2022 | $6,209 +1.3% | $597,524 +2% |
| 2021 | $6,127 +0.5% | $585,808 +1% |
| 2020 | $6,099 +3.4% | $579,802 +2% |
| 2019 | $5,898 +2.2% | $568,433 +2% |
| 2018 | $5,772 +1.5% | $557,287 +2% |
| 2017 | $5,686 +1.5% | $546,360 +2% |
| 2016 | $5,603 | $535,647 +1.5% |
| 2015 | $5,603 +3% | $527,602 +2% |
| 2014 | $5,440 | $517,267 +0.5% |
| 2013 | -- | $514,929 +2% |
| 2012 | -- | $504,832 +2% |
| 2011 | -- | $494,934 +4.6% |
| 2007 | -- | $473,282 +2% |
| 2006 | -- | $464,002 +2% |
| 2005 | -- | $454,904 +2% |
| 2004 | -- | $445,984 +1.9% |
| 2003 | -- | $437,797 +2% |
| 2002 | -- | $429,213 +2% |
| 2001 | -- | $420,797 |
Find assessor info on the county website
Monthly payment
Est. payment
Payment breakdown
Explore the cost of this home by adjusting the details. Changes won't be saved.Climate risks
Neighborhood: Diamond Creek
Similar homes
- $759,0003 bd3 ba3.3k sqft2833 E Laura Court, Visalia, CA 93292For Sale
 MLS ID #241667, Candy Alvarez, Century 21 Select Real Estate. TCMLS
 - $680,0004 bd4 ba2.4k sqft28821 Road 168, Visalia, CA 93292For Sale
 MLS ID #242758, Apple Corial, KW Venture. TCMLS
 - $750,0004 bd3 ba2.8k sqft13401 Ave 328 #H, Visalia, CA 93292For Sale
 MLS ID #242461, Brenna N Keck, Brenna Keck Real Estate, Inc. TCMLS
 - $589,9004 bd2 ba2.3k sqft1316 E Paradise Court, Visalia, CA 93292For Sale
 MLS ID #243057, Jessica Reeves, Downtown Realty Visalia. TCMLS
Local buyer's agents are ready to help
