This single owner,custom-built home,sits on a sprawling & picturesque almost 2 acre lot.With meticulous attention to detail & a unique design,this residence offers unparalleled luxury,space,& functionality.As you drive up,you'll notice the impressive curb appeal of this stunning property.The 3-car garage has ample space for your cars while the 40x50 shop,complete w/ an RV door & a car lift,is a hobbyist's dream come true.Spanning nearly 5000SF,this home encompasses 3 living levels & an unfin. basement,ensuring you have all the room you need.One of the standout features of this home is the concrete safe room with a secure door,providing peace of mind & sense of security.The layout has been thoughtfully designed to accommodate modern living yet maintaining an inviting,cozy atmosphere.Step inside & be captivated by the grandeur that surrounds you:The spacious bedrooms, each featuring walk-in closets, offer comfort & privacy for all family members & guests.The primary bedroom is a true retreat,complete with a walk-out balcony,where you can indulge in your morning coffee while soaking in the breathtaking views.Additionally,the luxurious primary bathroom comes equipped with a unique touch:a urinal, adding a touch of convenience.The heart of the home is the expansive living area,anchored by a large stone,wood-burning fireplace with a conversation pit.This space is perfect for entertaining friends & family,creating lasting memories around the warm crackling fire.The outdoor space is truly a paradise of its own.The lot is a rare gem,adorned w/ lush green grass,vibrant fruit trees,& charming garden beds.Whether you're hosting a BBQ,roasting marshmallows around the outdoor firepit,or enjoying the tranquility of your surroundings,this outdoor haven offers it all. Let's not forget the stunning mtn views that provide a breathtaking backdrop to your everyday life.Situated in Unincorporated Weld,you'll enjoy the tax benefits while being conveniently located in the heart of Mead.
Sold for $992,000
$992,000
3403 Fairways Dr, Mead, CO 80542
4beds
4,892sqft
Mixed Use
Built in 1977
1.88 Acres Lot
$1,069,200 Zestimate®
$203/sqft
$3,646 Estimated rent
Home value
$1,069,200
$994,000 - $1.17M
$3,646/mo
Zestimate® history
Owner options
List your home for rent
$3,646/mo
Rent Zestimate®
Find your next renter with Zillow Rental Manager. Plus, with online applications, you can quickly screen prospective tenants – for free.
$3,646/mo
Rent Zestimate®
Refinance and save
$5,848/mo
Est. payment
Refinancing to a lower rate could help reduce your monthly payments and save thousands over the life of the loan.
$5,848/mo
Est. payment
Explore your selling options
Work with a Zillow partner agent
Leverage their expertise and Zillow's premium Showcase listings to get your home seen by more buyers.
Get startedList with your own agent
Get your home in front of millions of buyers by listing it on Zillow.
Learn how to do itSell it yourself
Take full control of how buyers see your home on Zillow by listing For Sale by Owner (FSBO).
List your homeWhat's special
Zillow last checked:
Listing updated:
Listed by:
Jennifer Hart 720-935-1137,
1st Realty Associates Inc
Bought with:
Gary Maggi, 1323551
RE/MAX Town and Country
Source: IRES as distributed by MLS GRID,MLS#: 994230
Facts & features
Interior
Bedrooms & bathrooms
- Bedrooms: 4
- Bathrooms: 4
- Full bathrooms: 1
- 3/4 bathrooms: 2
- 1/2 bathrooms: 1
- Main level bathrooms: 1
Primary bedroom
- Description: Carpet
- Features: 3/4 Primary Bath, Luxury Features Primary Bath
- Level: Upper
- Area: 224 Square Feet
- Dimensions: 14 x 16
Bedroom 2
- Description: Carpet
- Level: Upper
- Area: 132 Square Feet
- Dimensions: 11 x 12
Bedroom 3
- Description: Carpet
- Level: Upper
- Area: 132 Square Feet
- Dimensions: 11 x 12
Bedroom 4
- Description: Carpet
- Level: Lower
- Area: 121 Square Feet
- Dimensions: 11 x 11
Dining room
- Description: Carpet
- Level: Main
Kitchen
- Description: Tile
- Level: Main
- Area: 156 Square Feet
- Dimensions: 13 x 12
Laundry
- Description: Linoleum
- Level: Main
- Area: 25 Square Feet
- Dimensions: 5 x 5
Living room
- Description: Carpet
- Level: Main
Recreation room
- Description: Carpet
- Level: Lower
Study
- Description: Carpet
- Level: Upper
- Area: 84 Square Feet
- Dimensions: 7 x 12
Heating
- Hot Water, Baseboard
Cooling
- Ceiling Fan(s)
Appliances
- Included: Electric Range, Down Draft, Self Cleaning Oven, Double Oven, Dishwasher, Refrigerator, Bar Fridge, Washer, Dryer, Microwave, Disposal
- Laundry: Sink, Washer/Dryer Hookup
Features
- Separate Dining Room, Open Floorplan, Workshop, Pantry, Natural Woodwork, Walk-In Closet(s), Wet Bar, Kitchen Island
- Windows: Window Coverings, Wood Frames
- Basement: Full,Unfinished,Crawl Space,Walk-Out Access,Daylight,Radon Unknown,Sump Pump
- Has fireplace: Yes
- Fireplace features: Living Room
Interior area
- Total structure area: 3,722
- Total interior livable area: 4,892 sqft
- Finished area above ground: 3,722
Property
Parking
- Total spaces: 3
- Parking features: Garage Door Opener, RV Access/Parking, >8' Garage Door, Oversized
- Attached garage spaces: 3
- Details: Attached
Accessibility
- Accessibility features: Main Floor Bath, Main Level Laundry
Features
- Levels: Four
- Stories: 4
- Patio & porch: Patio, Deck
- Exterior features: Sprinkler System, Balcony
- Fencing: Partial,Wood
- Has view: Yes
- View description: Mountain(s)
Lot
- Size: 1.88 Acres
- Features: Wooded, Evergreen Trees, Deciduous Trees, Native Plants, Level, Rolling Slope, Paved, Fire Hydrant within 500 Feet
Details
- Additional structures: Storage
- Parcel number: R4710386
- Zoning: Res
- Special conditions: Private Owner
- Horses can be raised: Yes
- Horse amenities: Horse(s) Allowed, Zoning Appropriate for 2 Horses
Construction
Type & style
- Home type: SingleFamily
- Property subtype: Mixed Use
Materials
- Frame, Brick
- Roof: Composition
Condition
- New construction: No
- Year built: 1977
Utilities & green energy
- Electric: United Power
- Gas: Xcel Energy
- Sewer: Septic Tank
- Water: District, Well
- Utilities for property: Natural Gas Available, Electricity Available, Satellite Avail
Green energy
- Energy efficient items: Windows
Community & HOA
Community
- Subdivision: Highland Estates
HOA
- Has HOA: No
Location
- Region: Mead
Financial & listing details
- Price per square foot: $203/sqft
- Tax assessed value: $1,034,929
- Annual tax amount: $3,328
- Date on market: 8/12/2023
- Listing terms: Cash,Conventional,VA Loan,1031 Exchange
- Electric utility on property: Yes
- Road surface type: Asphalt
Price history
| Date | Event | Price |
|---|---|---|
| 9/29/2023 | Sold | $992,000-5.5%$203/sqft |
Source:  IRES as distributed by MLS GRID #994230 Report a problem IRES as distributed by MLS GRID #994230 Report a problem | ||
| 8/18/2023 | Listed for sale | $1,050,000$215/sqft |
Source: IRES as distributed by MLS GRID #994230 Report a problem | ||
Public tax history
| Year | Property taxes | Tax assessment |
|---|---|---|
| 2026 | $6,459 +16.4% | $65,620 +1.4% |
| 2025 | $5,549 +23.6% | $64,690 +1.7% |
| 2024 | $4,491 +34.9% | $63,620 +3.3% |
| 2023 | $3,328 -1.8% | $61,590 +43.9% |
| 2022 | $3,388 +17.8% | $42,800 -2.8% |
| 2021 | $2,875 | $44,030 +13.6% |
| 2020 | $2,875 +12.5% | $38,750 |
| 2019 | $2,556 -11% | $38,750 +8.5% |
| 2018 | $2,872 +12.3% | $35,720 |
| 2017 | $2,556 -0.9% | $35,720 +14.3% |
| 2016 | $2,579 +25.8% | $31,260 |
| 2015 | $2,050 -7.4% | $31,260 +25.9% |
| 2014 | $2,215 | $24,830 |
| 2013 | -- | $24,830 -1.2% |
| 2012 | -- | $25,140 |
| 2011 | -- | $25,140 -22.9% |
| 2010 | -- | $32,620 |
| 2009 | -- | $32,620 -1.2% |
| 2008 | -- | $33,030 |
| 2007 | -- | $33,030 +5.1% |
| 2006 | -- | $31,420 |
| 2005 | -- | $31,420 +12% |
| 2004 | -- | $28,050 -1% |
| 2003 | -- | $28,330 -24.9% |
| 2002 | -- | $37,710 +4.2% |
| 2001 | -- | $36,180 |
Find assessor info on the county website
Neighborhood: 80542
Nearby homes
- $1,175,0007 bd5 ba5.1k sqft3380 County Road 38, Mead, CO 80542Sold
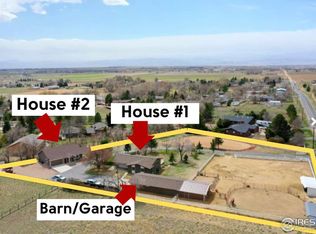
- $907,2003 bd3 ba3.2k sqft3471 Fairways Dr, Mead, CO 80542Off Market

- $663,0003 bd3 ba1.8k sqft3351 Fairways Dr, Mead, CO 80542Off Market
- $1,085,5005 bd2 ba3k sqft3312 County Road 38, Mead, CO 80542Off Market

- $952,0005 bd3 ba3.2k sqft3444 Fairways Dr, Mead, CO 80542Off Market
- $938,6004 bd3 ba3.1k sqft17915 Frontier Rd, Mead, CO 80542Off Market
- $1,058,5005 bd4 ba4.1k sqft3350 Fairways Dr, Mead, CO 80542Off Market
- $932,0003 bd2 ba3.5k sqft17879 Frontier Rd, Mead, CO 80542Off Market
Nearby schools
GreatSchools rating
- 9/10Mead Elementary SchoolGrades: PK-5Distance: 2.1 mi
- 8/10Mead Middle SchoolGrades: 6-8Distance: 2.1 mi
- 9/10Mead High SchoolGrades: 9-12Distance: 5.4 mi
Schools provided by the listing agent
- Elementary: Mead
- Middle: Mead
- High: Mead
Source: IRES as distributed by MLS GRID. This data may not be complete. We recommend contacting the local school district to confirm school assignments for this home.
Get a cash offer in 3 minutes
Find out how much your home could sell for in as little as 3 minutes with a no-obligation cash offer.
Estimated market value
$1,069,200
Get a cash offer in 3 minutes
Find out how much your home could sell for in as little as 3 minutes with a no-obligation cash offer.
Estimated market value
$1,069,200
- Colorado
- Weld County
- Mead
- 80542
- 3403 Fairways Dr
