Skip main navigation
Off market
  • $398,900

    3403 Garfield St NE, Minneapolis, MN 55418

    3beds
    1,800sqft
    Single Family Residence
    Built in ----
    -- sqft lot
    $398,900 Zestimate®
    $222/sqft
    $2,904 Estimated rent

    Home value

    $398,900

    $355,000 - $447,000

    $2,904/mo

    Zestimate® history
    Loading
    Loading...

    Owner options

    List your home for rent

    $2,904/mo

    Rent Zestimate®

    Find your next renter with Zillow Rental Manager. Plus, with online applications, you can quickly screen prospective tenants – for free.

    Learn more

    $2,904/mo

    Rent Zestimate®

    Refinance and save

    $2,552/mo

    Est. payment

    Refinancing to a lower rate could help reduce your monthly payments and save thousands over the life of the loan.

    See today's rates

    $2,552/mo

    Est. payment

    Explore your selling options

    Work with a Zillow partner agent

    Leverage their expertise and Zillow's premium Showcase listings to get your home seen by more buyers.

    Get started

    List with your own agent

    Get your home in front of millions of buyers by listing it on Zillow.

    Learn how to do it

    Sell it yourself

    Take full control of how buyers see your home on Zillow by listing For Sale by Owner (FSBO).

    List your home

    What's special

    Breakfast barAttached garagePrivate backyard with deckUpdated kitchenLaundry roomNice balcony deckCentral air conditioning

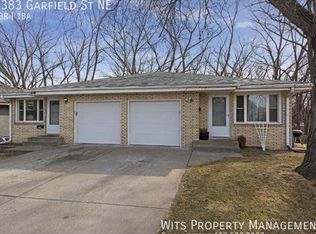
    Available August 1st. Rare two level renovated 3 bedroom 2 bath duplex home with central air conditioning, attached garage, balcony, and private backyard with deck in great area of Northeast Minneapolis! This home has many features that make it unique and a standout from other duplex rentals in the area. Please read below! Entering through the front door, you will walk into an open-concept spacious living room and updated kitchen with breakfast bar. Down the hall is a full bathroom and two bedrooms. To the right of the kitchen is a nice balcony deck a great space to enjoy coffee in the morning. The lower level is a walkout, and you will find a large 360 sq ft rec room great for hosting friends, creating a movie theater space plus additional seating area, or designing in another way. The lower level walkout exit opens to your private deck and yard space, fully fenced in and separated from the neighboring unit. Enjoy a spectacular forested area as your backyard view no alley or other homes sitting across from your yard! A laundry room, another bathroom, and the third bedroom make up the remainder of the lower level. This location is quiet and made up of mostly families and young professionals. Enjoy peace and quiet within the city while having close enough proximity to easily visit great breweries, restaurants, bars, and other attractions in Northeast. Waite park and recreation center is only a block south, and the grocery co-op is a short drive away on Central Ave. The resident pays gas and electric utilities while the owner pays water/sewer and trash/recycling. The one car attached garage is included, and street parking is ample due to most homes having garages in this area. Pets are welcome with a $50/mo pet rent and owner approval. Please message Tom to request any additional details or schedule a showing. The resident pays gas and electric utilities while the owner pays water/sewer and trash/recycling. The one car attached garage is included, and street parking is ample due to most homes having garages in this area. Pets are welcome with a $50/mo pet rent and owner approval.

    This property is off market, which means it's not currently listed for sale or rent on Zillow. This may be different from what's available on other websites or public sources.

    Zillow last checked:

    Listing updated:

    Source: Zillow Rentals

    Facts & features

    Interior

    Bedrooms & bathrooms
    • Bedrooms: 3
    • Bathrooms: 2
    • Full bathrooms: 2
    Rooms
    • Room types: Recreation Room
    Cooling
    • Central Air
    Appliances
    • Included: Dishwasher, Dryer, Freezer, Microwave, Oven, Refrigerator, Washer
    • Laundry: In Unit
    Features
    • Flooring: Carpet, Hardwood, Tile
    Interior area
    • Total interior livable area: 1,800 sqft

    Property

    Parking
    • Parking features: Attached, Off Street
    • Has attached garage: Yes
    • Details: Contact manager
    Features
    • Exterior features: Breakfast bar, Electricity not included in rent, Fully fenced backyard, Garbage included in rent, Gas not included in rent, Sewage included in rent, Updated kitchen, Water included in rent

    Construction

    Type & style
    • Home type: SingleFamily
    • Property subtype: Single Family Residence

    Utilities & green energy

    • Utilities for property: Garbage, Sewage, Water

    Community & HOA

    Community
    • Deposit fee: $2,400
    • Pet fee: $50 monthly
    Location
    • Region: Minneapolis

    Financial & listing details

    • Price per square foot: $222/sqft
    • Date on market: 5/28/2025
    • Date available: 08/01/2025
    • Lease term: 1 Year

    Price history

    DateEventPrice
    6/5/2025Listing removed$2,400$1/sqft
    Source: Zillow Rentals Report a problem
    5/28/2025Listed for rent$2,400+4.3%$1/sqft
    Source: Zillow Rentals Report a problem
    6/21/2024Listing removed--
    Source: Zillow Rentals Report a problem
    6/5/2024Listed for rent$2,300$1/sqft
    Source: Zillow Rentals Report a problem
    6/18/2021Sold$550,000$306/sqft
    Source: Agent Provided Report a problem

    Public tax history

    Tax history is unavailable.

    Neighborhood: Waite Park

    Nearby schools

    GreatSchools rating
    Get a cash offer in 3 minutes
    Find out how much your home could sell for in as little as 3 minutes with a no-obligation cash offer.
    Estimated market value
    $398,900
    Get a cash offer in 3 minutes
    Find out how much your home could sell for in as little as 3 minutes with a no-obligation cash offer.
    Estimated market value
    $398,900