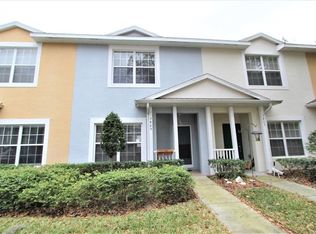
Move in today and close later! The sellers are offering a lease-purchase, giving buyers immediate occupancy with the flexibility to close at a later date. Welcome to the gated community of Williams Crossing, where comfort, convenience, and low-maintenance living come together. With an acceptable offer, the seller is also offering $2,000 toward buyer closing costs, making this home an even better value. This well-maintained townhome features a spacious eat-in kitchen with abundant cabinet and counter space, a closet pantry, and a breakfast-bar pass-through to the dining area—perfect for everyday living and entertaining. The open living and dining room combination creates a warm, functional main living space and includes a built-in desk area, ideal for working from home or homework station needs. Upstairs, you’ll find two primary bedrooms, each with its own ensuite bathroom, dual closets, and decorative planter shelves, plus wall-to-wall closet space for excellent storage. A private bonus room upstairs offers flexible use as a home office, workout room, playroom, or additional sleeping area. Step outside to your covered patio, perfect for morning coffee or evening relaxation. Additional highlights include fresh interior paint, updated bathrooms, and motion-sensor lighting on both the front and rear patios. Parking is easy with an assigned space, ample guest parking, and nearby overflow parking within walking distance. Enjoy truly maintenance-free living with low monthly HOA fees of just $378, covering building exterior, roof, lawn and grounds maintenance, water, sewer, trash, and access to the community pool with covered cabana.
Sold for $220,000
$220,000
3403 High Hampton Cir, Tampa, FL 33610
2beds
1,606sqft
Townhouse
Built in 2005
936 Square Feet Lot
$217,500 Zestimate®
$137/sqft
$1,996 Estimated rent
Home value
$217,500
$202,000 - $235,000
$1,996/mo
Zestimate® history
Owner options
List your home for rent
$1,996/mo
Rent Zestimate®
Find your next renter with Zillow Rental Manager. Plus, with online applications, you can quickly screen prospective tenants – for free.
$1,996/mo
Rent Zestimate®
Refinance and save
$1,986/mo
Est. payment
Refinancing to a lower rate could help reduce your monthly payments and save thousands over the life of the loan.
$1,986/mo
Est. payment
Explore your selling options
Work with a Zillow partner agent
Leverage their expertise and Zillow's premium Showcase listings to get your home seen by more buyers.
Get startedList with your own agent
Get your home in front of millions of buyers by listing it on Zillow.
Learn how to do itSell it yourself
Take full control of how buyers see your home on Zillow by listing For Sale by Owner (FSBO).
List your homeWhat's special
Fresh interior paintPrivate bonus room upstairsBuilt-in desk areaWall-to-wall closet spaceSpacious eat-in kitchenUpdated bathroomsCovered patio
Zillow last checked:
Listing updated:
Listing Provided by:
Candra Granville Mack 813-294-1937,
CHARLES RUTENBERG REALTY INC 727-538-9200,
Melodie Cooper 813-789-8413,
CHARLES RUTENBERG REALTY INC
Bought with:
Dana Marino, 3519440
DIMORA REALTY
Source: Stellar MLS,MLS#: TB8464359 Originating MLS: Suncoast Tampa
Originating MLS: Suncoast Tampa
Facts & features
Interior
Bedrooms & bathrooms
- Bedrooms: 2
- Bathrooms: 3
- Full bathrooms: 2
- 1/2 bathrooms: 1
Primary bedroom
- Features: Walk-In Closet(s)
- Level: Second
Bedroom 2
- Features: Built-in Closet
- Level: Second
Primary bathroom
- Level: Second
Bathroom 2
- Level: Second
Kitchen
- Level: First
Living room
- Level: First
Heating
- Central
Cooling
- Central Air
Appliances
- Included: Dishwasher, Disposal, Dryer, Microwave, Range, Refrigerator, Washer
- Laundry: Laundry Closet
Features
- Ceiling Fan(s), Living Room/Dining Room Combo, Open Floorplan, PrimaryBedroom Upstairs
- Flooring: Ceramic Tile, Luxury Vinyl
- Doors: Sliding Doors
- Windows: Blinds
- Has fireplace: No
Interior area
- Total structure area: 1,808
- Total interior livable area: 1,606 sqft
Property
Features
- Levels: Two
- Stories: 2
- Patio & porch: Covered, Front Porch, Rear Porch, Screened
- Exterior features: Irrigation System, Private Entrance, Private Mailbox, Sidewalk
Lot
- Size: 936 sqft
Details
- Parcel number: U08292073B00000100005.0
- Zoning: PD
- Special conditions: None
Construction
Type & style
- Home type: Townhouse
- Architectural style: Contemporary
- Property subtype: Townhouse
Materials
- Block, Stucco
- Foundation: Slab
- Roof: Shingle
Condition
- New construction: No
- Year built: 2005
Utilities & green energy
- Sewer: Public Sewer
- Water: None
- Utilities for property: Public, Street Lights
Community & neighborhood
Community
- Community features: Deed Restrictions, Gated Community - No Guard, Pool, Sidewalks
Location
- Region: Tampa
- Subdivision: WILLIAMS CROSSING
HOA & financial
HOA
- Has HOA: Yes
- HOA fee: $378 monthly
- Services included: Community Pool, Maintenance Grounds, Pool Maintenance, Sewer, Trash, Water
- Association name: Tom Perzel
- Association phone: 727-938-7730
Other fees
- Pet fee: $0 monthly
Other financial information
- Total actual rent: 0
Other
Other facts
- Listing terms: Cash,Conventional,FHA,VA Loan
- Ownership: Fee Simple
- Road surface type: Paved
Price history
| Date | Event | Price |
|---|---|---|
| 3/18/2026 | Sold | $220,000-2.2%$137/sqft |
Source:  Stellar MLS #TB8464359 Report a problem Stellar MLS #TB8464359 Report a problem | ||
| 2/7/2026 | Pending sale | $225,000$140/sqft |
Source: Stellar MLS #TB8464359 Report a problem | ||
| 1/15/2026 | Listed for sale | $225,000+53.3%$140/sqft |
Source: Stellar MLS #TB8464359 Report a problem | ||
| 8/5/2005 | Sold | $146,800$91/sqft |
Source: Public Record Report a problem | ||
Public tax history
| Year | Property taxes | Tax assessment |
|---|---|---|
| 2025 | $615 +9.5% | $70,536 +2.9% |
| 2024 | $562 +1.7% | $68,548 +3% |
| 2023 | $553 +1.5% | $66,551 +3% |
| 2022 | $545 -0.5% | $64,613 +3% |
| 2021 | $547 -15.8% | $62,731 +1.4% |
| 2020 | $650 +0.3% | $61,865 +2.3% |
| 2019 | $648 | $60,474 +1.9% |
| 2018 | $648 +0.9% | $59,346 -30% |
| 2017 | $642 +0.6% | $84,805 +49% |
| 2016 | $638 +1% | $56,929 +0.7% |
| 2015 | $632 -0.1% | $56,533 +0.8% |
| 2014 | $632 | $56,084 +1.5% |
| 2013 | $632 +0.6% | $55,255 +1.7% |
| 2012 | $628 -10.3% | $54,331 -12% |
| 2011 | $700 -6.3% | $61,724 -10.1% |
| 2010 | $747 -19.3% | $68,677 -15.6% |
| 2009 | $926 -41.5% | $81,339 -28.3% |
| 2008 | $1,582 -27.2% | $113,473 -11.5% |
| 2007 | $2,174 -9% | $128,242 +2.5% |
| 2006 | $2,390 +780.3% | $125,114 +21811.4% |
| 2005 | $272 | $571 |
| 2004 | -- | $571 |
Find assessor info on the county website
Neighborhood: 33610

Nearby schools
GreatSchools rating
- 2/10Mango Elementary SchoolGrades: PK-5Distance: 1.1 mi
- 3/10Mann Middle SchoolGrades: 6-8Distance: 2.8 mi
- 4/10Armwood High SchoolGrades: 9-12Distance: 2.6 mi
Get a cash offer in 3 minutes
Find out how much your home could sell for in as little as 3 minutes with a no-obligation cash offer.
Estimated market value
$217,500
Get a cash offer in 3 minutes
Find out how much your home could sell for in as little as 3 minutes with a no-obligation cash offer.
Estimated market value
$217,500
- Florida
- Hillsborough County
- Tampa
- 33610
- 3403 High Hampton Cir
Nearby cities
Nearby neighborhoods
Nearby zip codes
Other Tampa Topics
