Skip main navigation
Off market
  • Price Unknown

    3403 Jaydens Nest Way #0, Powell, TN 37849

    2beds
    940sqft
    Apartment
    Built in ----
    -- sqft lot
    $-- Zestimate®
    $--/sqft
    $1,462 Estimated rent

    Home value

    Not available

    Estimated sales range

    Not available

    $1,462/mo

    Zestimate® history
    Loading
    Loading...

    Owner options

    List your home for rent

    $1,462/mo

    Rent Zestimate®

    Find your next renter with Zillow Rental Manager. Plus, with online applications, you can quickly screen prospective tenants – for free.

    Learn more

    $1,462/mo

    Rent Zestimate®

    Refinance and save

    Refinancing to a lower rate could help reduce your monthly payments and save thousands over the life of the loan.

    See today's rates

    Explore your selling options

    Work with a Zillow partner agent

    Leverage their expertise and Zillow's premium Showcase listings to get your home seen by more buyers.

    Get started

    List with your own agent

    Get your home in front of millions of buyers by listing it on Zillow.

    Learn how to do it

    Sell it yourself

    Take full control of how buyers see your home on Zillow by listing For Sale by Owner (FSBO).

    List your home

    What's special

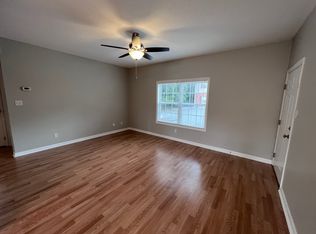
    Outdoor patioEat-in kitchenLarge closetsSpacious cabinets and countertopsCeiling fansNine feet ceilingsSpacious floor plans

    Welcome to Rand Powell! People who lease our apartments say that they love our apartment homes, that they love our locations and that they love our customer service. We believe that you will too! We offer walk-in ground-level or second floor garden-style apartment homes in this charming community! Our spacious floor plans are 2 Bedrooms/1 Bath and 2 Bedrooms/2 Baths and feature washer/dryer connections! Additional storage units are available and can be leased anytime during your lease with us. These well-lit and spacious storage units start at $35 a month. Inside your apartment home you will enjoy the beauty and sophistication of 2" faux wood blinds throughout. Nine feet ceilings add a spacious feel, offer a lot of natural light and comfort. You will be delighted to discover that each apartment home includes ceiling fans in your living room & bedrooms and an eat-in kitchen with spacious cabinets and countertops. A pantry and abundant and large closets round out these apartment homes. Your kitchen appliances include a refrigerator, stove and a dishwasher. Relax at home on your refreshing outdoor patio (walk in level) or a deck (upstairs level). We are Pet-Friendly! Unique amenities include a car wash station, our pet bark park (pet stations throughout the community), a play area, and cozy benches throughout the property. You will enjoy that Starbucks, Duncan Donuts, Walmart, Target, Aldi's, and Kroger are just moments away! Dine nearby at Outback Steakhouse, Applebee's, Chili's, El Chico's, and Cheddar's just to name a few. University of Tennessee and Pellissippi College campus are a short drive away. Love the outdoors? Check out conveniently located Victor Ashe Park for beautiful walking trails and beautiful Norris is less than 30 minutes away! Customer service is one of our top priorities. We offer a low-cost move-in! Applications, payments and signing the lease can all be done on-line or if you prefer in our leasing office. Emergency maintenance is available 24/7. We invite you to drive through our community to get a feel & view of the location of your future home! Give us a call or stop by our office located at 4501 anytime Monday - Friday 9 to 5 for more information and to take a tour. We look forward to meeting you! We are in a hurry to help you find your perfect apartment home!

    This property is off market, which means it's not currently listed for sale or rent on Zillow. This may be different from what's available on other websites or public sources.

    Zillow last checked:

    Listing updated:

    Source: Zillow Rentals

    Facts & features

    Interior

    Bedrooms & bathrooms
    • Bedrooms: 2
    • Bathrooms: 1
    • Full bathrooms: 1
    Rooms
    • Room types: []
    Heating
    • Heat Pump
    Cooling
    • Central Air
    Appliances
    • Included: Dishwasher, Refrigerator
    • Laundry: Hookups
    Features
    • WD Hookup
    • Flooring: Hardwood
    Interior area
    • Total interior livable area: 940 sqft

    Property

    Parking
    • Parking features: Off Street
    • Details: Contact manager

    Construction

    Type & style
    • Home type: Apartment
    • Property subtype: Apartment

    Community & HOA

    Location
    • Region: Powell

    Financial & listing details

    • Date on market: 11/18/2024
    • Date available: 01/31/2025
    • Lease term: 1 Year

    Price history

    Price history is unavailable.

    Public tax history

    Tax history is unavailable.

    Neighborhood: 37849

    Nearby schools

    GreatSchools rating