Check out this sweet updated three-bedroom, two bath brick home! Move in ready with freshly painted rooms, new flooring throughout is a big plus. Kitchen has several updates, butcher block countertops, oversized single sink refurbished cabinets and hardware. All appliances will stay with property, including the washer and dryer. Large living area is open to kitchen and dining area and has windows across the back for natural lighting. Fenced yard, storage shed, covered patio for cookouts or just watching the sun set. Add your own touches and make this your home soon. SELLER IS MOTIVATED.
For sale
Price cut: $11K (10/13)
$199,000
3403 Kerrville Ave, Snyder, TX 79549
3beds
1,264sqft
Single Family Residence
Built in 1972
7,840 Square Feet Lot
$198,200 Zestimate®
$157/sqft
$-- HOA
What's special
Freshly painted roomsFenced yardStorage shedNew flooring throughoutOversized single sinkButcher block countertopsKitchen has several updates
- 38 days
- 177
- 10
Zillow last checked:
Listing updated:
Listed by:
Faye Blackledge 325-207-0501,
Heritage Homes REALTORS
Source: PBBR,MLS#: 50098705
Facts & features
Interior
Bedrooms & bathrooms
- Bedrooms: 3
- Bathrooms: 2
- Full bathrooms: 2
Primary bedroom
- Features: None
Kitchen
- Features: Breakfast
Heating
- Central, Natural Gas
Cooling
- Central Air, Electric
Appliances
- Included: Dishwasher, Electric Range, Free-Standing Range, Refrigerator, Self Cleaning Oven, Gas Water Heater
- Laundry: Inside Utility Room
Features
- Flooring: Tile, Vinyl
Interior area
- Total structure area: 1,264
- Total interior livable area: 1,264 sqft
Video & virtual tour
Property
Parking
- Total spaces: 2
- Parking features: Attached, Alley Access
- Attached garage spaces: 2
Features
- Levels: One
- Stories: 1
- Patio & porch: Patio-Covered
- Pool features: None
- Fencing: Wood
Lot
- Size: 7,840 Square Feet
Details
- Additional structures: Storage Shed
- Parcel number: 16986
Construction
Type & style
- Home type: SingleFamily
- Property subtype: Single Family Residence
Materials
- Brick Veneer
- Foundation: Slab
- Roof: Composition
Condition
- Pre-Owned
- Year built: 1972
Utilities & green energy
- Sewer: Public Sewer
- Water: Public
Community & HOA
Community
- Subdivision: Scott & Browning
HOA
- Has HOA: No
Location
- Region: Snyder
Financial & listing details
- Price per square foot: $157/sqft
- Tax assessed value: $158,937
- Annual tax amount: $4,440
- Date on market: 10/1/2026
- Listing terms: Cash,Conventional,FHA,VA Loan
- Road surface type: Paved
Estimated market value
$198,200
$188,000 - $208,000
$1,676/mo
Price history
| Date | Event | Price |
|---|---|---|
| 10/13/2026 | Price change | $199,000-5.2%$157/sqft |
Source:  PBBR #50098705 Report a problem | ||
| 10/1/2026 | Listed for sale | $210,000+40.1%$166/sqft |
Source: PBBR #50098705 Report a problem | ||
| 8/29/2024 | Listing removed | -- |
Source: PBBR #50072717 Report a problem | ||
| 8/14/2024 | Contingent | $149,900$119/sqft |
Source: PBBR #50072717 Report a problem | ||
| 7/14/2024 | Listed for sale | $149,900$119/sqft |
Source: PBBR #50072717 Report a problem | ||
| 7/15/2010 | Sold | -- |
Source: Public Record Report a problem | ||
Public tax history
| Year | Property taxes | Tax assessment |
|---|---|---|
| 2026 | -- | $158,937 +7.3% |
| 2025 | $2,213 -23.2% | $148,097 +4.2% |
| 2024 | $2,880 -7.2% | $142,097 -1.1% |
| 2023 | $3,103 +0.4% | $143,625 +8.9% |
| 2022 | $3,092 -9.6% | $131,853 +4.3% |
| 2021 | $3,422 +27.4% | $126,427 +18.2% |
| 2020 | $2,685 | $106,982 |
| 2019 | -- | $106,982 |
| 2017 | -- | $106,982 |
| 2016 | -- | $106,982 -1.5% |
| 2015 | -- | $108,588 +11% |
| 2014 | -- | $97,812 +12.3% |
| 2013 | -- | $87,082 |
| 2012 | -- | $87,082 +2.5% |
| 2011 | -- | $84,980 |
| 2010 | -- | $84,980 |
| 2009 | -- | $84,980 +12.7% |
| 2008 | -- | $75,431 +15.8% |
| 2007 | -- | $65,139 |
Find assessor info on the county website
Monthly payment
Est. payment
Payment breakdown
Explore the cost of this home by adjusting the details. Changes won't be saved.Climate risks
Neighborhood: 79549
Nearby schools
Schools provided by the listing agent
- Elementary: Snyder
- Middle: Snyder
- High: Snyder
- District: Snyder
Source: PBBR. This data may not be complete. We recommend contacting the local school district to confirm school assignments for this home.


Similar homes
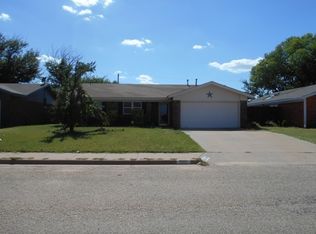
- $149,9003 bd2 ba1.3k sqft3403 Houston Ave, Snyder, TX 79549For Sale
 MLS ID #50094534, Ashley Hernandez, Our Texas Real Estate Group, 806-438-1761. PBBR
- $235,0002 bd2 ba1.4k sqft4581 County Road 254, Snyder, TX 79549For Sale
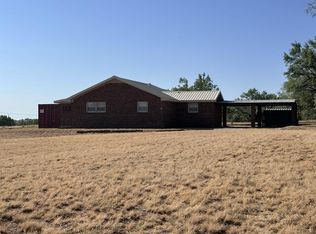 MLS ID #50098206, Abel DeLoera, DeLoera Realty, LLC, 325-575-2578. PBBR
- $110,0003 bd1 ba1.1k sqft2709 38th St, Snyder, TX 79549For Sale
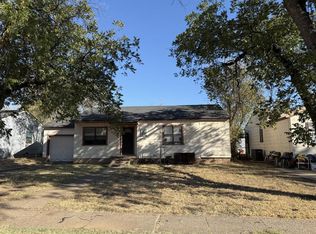 MLS ID #50098828, Nicole Duran, Stevenson Real Estate, 325-573-5612. PBBR
- $145,0002 bd2 ba1.6k sqft2216 42nd St, Snyder, TX 79549For Sale
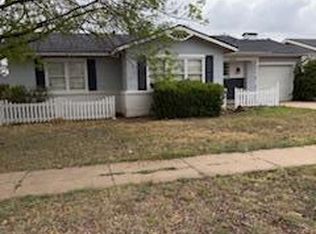 MLS ID #50093960, Faye Blackledge, Heritage Homes REALTORS, 325-573-5056. PBBR
