Skip main navigation
Off market
  • $417,600

    3403 Keswick Way, West Chester, PA 19382

    3beds
    1,512sqft
    Townhouse
    Built in 1983
    1,306 Square Feet Lot
    $417,600 Zestimate®
    $276/sqft
    $2,884 Estimated rent

    Home value

    $417,600

    $397,000 - $438,000

    $2,884/mo

    Zestimate® history
    Loading
    Loading...

    Owner options

    List your home for rent

    $2,884/mo

    Rent Zestimate®

    Find your next renter with Zillow Rental Manager. Plus, with online applications, you can quickly screen prospective tenants – for free.

    Learn more

    $2,884/mo

    Rent Zestimate®

    Refinance and save

    $2,789/mo

    Est. payment

    Refinancing to a lower rate could help reduce your monthly payments and save thousands over the life of the loan.

    See today's rates

    $2,789/mo

    Est. payment

    Explore your selling options

    Work with a Zillow partner agent

    Leverage their expertise and Zillow's premium Showcase listings to get your home seen by more buyers.

    Get started

    List with your own agent

    Get your home in front of millions of buyers by listing it on Zillow.

    Learn how to do it

    Sell it yourself

    Take full control of how buyers see your home on Zillow by listing For Sale by Owner (FSBO).

    List your home

    What's special

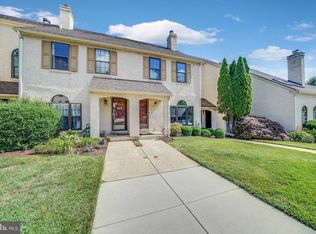
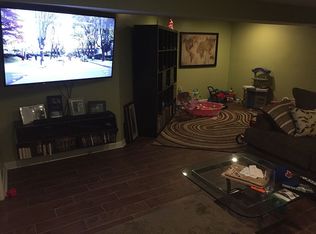
    All Furnishings, appliances, wind treats Negotiable! Newly renovated and staged "Willistown Woods" townhome. This unit has been upgraded on every level. Starting with a brand new kitchen w/ beautiful detailed herringbone backsplash, new sink, all new stainless steel appliances, & quartz countertop. Sliders in Kitchen open to a (15x7) rear deck overlooking peaceful common area. The kitchen has been freshly painted. Beautiful new custom built slider barn door allows you privacy when you want. Updated powder room, additional upgrades include: plumbing, newer toilets throughout the home. The entire home has new laminate waterproof flooring for durability! The three sets of stairs have been recently carpeted. All electrical in the house has been updated in 2018. Recessed lighting has been added to the loft which functions as a third bedroom with Custom sliding barn door into a deep closet. Full modern bathroom is larger than most. 90% Fin Basement with sliders to patio w/ Barn doors, wet bar with refrig, large closet under stairs, and laundry and storage room freshly painted. The HVAC system installed 2016, newer roof, newer hot water heater and brand new Insinkerator garbage disposal. Gorgeous custom barn doors have also been added to the basement sliders as well as the entrance to the third floor, Kitchen and 3rd br closet. This home is gas heat not an electric heat-pump. Utility bills reasonable due to these upgrades in house systems. The plumbing has been upgraded with all new quarter turns to avoid future upgraded systems. The entire home has been freshly painted. This is the 3rd home from the left, offers 2 parking spaces in frt of unit and plenty of guest parking closeby. The rear of this property is beautiful and secluded as opposed to staring at your neighbors home, offers walking trails, and playgrounds in the community. This community does not have stucco issues.

    This property is off market, which means it's not currently listed for sale or rent on Zillow. This may be different from what's available on other websites or public sources.
    Facts & features

    Interior

    Bedrooms & bathrooms
    • Bedrooms: 3
    • Bathrooms: 2
    • Full bathrooms: 1
    • 1/2 bathrooms: 1
    Heating
    • Forced air, Gas
    Cooling
    • Central
    Appliances
    • Included: Dishwasher, Microwave, Refrigerator
    Features
    • CeilngFan(s), Kitchen - Eat-In, Wet/Dry Bar
    • Flooring: Tile, Carpet, Hardwood
    • Has fireplace: Yes
    Interior area
    • Total interior livable area: 1,512 sqft

    Property

    Features
    • Exterior features: Stucco
    Lot
    • Size: 1,306 sqft
    Details
    • Parcel number: 5408F00520000

    Construction

    Type & style
    • Home type: Townhouse
    Materials
    • Roof: Other
    Condition
    • Year built: 1983

    Utilities & green energy

    • Sewer: Public Sewer

    Community & neighborhood

    Location
    • Region: West Chester

    HOA & financial

    HOA
    • Has HOA: Yes
    • HOA fee: $169 monthly

    Other

    Other facts
    • Appliances: Disposal, Energy Efficient Appliances, Oven - Self Cleaning
    • HasBodyOfWater: 0
    • HasWaterFront: 0
    • Acreage: 0.03
    • CvrdParking2Spaces: 0
    • TotalNoOfUnits: 0
    • ExteriorFeatures: Sidewalks, Play Equipment, Street Lights, Exterior Lighting
    • HalfBaths: 1
    • HasPool: 0
    • IsForeClosure: 0
    • IsNewConstruction: 0
    • InteriorFeatures: CeilngFan(s), Kitchen - Eat-In, Wet/Dry Bar
    • IsSale: 1
    • NoOfLevels: 0
    • Ownership: Fee Simple
    • Sewer: Public Sewer
    • CondoFee: 0
    • CvrdParking1Spaces: 0
    • Water: Public
    • HasWaterAccess: 0
    • HasWaterView: 0
    • HOAFee: 0
    • TotalLeasedUnits: 0
    • TotalUnfurnishedUnits: 0
    • TotalSquareFeet: 1512
    • Directions: turn left, West Chester PK Into Willistown Woods. Top of hill, top of hillturn left straight until 3403 Keswick o
    • LotSquareFootage: 1260
    • LotDescription: Level, Rear Yard
    • LotNumber: 0052
    • LotDimensions: 1260
    • TotalTaxes: 2854
    • TaxYear: 2018
    • ListingDate: 2018-09-28T00:00:00
    • BasementType: 0
    • Style: Row/Townhouse
    • Ownership: Fee Simple

    Price history

    DateEventPrice
    2/7/2019Sold$276,000-4.8%$183/sqft
    Source: Public Record Report a problem
    12/19/2018Pending sale$289,900$192/sqft
    Source: Long & Foster-Devon #1007545060 Report a problem
    9/29/2018Listed for sale$289,900+16952.9%$192/sqft
    Source: L&F - Devon #1007545060 Report a problem
    2/11/2016Sold$1,700+21.4%$1/sqft
    Source: Agent Provided Report a problem
    2/11/2016Listing removed$1,700$1/sqft
    Source: Long & Foster-Devon #6722360 Report a problem
    12/30/2015Listed for rent$1,700+13.3%$1/sqft
    Source: Long and Foster Real Estate Inc. 610-225-7400 Report a problem
    4/8/2014Listing removed$1,500$1/sqft
    Source: Long and Foster Report a problem
    1/31/2014Price change$1,500+114.3%$1/sqft
    Source: long and foster Report a problem
    1/16/2014Price change$700-53.3%
    Source: Zillow Rental Network Report a problem
    1/1/2014Sold$1,400+27.3%$1/sqft
    Source: Agent Provided Report a problem
    9/23/2013Listed for rent$1,500$1/sqft
    Source: Devon Sales #6282984 Report a problem
    9/15/1996Sold$1,100$1/sqft
    Source: Agent Provided Report a problem

    Public tax history

    YearProperty taxesTax assessment
    2025$3,280 +2.1%$110,010
    2024$3,212 +2.5%$110,010
    2023$3,134 +2.7%$110,010
    2022$3,053 +2.1%$110,010
    2021$2,991 +295.9%$110,010
    2020$756 -73.5%$110,010
    2019$2,854 +1.9%$110,010
    2018$2,800 +9898.7%$110,010
    2017$28 -98.9%$110,010
    2016$2,530 $110,010
    2015$2,530 $110,010
    2014$2,530 $110,010
    2013-- $110,010
    2012-- $110,010
    2011-- $110,010
    2010-- $110,010
    2009-- $110,010
    2008-- $110,010
    2007-- $110,010
    2006-- $110,010
    2005-- $110,010
    2004-- $110,010
    2003-- $110,010
    2000-- $110,010

    Find assessor info on the county website

    Neighborhood: 19382

    Nearby schools

    GreatSchools rating
    Schools provided by the listing agent
    • Elementary: SUGARTOWN
    • Middle: GREAT VALLEY
    • High: GREAT VALLEY
    • District: GREAT VALLEY

    Source: The MLS. This data may not be complete. We recommend contacting the local school district to confirm school assignments for this home.

    Get a cash offer in 3 minutes
    Find out how much your home could sell for in as little as 3 minutes with a no-obligation cash offer.
    Estimated market value
    $417,600
    Get a cash offer in 3 minutes
    Find out how much your home could sell for in as little as 3 minutes with a no-obligation cash offer.
    Estimated market value
    $417,600