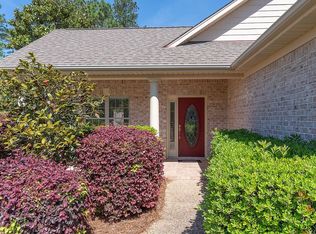
Welcome to the neighborhood of Halcyon Forest and this beautifully maintained home. You will instantly love the location nestled in a quiet cul-de-sac in the highly sought after Masonboro community. If schools are important to your family, you will cherish the ability to walk to coveted Masonboro Elementary School and finish at top ranked Hoggard High School. Providing gorgeous curb appeal, this home greets you with a beautifully landscaped yard and a covered front porch. Once inside you will find a spacious interior offering over 2600 sq ft., large living areas, 3 bedrooms, expansive windows and elegant, refinished hardwood floors. The heart of the home is a remodeled kitchen featuring stainless appliances, tile backsplash, solid surface countertops, 2 pantries, white shaker style cabinetry, eat-in bar and a sunny breakfast nook. The spacious living room offers soaring ceilings, fireplace, and an abundance of natural lighting. The lovely natural lighting continues in the downstairs master featuring numerous windows, new carpet, and an ensuite bathroom. Enjoy the dual vanity, whirlpool tub and large walk-in closet. Upstairs you will find 2 more bedrooms with new carpet, a full bath, and a massive bonus room which could be used as a 4th bedroom/flex space. Heading outside, entertain family and friends on a screened in porch overlooking your gorgeous, fenced in backyard. Enjoy a large lot, mature trees and hard to find privacy. Other features include a roof installed in 2022, a sealed crawlspace, 2 car garage, large driveway, and wired for a generator. Don't miss out on this very special, well cared for home and the opportunity to live in such an amazing part of Wilmington! Make an appointment today!
Sold for $615,000
$615,000
3403 Kildare Place, Wilmington, NC 28409
3beds
2,675sqft
Single Family Residence
Built in 1997
0.36 Acres Lot
$611,400 Zestimate®
$230/sqft
$3,723 Estimated rent
Home value
$611,400
$569,000 - $654,000
$3,723/mo
Zestimate® history
Owner options
List your home for rent
$3,723/mo
Rent Zestimate®
Find your next renter with Zillow Rental Manager. Plus, with online applications, you can quickly screen prospective tenants – for free.
$3,723/mo
Rent Zestimate®
Refinance and save
$3,943/mo
Est. payment
Refinancing to a lower rate could help reduce your monthly payments and save thousands over the life of the loan.
$3,943/mo
Est. payment
Explore your selling options
Work with a Zillow partner agent
Leverage their expertise and Zillow's premium Showcase listings to get your home seen by more buyers.
Get startedList with your own agent
Get your home in front of millions of buyers by listing it on Zillow.
Learn how to do itSell it yourself
Take full control of how buyers see your home on Zillow by listing For Sale by Owner (FSBO).
List your homeWhat's special
Zillow last checked:
Listing updated:
Listed by:
Gary J Traflet 910-620-8838,
Living Seaside Realty Group
Bought with:
Sharon M Laney, 188621
River Bluffs Realty, LLC
Source: Hive MLS,MLS#: 100521763 Originating MLS: Cape Fear Realtors MLS, Inc.
Originating MLS: Cape Fear Realtors MLS, Inc.Facts & features
Interior
Bedrooms & bathrooms
- Bedrooms: 3
- Bathrooms: 3
- Full bathrooms: 2
- 1/2 bathrooms: 1
Rooms
- Room types: Master Bedroom, Bedroom 1, Bedroom 2, Breakfast Nook, Dining Room, Bonus Room, Living Room
Primary bedroom
- Dimensions: 17 x 15
Bedroom 1
- Dimensions: 13 x 13
Bedroom 2
- Dimensions: 11 x 11
Bonus room
- Dimensions: 19 x 18
Breakfast nook
- Dimensions: 13 x 11
Dining room
- Dimensions: 13 x 11
Kitchen
- Dimensions: 13 x 11
Living room
- Dimensions: 18 x 15
Heating
- Electric, Forced Air
Cooling
- Central Air
Appliances
- Included: Electric Oven, Built-In Microwave, Disposal, Dishwasher
Features
- High Ceilings, Ceiling Fan(s), Blinds/Shades
- Flooring: Carpet, Tile, Wood
- Windows: Thermal Windows
- Basement: None
Interior area
- Total structure area: 2,675
- Total interior livable area: 2,675 sqft
Property
Parking
- Total spaces: 2
- Parking features: Garage Faces Front, Concrete, Lighted, On Site, Paved
- Attached garage spaces: 2
Features
- Levels: Two
- Stories: 2
- Patio & porch: Covered, Deck, Porch, Screened
- Exterior features: Irrigation System
- Fencing: Back Yard,Wood
Lot
- Size: 0.36 Acres
- Features: Cul-De-Sac
Details
- Parcel number: R06713010018000
- Zoning: R-15
- Special conditions: Standard
Construction
Type & style
- Home type: SingleFamily
- Property subtype: Single Family Residence
Materials
- Vinyl Siding
- Foundation: Crawl Space
- Roof: Architectural Shingle
Condition
- New construction: No
- Year built: 1997
Utilities & green energy
- Sewer: Public Sewer
- Water: Public
- Utilities for property: Sewer Connected, Water Connected
Community & HOA
Community
- Security: Smoke Detector(s)
- Subdivision: Halcyon Forest
HOA
- Has HOA: Yes
- Amenities included: Maintenance Common Areas, Maintenance Roads, Management, Street Lights
- HOA fee: $352 annually
- HOA name: Halcyon Forest HOA
- HOA phone: 910-799-9779
Location
- Region: Wilmington
Financial & listing details
- Price per square foot: $230/sqft
- Tax assessed value: $547,500
- Annual tax amount: $3,222
- Date on market: 8/1/2025
- Cumulative days on market: 173 days
- Listing agreement: Exclusive Right To Sell
- Listing terms: Cash,Conventional,VA Loan
- Road surface type: Paved
Price history
| Date | Event | Price |
|---|---|---|
| 2/26/2026 | Sold | $615,000-2.4%$230/sqft |
Source:  Hive MLS #100521763 Report a problem Hive MLS #100521763 Report a problem | ||
| 1/19/2026 | Pending sale | $629,900$235/sqft |
Source: Hive MLS #100521763 Report a problem | ||
| 10/27/2025 | Price change | $629,900-1.6%$235/sqft |
Source: Hive MLS #100521763 Report a problem | ||
| 10/7/2025 | Price change | $639,900-1.5%$239/sqft |
Source: Hive MLS #100521763 Report a problem | ||
| 8/1/2025 | Listed for sale | $649,900+192.7%$243/sqft |
Source: Hive MLS #100521763 Report a problem | ||
| 10/4/1999 | Sold | $222,000$83/sqft |
Source: Hive MLS #30232139 Report a problem | ||
Public tax history
| Year | Property taxes | Tax assessment |
|---|---|---|
| 2025 | $3,222 -14% | $547,500 +27.1% |
| 2024 | $3,746 +3% | $430,600 |
| 2023 | $3,639 -0.6% | $430,600 |
| 2022 | $3,660 -0.7% | $430,600 |
| 2021 | $3,685 +13.8% | $430,600 +40% |
| 2020 | $3,239 | $307,500 |
| 2019 | $3,239 | $307,500 |
| 2018 | $3,239 | $307,500 |
| 2017 | $3,239 -0.5% | $307,500 +4.6% |
| 2016 | $3,256 +4.6% | $293,900 |
| 2015 | $3,112 +4.4% | $293,900 |
| 2014 | $2,980 | $293,900 +1.3% |
| 2013 | -- | $290,200 |
| 2012 | -- | $290,200 -5.8% |
| 2011 | -- | $308,194 |
| 2010 | -- | $308,194 |
| 2009 | -- | -- |
| 2008 | -- | -- |
| 2007 | -- | -- |
| 2005 | -- | $222,338 |
| 2004 | -- | $222,338 |
| 2003 | -- | $222,338 |
| 2002 | -- | $222,338 |
| 2001 | -- | $222,338 |
| 2000 | -- | $222,338 |
Find assessor info on the county website
Neighborhood: Masonboro
Nearby homes
- $642,5003 bd2 ba2.8k sqft3401 Kildare Pl, Wilmington, NC 28409Off Market
- $540,3003 bd2 ba1.9k sqft3402 Kildare Pl, Wilmington, NC 28409Off Market
- $676,9003 bd3 ba2.3k sqft3710 Cain Ct, Wilmington, NC 28409Off Market
- $668,0003 bd3 ba2.6k sqft3711 Cain Ct, Wilmington, NC 28409Off Market
- $608,2003 bd3 ba2k sqft5314 Dunmore Rd, Wilmington, NC 28409Off Market
- $659,2004 bd3 ba2.3k sqft3400 Kildare Pl, Wilmington, NC 28409Off Market
- $641,1003 bd3 ba-- sqft3714 Cain Ct, Wilmington, NC 28409Off Market
- $616,8004 bd3 ba2.1k sqft3715 Cain Ct, Wilmington, NC 28409Off Market
Nearby schools
GreatSchools rating
- 10/10Masonboro Elementary SchoolGrades: K-5Distance: 0.3 mi
- 6/10Roland-Grise Middle SchoolGrades: 6-8Distance: 2.6 mi
- 6/10John T Hoggard HighGrades: 9-12Distance: 2.4 mi
Schools provided by the listing agent
- Elementary: Masonboro Elementary
- Middle: Roland Grise
- High: Hoggard
Source: Hive MLS. This data may not be complete. We recommend contacting the local school district to confirm school assignments for this home.
Get a cash offer in 3 minutes
Find out how much your home could sell for in as little as 3 minutes with a no-obligation cash offer.
Estimated market value
$611,400
Get a cash offer in 3 minutes
Find out how much your home could sell for in as little as 3 minutes with a no-obligation cash offer.
Estimated market value
$611,400
- North Carolina
- New Hanover County
- Wilmington
- 28409
- Masonboro
- 3403 Kildare Place
Nearby cities
Nearby neighborhoods
Nearby zip codes
Other Wilmington Topics
