Welcome to this beautifully maintained home, offering traditional-style curb appeal with timeless charm and modern finishes throughout. A paver driveway and professionally applied Rhino Shield exterior coating with black trim and a transferable warranty enhance both the home's appearance and long-term durability.
Step inside to a bright, open-concept floor plan featuring 3 spacious bedrooms, 2.5 bathrooms, and a desirable 3-car garage.
At the heart of the home, the stunning kitchen is designed to impress with elegant quartz countertops, 42-inch white cabinetry, a large center island perfect for entertaining or casual dining, and plenty of workspace for everyday living. Durable tile plank flooring flows throughout the entire home, seamlessly connecting the expanded gathering room to the covered lanai, creating an ideal space for year-round indoor-outdoor living. Conveniently located just minutes from the First Coast Expressway, this home offers an easy commute to Jacksonville and surrounding areas. Enjoy being close to Oakleaf Town Center for shopping, dining, entertainment, and everyday conveniences, while still experiencing the comfort and tranquility of one of Middleburg's newest communities.
Active
$496,000
3403 KINDLEWOOD Drive, Middleburg, FL 32068
3beds
2,227sqft
:
Get pre-qualified$3,267/mo
Single Family Residence
Built in 2023
7,405 Square Feet Lot
$486,200 Zestimate®
$223/sqft
$58/mo HOA
What's special
Covered lanaiTraditional-style curb appealElegant quartz countertopsPlenty of workspaceBright open-concept floor planExpanded gathering roomStunning kitchen
- 27 days |
- 322 |
- 20 |
Zillow last checked:
Listing updated:
Listed by:
ERIC PARSONS 904-718-2761,
EXIT INSPIRED REAL ESTATE 904-595-3948,
TASHA M PALIN 904-687-5858
Source: realMLS,MLS#: 2155460
Facts & features
Interior
Bedrooms & bathrooms
- Bedrooms: 3
- Bathrooms: 3
- Full bathrooms: 2
- 1/2 bathrooms: 1
Heating
- Central
Cooling
- Central Air
Appliances
- Included: Convection Oven, Dishwasher, Gas Range, Microwave, Refrigerator, Tankless Water Heater
- Laundry: Electric Dryer Hookup, In Unit, Washer Hookup
Features
- Entrance Foyer, Kitchen Island, Pantry, Split Bedrooms, Walk-In Closet(s)
- Flooring: Tile
- Furnished: Yes
Interior area
- Total interior livable area: 2,227 sqft
Property
Parking
- Total spaces: 3
- Parking features: Attached
- Attached garage spaces: 3
Features
- Levels: One
- Stories: 1
- Patio & porch: Covered
- Has view: Yes
- View description: Pond
- Has water view: Yes
- Water view: Pond
Lot
- Size: 7,405 Square Feet
Details
- Parcel number: 17042500794600487
Construction
Type & style
- Home type: SingleFamily
- Architectural style: Craftsman
- Property subtype: Single Family Residence
Materials
- Roof: Shingle
Condition
- New construction: No
- Year built: 2023
Utilities & green energy
- Sewer: Public Sewer
- Water: Public
- Utilities for property: Electricity Available, Natural Gas Connected, Sewer Available, Water Connected
Community & HOA
Community
- Subdivision: Double Branch
HOA
- Has HOA: Yes
- Amenities included: Dog Park, Playground
- HOA fee: $696 annually
Location
- Region: Middleburg
Financial & listing details
- Price per square foot: $223/sqft
- Tax assessed value: $381,057
- Annual tax amount: $6,713
- Date on market: 7/15/2026
- Listing terms: Cash,Conventional,FHA,USDA Loan,VA Loan
Estimated market value
$486,200
$462,000 - $511,000
$2,343/mo
Price history
| Date | Event | Price |
|---|---|---|
| 7/15/2026 | Listed for sale | $496,000$223/sqft |
Source:  realMLS #2155460 Report a problem realMLS #2155460 Report a problem | ||
Public tax history
| Year | Property taxes | Tax assessment |
|---|---|---|
| 2025 | -- | $381,057 +7.8% |
| 2024 | $6,207 +3306.3% | $353,354 +2844.6% |
| 2023 | $182 | $12,000 |
Find assessor info on the county website
Monthly payment
Est. payment
Payment breakdown
Explore the cost of this home by adjusting the details. Changes won't be saved.Climate risks
Neighborhood: 32068
Nearby schools
GreatSchools rating
- 6/10Tynes Elementary SchoolGrades: PK-6Distance: 3.1 mi
- 7/10Oakleaf Junior High SchoolGrades: 6-8Distance: 2 mi
- 5/10Ridgeview High SchoolGrades: PK,9-12Distance: 2 mi
Schools provided by the listing agent
- Elementary: Tynes
- Middle: Oakleaf Jr High
- High: Ridgeview
Source: realMLS. This data may not be complete. We recommend contacting the local school district to confirm school assignments for this home.
- $548,9005 bd4 ba3.1k sqft3399 Kindlewood Dr, Middleburg, FL 32068Off Market
- $447,7004 bd3 ba2.1k sqft3407 Kindlewood Dr, Middleburg, FL 32068Sold
- $449,0003 bd3 ba2.1k sqft3411 Kindlewood Dr, Middleburg, FL 32068Sold
- $544,5005 bd4 ba3.4k sqft3415 Kindlewood Dr, Middleburg, FL 32068Off Market
- $555,5004 bd3 ba3.2k sqft1031 Rooster Hollow Way, Middleburg, FL 32068Sold
- $623,9005 bd3 ba3.6k sqft1037 Rooster Hollow Way, Middleburg, FL 32068Sold
- $734,800-- bd-- ba-- sqft3406 Kindlewood Dr, Middleburg, FL 32068Sold
- $609,9004 bd3 ba3.2k sqft1025 Rooster Hollow Way, Middleburg, FL 32068Sold
A local agent can set up tours, give advice and negotiate with sellers.
A local lender can help you make sure your offer is ready when you are.
Similar homes
- $399,9995 bd3 ba2.5k sqft3463 BELEN Court, Middleburg, FL 32068For Sale
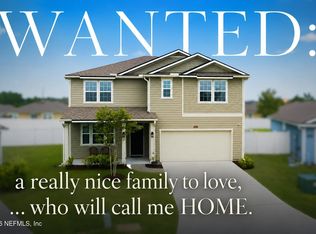 MLS ID #2158651, KATHARINE K DAVIS. realMLS
 - $510,0004 bd4 ba2.7k sqft3432 KINDLEWOOD Drive, Middleburg, FL 32068For Sale
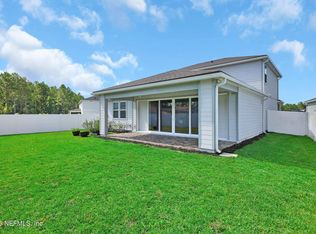 MLS ID #2154460, TRACI CRAWFORD. realMLS
 - $370,0004 bd3 ba2.1k sqft647 SUNNY STROLL Drive, Middleburg, FL 32068For Sale
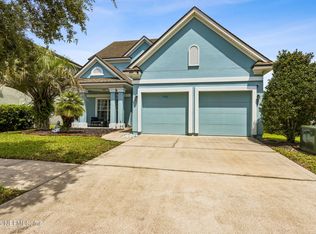 MLS ID #2158945, DEIRDRA (Dee Dee) M ROBINSON. realMLS
 - $400,0004 bd3 ba2.4k sqft703 WELCOME HOME Drive, Middleburg, FL 32068For Sale
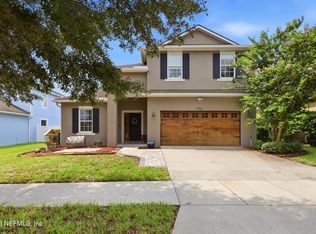 MLS ID #2158586, KATHY COLETTI. realMLS
 - $399,0005 bd3 ba2.4k sqft3479 LYNN Court, Middleburg, FL 32068For SaleMLS ID #2144445, DANNY FONTAINE. realMLS
- from $484,4905 bd4 ba3.2k sqftYorkshire Plan, Double Branch, Middleburg, FL 32068New ConstructionPulte
- $417,0004 bd3 ba2.1k sqft997 ROOSTER HOLLOW Way, Middleburg, FL 32068New ConstructionrealMLS
- $404,4904 bd3 ba2.1k sqft3473 KINDLEWOOD Drive, Middleburg, FL 32068New ConstructionrealMLS
- from $464,4904 bd4 ba2.9k sqftMystique Grand Plan, Double Branch, Middleburg, FL 32068New ConstructionPulte
- $409,0003 bd3 ba2.1k sqft856 ROOSTER HOLLOW Way, Middleburg, FL 32068New ConstructionrealMLS
- $395,0004 bd3 ba2.5k sqft817 SUNNY STROLL Drive, Middleburg, FL 32068For SaleMLS ID #2137473, PAMELA ROMAO DE CARVALHO VEREGUE. realMLS
- $405,0004 bd3 ba2.1k sqft872 ROOSTER HOLLOW Way, Middleburg, FL 32068New ConstructionrealMLS
- $359,9004 bd3 ba2.4k sqft747 SUNNY STROLL Drive, Middleburg, FL 32068For SaleMLS ID #2153409, KIM SMITH. realMLS
- from $433,4904 bd3 ba2.7k sqftWhitestone Plan, Double Branch, Middleburg, FL 32068New ConstructionPulte
- $321,0004 bd2 ba1.8k sqft3483 LYNN Court, Middleburg, FL 32068For SaleMLS ID #2145632, AMBER POWELL. realMLS
- $289,9003 bd3 ba1.6k sqft3309 NEW BEGINNINGS Lane, Middleburg, FL 32068For SaleMLS ID #2154994, KIM SMITH. realMLS
- $499,9005 bd3 ba3.1k sqft3738 CARDINAL OAKS Circle, Orange Park, FL 32065For SaleMLS ID #2154584, BELINDA FELSCHER. realMLS
- $374,0003 bd2 ba1.5k sqft3468 Kindlewood Dr, Middleburg, FL 32068For Sale By Owner
- from $413,4905 bd3 ba2.4k sqftTrailside Select Plan, Double Branch, Middleburg, FL 32068New ConstructionPulte
- from $376,4903 bd3 ba2.1k sqftMystique Plan, Double Branch, Middleburg, FL 32068New ConstructionPulte
