Skip main navigation
Off market
  • $633,000

    3403 Lakewood Dr, Crystal Lake, IL 60012

    4beds
    3,140sqft
    SingleFamily
    Built in 2005
    0.37 Acres Lot
    $633,000 Zestimate®
    $202/sqft
    $4,186 Estimated rent

    Home value

    $633,000

    $601,000 - $665,000

    $4,186/mo

    Zestimate® history
    Loading
    Loading...

    Owner options

    List your home for rent

    $4,186/mo

    Rent Zestimate®

    Find your next renter with Zillow Rental Manager. Plus, with online applications, you can quickly screen prospective tenants – for free.

    Learn more

    $4,186/mo

    Rent Zestimate®

    Refinance and save

    $3,876/mo

    Est. payment

    Refinancing to a lower rate could help reduce your monthly payments and save thousands over the life of the loan.

    See today's rates

    $3,876/mo

    Est. payment

    Explore your selling options

    Work with a Zillow partner agent

    Leverage their expertise and Zillow's premium Showcase listings to get your home seen by more buyers.

    Get started

    List with your own agent

    Get your home in front of millions of buyers by listing it on Zillow.

    Learn how to do it

    Sell it yourself

    Take full control of how buyers see your home on Zillow by listing For Sale by Owner (FSBO).

    List your home

    What's special

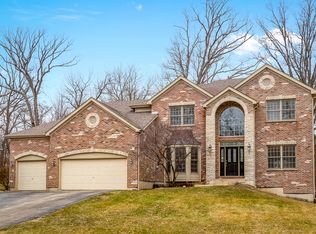
    This is an exceptional well-appointed 4 bedroom 3.5 bathroom custom home in the highly sought after Oak Grove subdivision, within the Prairie Ridge High School district. Upon entry, one is invited into a two-story foyer that sets the tone for this incredible property ideal for entertaining family & friends. The kitchen boasts a large custom peninsula, lots of cabinet space, a wine bar with beverage center, stainless steel appliances, and an abundance of beautiful natural light. An open-concept design integrates the kitchen, eating area and a stunning family room with a two-story breathtaking custom stone gas fireplace, making this a go-to space for year-round relaxation. Upgraded light fixtures throughout. Check out the wet bar with granite top and upgraded cabinetry. Both kitchen and wet bar have the convenience of high-end smart touch faucets too! Hardwood flooring throughout both the 1st and 2nd floors. An office, dining room, and additional sitting room finish off this great first floor. Upstairs, the gorgeous master ensuite has a large jetted tub, separate walk-in shower, double vanity and big walk-in closet. Downstairs, the finished basement includes a separate entrance with access to the backyard, a Rec Room, full bathroom and 2nd family room with a kitchenette providing lots of extra space for socializing! Basement also contains a very large storage area with built-in shelving and a new furnace with 3-zone electronic HVAC system, providing independent thermostat control for each level of the home. Step out onto the expansive brick paver patio that stretches across the entire back of the home, featuring a gas fire pit where you can spend memorable nights making s'mores and listening to music through an integrated natural rock speaker sound system. The tranquil backyard is fully fenced and professionally landscaped to provide a completely private oasis. Every amenity in this home has been considered and designed for maximum enjoyment for your family. This home is a perfect 10!!! See it today before it's too late.

    This property is not currently displayed as for sale or rent on Zillow. This may be different from what's on other websites or public sources.

    Facts & features

    Interior

    Bedrooms & bathrooms
    • Bedrooms: 4
    • Bathrooms: 4
    • Full bathrooms: 3
    • 1/2 bathrooms: 1
    Heating
    • Forced air
    Cooling
    • Central
    Features
    • Basement: Partially finished
    • Has fireplace: Yes
    Interior area
    • Total interior livable area: 3,140 sqft

    Property

    Parking
    • Parking features: Garage - Attached
    Lot
    • Size: 0.37 Acres
    Details
    • Parcel number: 1422251004

    Construction

    Type & style
    • Home type: SingleFamily
    Condition
    • Year built: 2005

    Community & HOA

    HOA
    • Has HOA: Yes
    • HOA fee: $13 monthly
    Location
    • Region: Crystal Lake

    Financial & listing details

    • Price per square foot: $202/sqft
    • Tax assessed value: $536,340
    • Annual tax amount: $12,863

    Price history

    DateEventPrice
    5/17/2021Sold$525,000+5%$167/sqft
    Source: MRED as distributed by MLS GRID #11040054 Report a problem
    4/5/2021Pending sale$499,900$159/sqft
    Source: Berkshire Hathaway HomeServices #MRD11040054 Report a problem
    4/4/2021Contingent$499,900$159/sqft
    Source: MRED as distributed by MLS GRID #11040054 Report a problem
    4/2/2021Listed for sale$499,900+49.2%$159/sqft
    Source: MRED as distributed by MLS GRID #11040054 Report a problem
    3/25/2009Sold$335,000-16.2%$107/sqft
    Source: MRED as distributed by MLS GRID #07098262 Report a problem
    2/9/2009Listed for sale$399,900-5.1%$127/sqft
    Source: foreclosure.com Report a problem
    10/14/2008Sold$421,497$134/sqft
    Source: Public Record Report a problem

    Public tax history

    YearProperty taxesTax assessment
    2025$12,863 +4.3%$178,780 +9.5%
    2024$12,330 +3%$163,285 +11.5%
    2023$11,976 +14.4%$146,431 +18.8%
    2022$10,465 +5.2%$123,221 +6.7%
    2021$9,950 +1.5%$115,527 +3.1%
    2020$9,806 $112,064 +5.2%
    2019-- $106,545 -7.7%
    2018$10,443 -0.7%$115,406 +4.4%
    2017$10,518 +0.6%$110,564 +4.8%
    2016$10,452 $105,490 +5.1%
    2013$10,452 $100,396 -15.4%
    2011-- $118,684 -7.2%
    2010-- $127,865 -6%
    2009-- $135,986 -11%
    2008-- $152,870 +7.7%
    2006-- $141,912 +4.7%
    2005$9,212 +7324.5%$135,529 +7839.6%
    2004$124 +3.7%$1,707 +6.2%
    2003$120 +3.3%$1,608 +6.4%
    2002$116 +0.9%$1,511 +3.9%
    2001$115 +4.6%$1,454 +4.5%
    2000$110 $1,392
    Find assessor info on the county website

    Neighborhood: 60012

    Nearby schools

    GreatSchools rating
    Schools provided by the listing agent
    • Elementary: North Elementary School
    • Middle: Hannah Beardsley Middle School
    • High: Prairie Ridge High School

    Source: The MLS. This data may not be complete. We recommend contacting the local school district to confirm school assignments for this home.

    Get a cash offer in 3 minutes
    Find out how much your home could sell for in as little as 3 minutes with a no-obligation cash offer.
    Estimated market value
    $633,000
    Get a cash offer in 3 minutes
    Find out how much your home could sell for in as little as 3 minutes with a no-obligation cash offer.
    Estimated market value
    $633,000