Skip main navigation
Pending
  • Price cut: $26K (6/19)
    $599,000

    3403 Marywood Dr, Spring, TX 77388

    4beds
    5,023sqft
    : 
    Loading
    Get pre-qualified
    Single Family Residence
    Built in 1996
    0.45 Acres Lot
    $590,700 Zestimate®
    $119/sqft
    $58/mo HOA

    What's special

    Large home office downstairsBeautifully updated kitchenBeautiful over-sized cul-de-sac lotHuge game roomAutomatic driveway gateDesignated spot for firepit
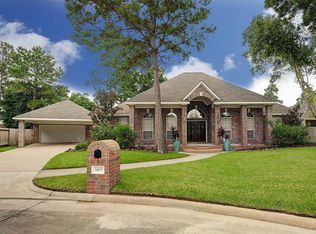
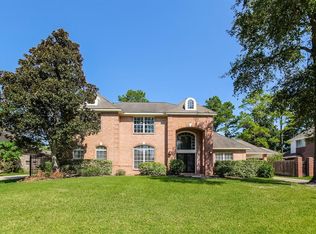
    Stately home on beautiful over-sized cul-de-sac lot! The HUGE back yard space is perfect for entertaining. Pool has a beautiful waterfall feature & safety fence with locking gate. Playground area for the kids, & large sports court behind garage w/basketball goal. Large deck for outdoor living space. There is even a designated spot for firepit. 3-car garage has one bay converted to living space w/full bath. Large porte-cochere between garage & house provides nice outdoor covered space. Automatic driveway gate. Roof replaced 2021. Beautifully updated kitchen with 2 GE Cafe ovens (2024), Microwave (2025), Dishwasher (2024), 5-burner gas cooktop. Wrap-around breakfast bar connects the kitchen w/breakfast room & family room. Large home office downstairs, HUGE game room, loft & 3 bedrooms upstairs. Large guest suite upstairs w/sink, microwave & mini fridge. Lots of custom features make this house a great place to call home! Convenient location to I-45, Hardy Toll Rd & SH-99.
    78 days
    |
    1,482
    |
    142
    |

    Zillow last checked:

    Listing updated:

    Listed by:

    Debra Johnson TREC #0509661 281-635-2532,

    Better Homes and Gardens Real Estate Gary Greene - Champions

    Source: HAR,MLS#: 48604156MLS Logo

      Facts & features

      Interior

      Bedrooms & bathrooms
      • Bedrooms: 4
      • Bathrooms: 5
      • Full bathrooms: 4
      • 1/2 bathrooms: 1
      Rooms
      • Room types: Family Room, Garage Apartment, Utility Room
      Primary bathroom
      • Features: Half Bath, Hollywood Bath, Primary Bath: Double Sinks, Primary Bath: Jetted Tub, Primary Bath: Separate Shower, Secondary Bath(s): Double Sinks, Secondary Bath(s): Shower Only, Secondary Bath(s): Tub/Shower Combo, Vanity Area
      Kitchen
      • Features: Breakfast Bar, Kitchen Island, Kitchen open to Family Room, Pantry, Pots/Pans Drawers, Under Cabinet Lighting
      Heating
      • Natural Gas
      Cooling
      • Ceiling Fan(s), Electric
      Appliances
      • Included: Disposal, Convection Oven, Double Oven, Electric Oven, Microwave, Gas Cooktop, Dishwasher
      • Laundry: Electric Dryer Hookup, Gas Dryer Hookup, Washer Hookup
      Features
      • 2 Staircases, Crown Molding, High Ceilings, Vaulted Ceiling, 3 Bedrooms Up, En-Suite Bath, Primary Bed - 1st Floor, Sitting Area, Walk-In Closet(s)
      • Flooring: Carpet, Engineered Hardwood, Tile
      • Windows: Window Coverings
      • Number of fireplaces: 1
      • Fireplace features: Gas, Gas Log
      Interior area
      • Total structure area: 5,023
      • Total interior livable area: 5,023 sqft
      Video & virtual tour

      Property

      Parking
      • Total spaces: 2
      • Parking features: Garage, Electric Gate, Garage Door Opener, Converted Garage, Porte-Cochere
      • Attached garage spaces: 2
      Features
      • Stories: 2
      • Patio & porch: Patio/Deck
      • Exterior features: Side Yard, Sprinkler System
      • Has private pool: Yes
      • Pool features: Gunite, In Ground
      • Has spa: Yes
      • Fencing: Back Yard
      Lot
      • Size: 0.45 Acres
      • Features: Cul-De-Sac, Subdivided, 1/4 Up to 1/2 Acre
      Details
      • Additional structures: Detached Gar Apt /Quarters, Shed(s)
      • Parcel number: 1188040020018

      Construction

      Type & style
      • Home type: SingleFamily
      • Architectural style: Traditional
      • Property subtype: Single Family Residence
      Materials
      • Brick, Cement Siding, Wood Siding
      • Foundation: Slab
      • Roof: Composition
      Condition
      • New construction: No
      • Year built: 1996

      Utilities & green energy

      • Water: Water District
      Green energy
      • Energy efficient items: Thermostat, HVAC

      Community & HOA

      Community
      • Features: Subdivision Tennis Court
      • Subdivision: Thicket At Cypresswood Sec 04
      HOA
      • Has HOA: Yes
      • Amenities included: Clubhouse, Pool, Tennis Court(s)
      • HOA fee: $697 annually
      Location
      • Region: Spring

      Financial & listing details

      • Price per square foot: $119/sqft
      • Tax assessed value: $539,953
      • Annual tax amount: $12,089
      • Date on market: 4/20/2026
      • Listing terms: Cash,Conventional,FHA,VA Loan
      • Exclusions: Dyson Vacuum & Charger On Garage Wall
      • Road surface type: Concrete, Curbs, Gutters

        Estimated market value

        $590,700

        $561,000 - $620,000

        $4,553/mo

        Price history

        DateEventPrice
        6/23/2026Pending sale$599,000$119/sqft
        Source: HAR #48604156 Report a problem
        6/19/2026Price change$599,000-4.2%$119/sqft
        Source: HAR #48604156 Report a problem
        6/1/2026Price change$625,000-3.8%$124/sqft
        Source: HAR #48604156 Report a problem
        4/20/2026Listed for sale$650,000$129/sqft
        Source: HAR #48604156 Report a problem

        Public tax history

        YearProperty taxesTax assessment
        2025$8,009 +5.7%$539,953 +7.1%
        2024$7,575 +15.9%$503,964 -7.7%
        2023$6,536 -9.8%$545,831 +14.1%
        2022$7,247 $478,410 +28.1%
        2021-- $373,530 +2.7%
        2020$7,155 +153.1%$363,559 -5.6%
        2019$2,827 -70.5%$385,239 +1.9%
        2018$9,594 $378,000 -0.9%
        2017$9,594 -4.8%$381,341 -5.1%
        2016$10,082 +22.8%$402,000 +7.9%
        2015$8,207 $372,736 +13%
        2014$8,207 $330,000 +5.6%
        2013-- $312,545 +1.4%
        2012-- $308,138
        2011-- $308,138
        2010-- $308,138 +1.5%
        2009-- $303,650 +2%
        2007-- $297,800
        2006-- $297,800
        2005-- --
        2004-- $297,800 +2%
        2003-- $292,000 +20%
        2002-- $243,400
        2001-- $243,400 -17.4%
        2000-- $294,500

        Find assessor info on the county website

        Monthly payment

        Est. payment

        Payment breakdown

        Explore the cost of this home by adjusting the details. Changes won't be saved.
        All calculations are estimates and provided by Zillow, Inc. for informational purposes only. Actual amounts may vary.
        HOA fees may include property taxes on listings classified as Co-Ops. Contact the listing agent and/or owner for fee details.
        Mortgage interest rates are dependent on a number of factors, including credit score, down payment, and repayment length. Interest rate data provided by Zillow Group Marketplace, Inc. as of 1/1/1970 from various mortgage lenders with which we have lead or other similar arrangements; the Estimated Payment is an average of those rates.
        See how much you could borrow to make a competitive offer.

        Climate risks

        Neighborhood: The Thicket

        Getting around

        22 / 100
        Car-Dependent
        31 / 100
        Somewhat Bikeable

        Nearby schools

        GreatSchools rating
        Schools provided by the listing agent
        • Elementary: Haude Elementary School
        • Middle: Strack Intermediate School
        • High: Klein Collins High School

        Source: HAR. This data may not be complete. We recommend contacting the local school district to confirm school assignments for this home.

        A local agent can set up tours, give advice and negotiate with sellers.

        A local lender can help you make sure your offer is ready when you are.

        Browse local experts

        Similar homes

        Skip to the end of the carouselSkip to the beginning of the carousel