Welcome home to this beautifully maintained zero lot line ranch offering the perfect blend of comfort, style, and functionality! This spacious home features 3 bedrooms, 3 full bathrooms, and a full finished basement designed for both everyday living and entertaining. Come inside to an inviting open concept layout where the kitchen flows seamlessly into the living room and separate eat-in dining area. Laminate flooring throughout the kitchen, dining room, and living room adds both durability and modern appeal. The kitchen offers plenty of space for cooking and gathering, making it the heart of the home. The primary suite features an updated private bathroom in 2019 complete with a stunning walk-in tiled shower. Two additional bedrooms and a convenient full hall bath provide plenty of room for family, guests, or a home office. The finished basement expands your living space with a large recreation area, wet bar for entertaining, updated full bathroom in 2019 with another walk-in tiled shower, and an oversized laundry room with abundant shelving and storage space. Enjoy outdoor living on the low-maintenance deck new in 2015 overlooking the fenced backyard - perfect for relaxing, pets, or entertaining guests. This move-in ready home combines low-maintenance living with generous space inside and out! Updates include water heater in 2025, Roof 2017, garage door 2022, driveway replaced 2019, front door 2016, painted kitchen cabinets and solid surface counter tops 2016, washer 2025, dryer 2015, home has active Radon System.
Closed
$271,000
3403 McNiff Dr, Bloomington, IL 61704
3beds
2,424sqft
Single Family Residence
Built in 1999
4,600 Square Feet Lot
$272,200 Zestimate®
$112/sqft
$2,492 Estimated rent
Home value
$272,200
$259,000 - $286,000
$2,492/mo
Zestimate® history
Owner options
List your home for rent
$2,492/mo
Rent Zestimate®
Find your next renter with Zillow Rental Manager. Plus, with online applications, you can quickly screen prospective tenants – for free.
$2,492/mo
Rent Zestimate®
Refinance and save
$2,097/mo
Est. payment
Refinancing to a lower rate could help reduce your monthly payments and save thousands over the life of the loan.
$2,097/mo
Est. payment
Explore your selling options
Work with a Zillow partner agent
Leverage their expertise and Zillow's premium Showcase listings to get your home seen by more buyers.
Get startedList with your own agent
Get your home in front of millions of buyers by listing it on Zillow.
Learn how to do itSell it yourself
Take full control of how buyers see your home on Zillow by listing For Sale by Owner (FSBO).
List your homeWhat's special
Zero lot line ranchInviting open concept layout
Zillow last checked:
Listing updated:
Listed by:
Kristal Green 309-830-5385,
RE/MAX Rising
Bought with:
Alejandra Hernandez, ABR,SRS
Taylor Realty Associates
Source: MRED as distributed by MLS GRID,MLS#: 12623037
Facts & features
Interior
Bedrooms & bathrooms
- Bedrooms: 3
- Bathrooms: 3
- Full bathrooms: 3
Rooms
- Room types: Other Room
Primary bedroom
- Features: Flooring (Carpet), Window Treatments (Blinds), Bathroom (Full, Shower Only)
- Level: Main
- Area: 156 Square Feet
- Dimensions: 12X13
Bedroom 2
- Features: Flooring (Carpet), Window Treatments (Blinds)
- Level: Main
- Area: 90 Square Feet
- Dimensions: 9X10
Bedroom 3
- Features: Flooring (Carpet), Window Treatments (Blinds)
- Level: Main
- Area: 70 Square Feet
- Dimensions: 7X10
Dining room
- Features: Flooring (Luxury Vinyl), Window Treatments (Blinds)
- Level: Main
- Area: 96 Square Feet
- Dimensions: 8X12
Family room
- Features: Flooring (Ceramic Tile), Window Treatments (Shades)
- Level: Basement
- Area: 560 Square Feet
- Dimensions: 20X28
Kitchen
- Features: Kitchen (Eating Area-Breakfast Bar), Flooring (Luxury Vinyl)
- Level: Main
- Area: 132 Square Feet
- Dimensions: 11X12
Laundry
- Features: Flooring (Vinyl)
- Level: Basement
- Area: 99 Square Feet
- Dimensions: 11X9
Living room
- Features: Flooring (Luxury Vinyl), Window Treatments (Shades)
- Level: Main
- Area: 308 Square Feet
- Dimensions: 14X22
Other
- Features: Flooring (Ceramic Tile), Window Treatments (Shades)
- Level: Basement
- Area: 240 Square Feet
- Dimensions: 10X24
Heating
- Natural Gas, Forced Air
Cooling
- Central Air
Appliances
- Included: Range, Dishwasher, Refrigerator, Range Hood
- Laundry: Gas Dryer Hookup, Electric Dryer Hookup
Features
- Cathedral Ceiling(s), Wet Bar, 1st Floor Bedroom, 1st Floor Full Bath, Open Floorplan, Separate Dining Room
- Flooring: Laminate, Carpet
- Basement: Finished,Rec/Family Area,Storage Space,Full
Interior area
- Total structure area: 2,448
- Total interior livable area: 2,424 sqft
- Finished area below ground: 1,200
Property
Parking
- Total spaces: 2
- Parking features: Concrete, Garage Door Opener, Yes, Garage Owned, Attached, Garage
- Attached garage spaces: 2
- Has uncovered spaces: Yes
Accessibility
- Accessibility features: No Disability Access
Features
- Stories: 1
- Patio & porch: Deck
- Fencing: Fenced
- Waterfront features: Pond
Lot
- Size: 4,600 Square Feet
- Dimensions: 100 X 46
- Features: Landscaped
Details
- Additional structures: None
- Parcel number: 2207352002
- Special conditions: None
- Other equipment: Ceiling Fan(s), Sump Pump, Radon Mitigation System
Construction
Type & style
- Home type: SingleFamily
- Architectural style: Ranch
- Property subtype: Single Family Residence
Materials
- Vinyl Siding
Condition
- New construction: No
- Year built: 1999
Utilities & green energy
- Sewer: Public Sewer
- Water: Public
Community & HOA
Community
- Features: Lake, Curbs, Street Lights, Street Paved
- Security: Carbon Monoxide Detector(s)
- Subdivision: Prairieview Estates
HOA
- Has HOA: Yes
- Services included: Other
- HOA fee: $140 annually
Location
- Region: Bloomington
Financial & listing details
- Price per square foot: $112/sqft
- Tax assessed value: $198,849
- Annual tax amount: $4,868
- Date on market: 5/1/2026
- Listing terms: Cash
- Ownership: Fee Simple w/ HO Assn.
Price history
| Date | Event | Price |
|---|---|---|
| 6/18/2026 | Sold | $271,000+2.3%$112/sqft |
Source:  MRED as distributed by MLS GRID #12623037 Report a problem MRED as distributed by MLS GRID #12623037 Report a problem | ||
| 5/23/2026 | Contingent | $265,000$109/sqft |
Source: MRED as distributed by MLS GRID #12623037 Report a problem | ||
| 5/22/2026 | Listed for sale | $265,000$109/sqft |
Source: MRED as distributed by MLS GRID #12623037 Report a problem | ||
| 5/20/2026 | Listing removed | $265,000$109/sqft |
Source: MRED as distributed by MLS GRID #12623037 Report a problem | ||
| 5/2/2026 | Contingent | $265,000$109/sqft |
Source: MRED as distributed by MLS GRID #12623037 Report a problem | ||
| 5/1/2026 | Listed for sale | $265,000+85.3%$109/sqft |
Source: MRED as distributed by MLS GRID #12623037 Report a problem | ||
| 10/1/2010 | Sold | $143,000-4.6%$59/sqft |
Source: MRED as distributed by MLS GRID #10238920 Report a problem | ||
| 6/19/2010 | Price change | $149,900-3.2%$62/sqft |
Source: Coldwell Banker Heart of America Realtors #2100428 Report a problem | ||
| 3/15/2010 | Price change | $154,900-3.1%$64/sqft |
Source: Coldwell Banker Heart of America Realtors #2100428 Report a problem | ||
| 2/20/2010 | Listed for sale | $159,900$66/sqft |
Source: The Home Zone #2100428 Report a problem | ||
Public tax history
| Year | Property taxes | Tax assessment |
|---|---|---|
| 2024 | $4,868 +9.1% | $66,283 +13% |
| 2023 | $4,463 +7.7% | $58,673 +10.9% |
| 2022 | $4,145 +6% | $52,905 +6.4% |
| 2021 | $3,911 | $49,740 +1.2% |
| 2020 | -- | $49,150 +1.7% |
| 2019 | -- | $48,314 +1% |
| 2018 | $3,620 | $47,836 +1% |
| 2017 | $3,620 +5.4% | $47,363 |
| 2016 | $3,434 +0.6% | $47,363 +0.3% |
| 2015 | $3,412 | $47,207 |
| 2014 | $3,412 +1.5% | $47,207 |
| 2013 | $3,361 -3.5% | $47,207 -1.1% |
| 2012 | $3,484 | $47,728 -0.8% |
| 2011 | $3,484 +0.5% | $48,094 |
| 2010 | $3,466 +1.3% | $48,094 |
| 2009 | $3,422 +9% | $48,094 +7.1% |
| 2008 | $3,139 +2.3% | $44,919 +2.6% |
| 2007 | $3,070 | $43,802 +2.5% |
| 2006 | -- | $42,722 +2.1% |
| 2005 | -- | $41,843 +1.8% |
| 2002 | -- | $41,090 |
Find assessor info on the county website
Neighborhood: 61704
Nearby homes
- $261,9004 bd2 ba2.1k sqft3405 McNiff Dr, Bloomington, IL 61704Off Market
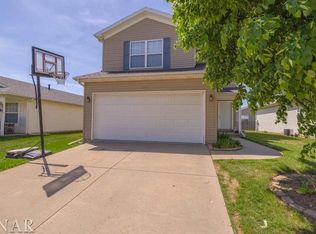
- $246,6003 bd3 ba1.5k sqft3401 McNiff Dr, Bloomington, IL 61704Off Market

- $216,5003 bd2 ba1.2k sqft3407 McNiff Dr, Bloomington, IL 61704Off Market

- $225,2002 bd2 ba1.2k sqft4 Harrison Ct, Bloomington, IL 61704Off Market

- $223,2003 bd2 ba1.2k sqft6 Harrison Ct, Bloomington, IL 61704Off Market
- $249,9003 bd2 ba1.2k sqft2 Harrison Ct, Bloomington, IL 61704For Sale
- $250,0003 bd2 ba2.2k sqft3404 McNiff Dr, Bloomington, IL 61704Sold
- $266,5003 bd3 ba2.1k sqft3406 McNiff Dr, Bloomington, IL 61704Off Market
Nearby schools
GreatSchools rating
- 8/10Benjamin Elementary SchoolGrades: K-5Distance: 2.9 mi
- 8/10Evans Junior High SchoolGrades: 6-8Distance: 1.9 mi
- 4/10Normal Community High SchoolGrades: 9-12Distance: 5 mi
Schools provided by the listing agent
- Elementary: Cedar Ridge Elementary
- Middle: Evans Jr High
- High: Normal Community High School
- District: 5
Source: MRED as distributed by MLS GRID. This data may not be complete. We recommend contacting the local school district to confirm school assignments for this home.


Get pre-qualified for a loan
At Zillow Home Loans, we can pre-qualify you in as little as 5 minutes with no impact to your credit score.An equal housing lender. NMLS #10287.
Sell for more on Zillow
Get a Zillow Showcase℠ listing at no additional cost and you could sell for .
$272,200
2% more
+$5,444
With Zillow Showcase(estimated)
$277,644
- Illinois
- McLean County
- Bloomington
- 61704
- 3403 McNiff Dr
Nearby cities
Nearby zip codes
Other Bloomington Topics
