Now is your opportunity to make your lifestyle a little easier. This quality built 2 bedroom condo located in Weston's Stone Gate is available for you! Monthly HOA of $189 takes care of mowing, snow removal, and shrubbery care. Great curb appeal, nice porched entry, and wide hallways for easy maneuvering. A beautiful kitchen that is open concept into the dining area, and the living room with vaulted ceilings and gas fireplace. Just off the dining area, and accessible from the owner's suite, is an awesome 3 season porch that you will love! The owner's suite is very large at 14X18, walk in closet, and large level entry shower. Main level laundry, and additional main bathroom, and additional bedroom. The lower level has room to add on additional finished space if needed, and is plumbed for the third bathroom already. Convenient location near the Aspirus YMCA, dining, Medical Clinics, hospital, shopping, walking path, and highway ramps.
Sold for $260,000
$260,000
3403 Mirage Ln, Weston, WI 54476
2beds
1,481sqft
Condo
Built in 2005
-- sqft lot
$309,700 Zestimate®
$176/sqft
$1,898 Estimated rent
Home value
$309,700
$294,000 - $328,000
$1,898/mo
Zestimate® history
Owner options
List your home for rent
$1,898/mo
Rent Zestimate®
Find your next renter with Zillow Rental Manager. Plus, with online applications, you can quickly screen prospective tenants – for free.
$1,898/mo
Rent Zestimate®
Refinance and save
$1,803/mo
Est. payment
Refinancing to a lower rate could help reduce your monthly payments and save thousands over the life of the loan.
$1,803/mo
Est. payment
Explore your selling options
Work with a Zillow partner agent
Leverage their expertise and Zillow's premium Showcase listings to get your home seen by more buyers.
Get startedList with your own agent
Get your home in front of millions of buyers by listing it on Zillow.
Learn how to do itSell it yourself
Take full control of how buyers see your home on Zillow by listing For Sale by Owner (FSBO).
List your homeWhat's special
Facts & features
Interior
Bedrooms & bathrooms
- Bedrooms: 2
- Bathrooms: 2
- Full bathrooms: 2
Heating
- Forced air, Gas
Cooling
- Central
Appliances
- Included: Dishwasher, Dryer, Microwave, Range / Oven, Refrigerator, Washer
Features
- Flooring: Tile, Carpet, Laminate
- Basement: Full, Unfinished, Plumbed for Bath, Radon Mitigation System, Poured, Basement Storage
- Has fireplace: Yes
Interior area
- Total interior livable area: 1,481 sqft
Property
Parking
- Total spaces: 2
- Parking features: Garage - Attached
Features
- Exterior features: Stone, Vinyl
Details
- Parcel number: 19228083220140
- Zoning: Residential
Construction
Type & style
- Home type: Condo
Materials
- Roof: Other
Condition
- Year built: 2005
Community & HOA
Location
- Region: Weston
- Municipality: Weston, Village Of
Financial & listing details
- Price per square foot: $176/sqft
- Tax assessed value: $280,200
- Annual tax amount: $4,395
Price history
| Date | Event | Price |
|---|---|---|
| 9/2/2025 | Sold | $260,000+17.6%$176/sqft |
Source: Public Record Report a problem | ||
| 4/27/2021 | Sold | $221,000+0.5%$149/sqft |
Source: Public Record Report a problem | ||
| 2/25/2021 | Listed for sale | $220,000+7.3%$149/sqft |
Source: COLDWELL BANKER ACTION #22100749 Report a problem | ||
| 2/24/2020 | Sold | $205,000+5.2%$138/sqft |
Source: Public Record Report a problem | ||
| 1/15/2020 | Listed for sale | $194,900+12%$132/sqft |
Source: NEXTHOME LEADING EDGE #22000236 Report a problem | ||
| 8/14/2015 | Sold | $174,000-13%$117/sqft |
Source: Public Record Report a problem | ||
| 3/28/2015 | Listed for sale | $199,900-2.5%$135/sqft |
Source: Jones Realty LLC #1501774 Report a problem | ||
| 1/7/2015 | Listing removed | $205,000$138/sqft |
Source: Jones Realty LLC #1403505 Report a problem | ||
| 8/25/2014 | Price change | $205,000-1.9%$138/sqft |
Source: Jones Realty LLC #1403505 Report a problem | ||
| 6/10/2014 | Listed for sale | $209,000-9.1%$141/sqft |
Source: Jones Realty LLC #1403505 Report a problem | ||
| 10/23/2008 | Sold | $230,000$155/sqft |
Source: Public Record Report a problem | ||
Public tax history
| Year | Property taxes | Tax assessment |
|---|---|---|
| 2024 | $4,395 -2% | $280,200 +43.3% |
| 2023 | $4,486 -4.4% | $195,600 |
| 2022 | $4,694 +2.8% | $195,600 |
| 2021 | $4,568 +0.7% | $195,600 |
| 2020 | $4,538 +2.7% | $195,600 |
| 2019 | $4,420 +4.6% | $195,600 |
| 2018 | $4,226 +3.2% | $195,600 |
| 2017 | $4,094 +1.1% | $195,600 |
| 2016 | $4,050 -9.1% | $195,600 -11.1% |
| 2015 | $4,456 +1.2% | $220,100 |
| 2014 | $4,406 -3.6% | $220,100 |
| 2013 | $4,571 +2.9% | $220,100 |
| 2012 | $4,442 -1.9% | $220,100 |
| 2011 | $4,529 +3.2% | $220,100 |
| 2010 | $4,389 -8.1% | $220,100 -7.2% |
| 2009 | $4,774 -2.9% | $237,100 |
| 2008 | $4,917 +4.4% | $237,100 |
| 2007 | $4,711 +310.9% | $237,100 +385.9% |
| 2006 | $1,147 +195.8% | $48,800 +187.1% |
| 2005 | $388 | $17,000 |
Find assessor info on the county website
Neighborhood: 54476
Nearby homes
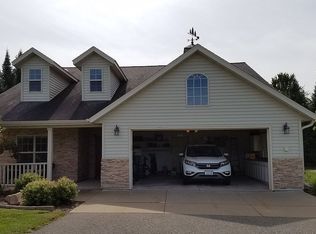
- $367,1002 bd2 ba1.4k sqft3407 Mirage Ln, Weston, WI 54476Off Market
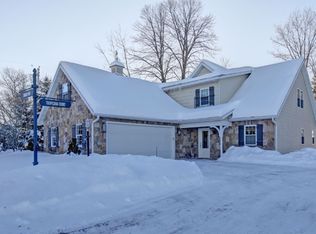
- $425,1003 bd3 ba2.1k sqft3303 Tropicana Ct, Weston, WI 54476Off Market
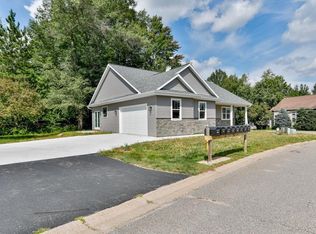
- $379,9003 bd2 ba1.4k sqft3302 Tropicana Ct, Weston, WI 54476Sold
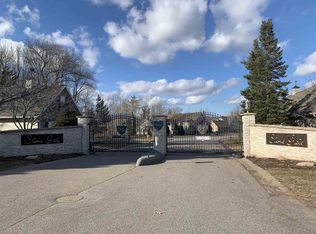
- $14,800-- sqft3404 Mirage Ln, Weston, WI 54476Off Market
- $330,1002 bd2 ba1.4k sqft3409 Mirage Ln #5, Weston, WI 54476Off Market
- $---- bd-- ba-- sqft3409 Mirage Ln, Schofield, WI 54476Off Market
- $369,0002 bd2 ba1.4k sqft3406 Mirage Ln, Weston, WI 54476Sold
- $354,9003 bd2 ba1.4k sqft3403 Caesars Ct, Weston, WI 54476Sold
Nearby schools
GreatSchools rating
- 8/10Mountain Bay Elementary SchoolGrades: K-5Distance: 4.2 mi
- 9/10D C Everest Junior High SchoolGrades: 8-9Distance: 2.6 mi
- 6/10D C Everest High SchoolGrades: 10-12Distance: 2.2 mi


Get pre-qualified for a loan
At Zillow Home Loans, we can pre-qualify you in as little as 5 minutes with no impact to your credit score.An equal housing lender. NMLS #10287.
- Wisconsin
- Marathon County
- Weston
- 54476
- 3403 Mirage Ln
