PENDING - TAKING BACKUPS **PRICE REDUCED** POOL home on DOUBLE LOT in GULF COVE …. Surround yourself with sunshine and water in this 1-OWNER custom home built in 2004. What did the owner focus on? * Double entry doors to a massive open “great room” space with high ceilings. * A wall of sliding glass doors from the living area to the extra-large screened lanai and pool area, offering a place for sun AND shade, AND an excellent space to watch the SUNSET! * A 2.5 over-sized garage, to include a “golf cart/motorcycle” garage door/space AND convenient access to the private OUTDOOR SHOWER. * Popular “SPLIT” floor plan offering privacy. * Spacious 20’x14’ primary suite with access to the pool by sliding glass door, both a walk-in AND a built-in closet, walk-in tiled shower, soaking tub AND private commode area. * Large kitchen and dinette area with breakfast bar, walk-in pantry and access to the pool. The home has a NEW ROOF in 2023 and new carpet in the bedrooms, and HURRICANE SHUTTERS. There's even a walk-in storage closet out back for your pool and yard items! The location offers serenity and privacy in a quiet, safe, friendly waterfront neighborhood. The Owner’s Association is optional but does give you an opportunity to use the private boat ramp, for a low annual fee. No deed restrictions, so park your boat in your driveway or next to your home. The home is situated on a DOUBLE LOT (0.46 acres) with professional landscaping. It’s on PUBLIC WATER, with septic (pumped Summer 2023). Owners are happy to leave most of the furnishings to get you started. Current flood insurance premium is low and flood policy is assumable which is a substantial benefit for the new owner. This is a fabulous family home, retirement home, second home OR investment property. Schedule to see it today!
Sold for $415,000
$415,000
3403 MONTGOMERY DRIVE, PORT CHARLOTTE, FL 33981
3beds
1,801sqft
Single Family Residence
Built in 2004
0.46 Acres Lot
$395,300 Zestimate®
$230/sqft
$3,288 Estimated rent
Home value
$395,300
$372,000 - $419,000
$3,288/mo
Zestimate® history
Owner options
List your home for rent
$3,288/mo
Rent Zestimate®
Find your next renter with Zillow Rental Manager. Plus, with online applications, you can quickly screen prospective tenants – for free.
$3,288/mo
Rent Zestimate®
Refinance and save
$2,799/mo
Est. payment
Refinancing to a lower rate could help reduce your monthly payments and save thousands over the life of the loan.
$2,799/mo
Est. payment
Explore your selling options
Work with a Zillow partner agent
Leverage their expertise and Zillow's premium Showcase listings to get your home seen by more buyers.
Get startedList with your own agent
Get your home in front of millions of buyers by listing it on Zillow.
Learn how to do itSell it yourself
Take full control of how buyers see your home on Zillow by listing For Sale by Owner (FSBO).
List your homeWhat's special
Zillow last checked:
Listing updated:
Listed by:
Marcia Cullinan 941-662-5878,
MICHAEL SAUNDERS & COMPANY 941-473-7750
Bought with:
Laine Perez, 3321750
LING REALTY, LLC
Source: Stellar MLS,MLS#: D6135983 Originating MLS: Englewood
Originating MLS: Englewood
Facts & features
Interior
Bedrooms & bathrooms
- Bedrooms: 3
- Bathrooms: 2
- Full bathrooms: 2
Rooms
- Room types: Breakfast Room Separate, Great Room, Utility Room
Primary bedroom
- Features: Ceiling Fan(s), Walk-In Closet(s)
- Level: First
- Dimensions: 13.5x20
Bedroom 2
- Features: Ceiling Fan(s), Built-in Closet
- Level: First
- Dimensions: 12.5x12.5
Bedroom 3
- Features: Ceiling Fan(s), Walk-In Closet(s)
- Level: First
- Dimensions: 12.5x10
Primary bathroom
- Features: Water Closet/Priv Toilet
- Level: First
- Dimensions: 13x18
Bathroom 2
- Level: First
- Dimensions: 6x10
Balcony porch lanai
- Features: Ceiling Fan(s)
- Level: First
- Dimensions: 9x28
Dinette
- Level: First
- Dimensions: 12.5x12.5
Dining room
- Level: First
- Dimensions: 8x10
Great room
- Features: Ceiling Fan(s)
- Level: First
- Dimensions: 19x19
Kitchen
- Features: Breakfast Bar, Pantry
- Level: First
- Dimensions: 12.5x11
Heating
- Central, Electric
Cooling
- Central Air
Appliances
- Included: Dishwasher, Disposal, Electric Water Heater, Microwave, Range, Refrigerator, Washer
- Laundry: Inside, Laundry Room
Features
- Ceiling Fan(s), Eating Space In Kitchen, High Ceilings, Split Bedroom, Thermostat, Vaulted Ceiling(s), Walk-In Closet(s)
- Flooring: Carpet, Tile
- Doors: Outdoor Shower, Sliding Doors
- Windows: Blinds, Window Treatments, Hurricane Shutters
- Has fireplace: No
Interior area
- Total structure area: 2,703
- Total interior livable area: 1,801 sqft
Property
Parking
- Total spaces: 2
- Parking features: Driveway, Garage Door Opener, Golf Cart Garage, Oversized
- Attached garage spaces: 2
- Has uncovered spaces: Yes
- Details: Garage Dimensions: 22x26
Features
- Levels: One
- Stories: 1
- Patio & porch: Covered, Front Porch, Rear Porch, Screened
- Exterior features: Irrigation System, Outdoor Shower, Private Mailbox, Rain Gutters
- Has private pool: Yes
- Pool features: Child Safety Fence, Gunite, Heated, In Ground, Screen Enclosure
- Has spa: Yes
- Spa features: Above Ground, Heated
- Has view: Yes
- View description: Trees/Woods
- Waterfront features: Waterfront
Lot
- Size: 0.46 Acres
- Dimensions: 160 x 125
- Features: FloodZone, In County, Landscaped, Oversized Lot
- Residential vegetation: Mature Landscaping, Trees/Landscaped
Details
- Parcel number: 402119405002
- Zoning: RSF3.5
- Special conditions: None
Construction
Type & style
- Home type: SingleFamily
- Architectural style: Florida,Traditional
- Property subtype: Single Family Residence
Materials
- Block, Concrete, Stucco
- Foundation: Slab
- Roof: Shingle
Condition
- New construction: No
- Year built: 2004
Details
- Builder name: Home Masters Construction Corporation
Utilities & green energy
- Sewer: Septic Tank
- Water: Public
- Utilities for property: BB/HS Internet Available, Electricity Connected, Fiber Optics, Water Connected
Community & HOA
Community
- Features: Private Boat Ramp, River, Waterfront
- Security: Smoke Detector(s)
- Pet fee: $0 monthly
- Subdivision: PORT CHARLOTTE SEC 060
HOA
- Has HOA: Yes
- HOA fee: $6 monthly
- HOA name: Membership to voluntary Property Association gives
Location
- Region: Pt Charlotte
Financial & listing details
- Price per square foot: $230/sqft
- Tax assessed value: $335,368
- Annual tax amount: $6,134
- Date on market: 4/17/2024
- Cumulative days on market: 110 days
- Listing terms: Cash,Conventional,FHA,VA Loan
- Ownership: Fee Simple
- Total actual rent: 0
- Electric utility on property: Yes
- Road surface type: Paved
Price history
| Date | Event | Price |
|---|---|---|
| 9/3/2024 | Sold | $415,000+1.2%$230/sqft |
Source:  Stellar MLS #D6135983 Report a problem Stellar MLS #D6135983 Report a problem | ||
| 8/5/2024 | Pending sale | $410,000$228/sqft |
Source: Stellar MLS #D6135983 Report a problem | ||
| 7/31/2024 | Price change | $410,000-7.7%$228/sqft |
Source: Stellar MLS #D6135983 Report a problem | ||
| 4/17/2024 | Listed for sale | $444,000+2236.8%$247/sqft |
Source: Stellar MLS #D6135983 Report a problem | ||
| 3/26/2003 | Sold | $19,000+72.7%$11/sqft |
Source: Public Record Report a problem | ||
| 9/5/2002 | Sold | $11,000+266.7%$6/sqft |
Source: Public Record Report a problem | ||
| 7/1/1998 | Sold | $3,000+50%$2/sqft |
Source: Public Record Report a problem | ||
| 7/1/1993 | Sold | $2,000$1/sqft |
Source: Public Record Report a problem | ||
Public tax history
| Year | Property taxes | Tax assessment |
|---|---|---|
| 2025 | $775 -87.8% | $335,368 -5.9% |
| 2024 | $6,349 +3.5% | $356,382 +10% |
| 2023 | $6,134 +13.9% | $323,984 +10% |
| 2022 | $5,386 +145.1% | $294,531 +120.3% |
| 2021 | $2,198 +0.9% | $133,678 +1.4% |
| 2020 | $2,178 +4.4% | $131,832 +2.3% |
| 2019 | $2,085 +8.9% | $128,868 +1.9% |
| 2018 | $1,915 | $126,465 +2.1% |
| 2017 | $1,915 +1.2% | $123,864 +2.1% |
| 2016 | $1,892 +0.8% | $121,316 +0.7% |
| 2015 | $1,876 +0.5% | $120,473 +0.8% |
| 2014 | $1,866 +36.4% | $119,517 +3.2% |
| 2013 | $1,368 +3.8% | $115,783 +0.8% |
| 2012 | $1,318 +2.3% | $114,815 |
| 2011 | $1,288 -14.5% | $114,815 -8.6% |
| 2010 | $1,507 -23.8% | $125,684 -22% |
| 2009 | $1,977 | $161,113 -28.3% |
| 2007 | -- | $224,644 |
| 2006 | -- | $224,644 |
Find assessor info on the county website
Neighborhood: 33981
Nearby homes
- $18,000-- bd-- ba-- sqft3408 Gillot Blvd, Pt Charlotte, FL 33981Off Market
- $18,00010,005 Square Feet3416 Gillot Blvd, Port Charlotte, FL 33981Off Market
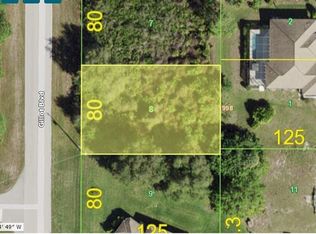
- $129,440-- bd-- ba16k sqft3421 Montgomery Dr, Port Charlotte, FL 33981Off Market
- $393,4003 bd2 ba2.1k sqft3387 Montgomery Dr, Port Charlotte, FL 33981Off Market
- $35,00010,018.8 Square Feet3404 Montgomery Dr, Port Charlotte, FL 33981Lot/Land
- $20,000-- bd-- ba-- sqft3412 Montgomery Dr, Port Charlotte, FL 33981Off Market
- $36,000-- bd-- ba-- sqft12275 Prather Ave, Pt Charlotte, FL 33981Off Market
- $648,2003 bd2 ba2.4k sqft3432 Gillot Blvd, Pt Charlotte, FL 33981Off Market
Nearby schools
GreatSchools rating
- 6/10Myakka River Elementary SchoolGrades: PK-5Distance: 2.8 mi
- 7/10L. A. Ainger Middle SchoolGrades: 6-8Distance: 5.2 mi
- 5/10Lemon Bay High SchoolGrades: 9-12Distance: 6.4 mi
Schools provided by the listing agent
- Elementary: Myakka River Elementary
- Middle: L.A. Ainger Middle
- High: Lemon Bay High
Source: Stellar MLS. This data may not be complete. We recommend contacting the local school district to confirm school assignments for this home.
Get a cash offer in 3 minutes
Find out how much your home could sell for in as little as 3 minutes with a no-obligation cash offer.
Estimated market value
$395,300
Get a cash offer in 3 minutes
Find out how much your home could sell for in as little as 3 minutes with a no-obligation cash offer.
Estimated market value
$395,300
- Florida
- Charlotte County
- Port Charlotte
- 33981
- 3403 MONTGOMERY DRIVE
Nearby cities
Nearby zip codes
Other Port Charlotte Topics
