Skip main navigation
Sold for $400,000
  • $400,000

    3403 N 80th St, Omaha, NE 68134

    4beds
    2,091sqft
    Single Family Residence
    Built in 1958
    1.24 Acres Lot
    $408,900 Zestimate®
    $191/sqft
    $2,120 Estimated rent

    Home value

    $408,900

    $376,000 - $446,000

    $2,120/mo

    Zestimate® history
    Loading
    Loading...

    Owner options

    List your home for rent

    $2,120/mo

    Rent Zestimate®

    Find your next renter with Zillow Rental Manager. Plus, with online applications, you can quickly screen prospective tenants – for free.

    Learn more

    $2,120/mo

    Rent Zestimate®

    Refinance and save

    $2,716/mo

    Est. payment

    Refinancing to a lower rate could help reduce your monthly payments and save thousands over the life of the loan.

    See today's rates

    $2,716/mo

    Est. payment

    Explore your selling options

    Work with a Zillow partner agent

    Leverage their expertise and Zillow's premium Showcase listings to get your home seen by more buyers.

    Get started

    List with your own agent

    Get your home in front of millions of buyers by listing it on Zillow.

    Learn how to do it

    Sell it yourself

    Take full control of how buyers see your home on Zillow by listing For Sale by Owner (FSBO).

    List your home

    What's special

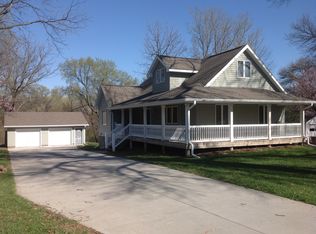
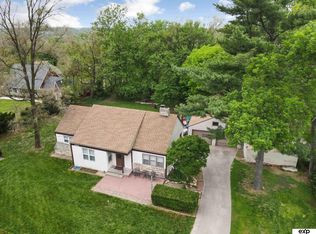
    This pre-inspected Colonial is anything but cookie-cutter. Sitting pretty on 1.25 acres, its packed with personality 4 bedrooms, 2 baths, and a whole lot of charm. Gorgeous hardwood floors? Check. A fully updated chef's kitchen with quartz counters and a rolling island? Absolutely perfect for dinner parties or pancake Sundays. The living room shows off original luxe Art Deco fixtures, and the newly finished basement bedroom is ideal for guests, hobbies, or a quiet retreat. Step outside to a fully fenced backyard made for relaxing or entertaining: peaceful water feature, cozy fire pit, vine-covered pergola, and a real-deal chicken coop. There's even a roomy outbuilding for storage, projects, or play. A sweet side porch wraps around to the back, made for coffee mornings or sunset chats. This place isn't just a house it's a vibe.

    Zillow last checked:

    Listing updated:

    Listed by:

    Steve Salavec 402-739-0530,

    Better Homes and Gardens R.E.

    Bought with:

    Sharon Dixon, 0980768

    BHHS Ambassador Real Estate

    Source: GPRMLS,MLS#: 22510968MLS Logo

    Facts & features

    Interior

    Bedrooms & bathrooms
    • Bedrooms: 4
    • Bathrooms: 2
    • Full bathrooms: 1
    • 3/4 bathrooms: 1
    Primary bedroom
    • Features: Wood Floor, Ceiling Fan(s)
    • Level: Second
    • Area: 160
    • Dimensions: 16 x 10
    Bedroom 2
    • Features: Wood Floor, Ceiling Fan(s)
    • Level: Second
    • Area: 120.4
    • Dimensions: 12.04 x 10
    Bedroom 3
    • Features: Wood Floor, Ceiling Fan(s)
    • Level: Second
    • Area: 121.02
    • Dimensions: 12.09 x 10.01
    Bedroom 4
    • Features: Wall/Wall Carpeting, Egress Window
    • Level: Basement
    • Area: 72.6
    • Dimensions: 12 x 6.05
    Dining room
    • Features: Wood Floor
    • Level: Main
    • Area: 143.11
    • Dimensions: 13.01 x 11
    Kitchen
    • Features: Ceramic Tile Floor
    • Level: Main
    • Area: 141.66
    • Dimensions: 14.04 x 10.09
    Living room
    • Features: Wood Floor, Fireplace, Exterior Door
    • Level: Main
    • Area: 276.71
    • Dimensions: 23.04 x 12.01
    Basement
    • Area: 855
    Heating
    • Natural Gas, Forced Air
    Cooling
    • Central Air
    Appliances
    • Included: Humidifier, Dishwasher, Microwave, Double Oven, Convection Oven, Cooktop
    • Laundry: Concrete Floor
    Features
    • Formal Dining Room
    • Flooring: Wood, Carpet, Ceramic Tile
    • Windows: LL Daylight Windows
    • Basement: Daylight,Partially Finished
    • Number of fireplaces: 2
    • Fireplace features: Recreation Room, Living Room, Gas Log, Electric
    Interior area
    • Total structure area: 2,091
    • Total interior livable area: 2,091 sqft
    • Finished area above ground: 1,652
    • Finished area below ground: 439

    Property

    Parking
    • Total spaces: 4
    • Parking features: Detached, Extra Parking Slab, Garage Door Opener
    • Garage spaces: 4
    • Has uncovered spaces: Yes
    Features
    • Levels: Two
    • Patio & porch: Porch, Patio, Deck
    • Exterior features: Sprinkler System
    • Fencing: Chain Link,Full,Vinyl
    Lot
    • Size: 1.24 Acres
    • Dimensions: 136.0 x 404.2 x 130.85 x 423.43
    • Features: Over 1 up to 5 Acres, City Lot, Public Sidewalk
    Details
    • Additional structures: Outbuilding, Shed(s)
    • Parcel number: 1441780002

    Construction

    Type & style
    • Home type: SingleFamily
    • Property subtype: Single Family Residence
    Materials
    • Vinyl Siding
    • Foundation: Block
    • Roof: Composition
    Condition
    • Not New and NOT a Model
    • New construction: No
    • Year built: 1958

    Utilities & green energy

    • Sewer: Septic Tank
    • Water: Public
    • Utilities for property: Electricity Available, Natural Gas Available, Water Available, Sewer Available

    Community & neighborhood

    Location
    • Region: Omaha
    • Subdivision: Keystone Park

    Other

    Other facts
    • Listing terms: VA Loan,FHA,Conventional,Cash
    • Ownership: Fee Simple

    Price history

    DateEventPrice
    7/11/2025Sold$400,000-4.8%$191/sqft
    Source: GPRMLS #22510968 Report a problem
    5/13/2025Pending sale$420,000$201/sqft
    Source: GPRMLS #22510968 Report a problem
    4/26/2025Price change$420,000-11.6%$201/sqft
    Source: GPRMLS #22510968 Report a problem
    4/18/2025Listed for sale$475,000$227/sqft
    Source: GPRMLS #22510207 Report a problem
    1/31/2025Listing removed$475,000$227/sqft
    Source: GPRMLS #22419708 Report a problem
    1/1/2025Listed for sale$475,000$227/sqft
    Source: GPRMLS #22419708 Report a problem
    11/6/2024Listing removed$475,000$227/sqft
    Source: GPRMLS #22419708 Report a problem
    11/1/2024Listed for sale$475,000$227/sqft
    Source: GPRMLS #22419708 Report a problem
    10/10/2024Listing removed$475,000$227/sqft
    Source: GPRMLS #22419708 Report a problem
    10/5/2024Listed for sale$475,000+143.6%$227/sqft
    Source: GPRMLS #22419708 Report a problem
    2/2/2007Sold$195,000$93/sqft
    Source: GPRMLS #20701664 Report a problem

    Public tax history

    YearProperty taxesTax assessment
    2025$4,993 +15.7%$298,600 +11.9%
    2024$4,316 -23.4%$266,900
    2023$5,631 +20.6%$266,900 +22%
    2022$4,671 +0.9%$218,800
    2021$4,631 -17.6%$218,800 -16.6%
    2020$5,620 +48.7%$262,500 +49.1%
    2019$3,779 -17.7%$176,000 -17.6%
    2018$4,591 +31%$213,500 +9.4%
    2017$3,504 $195,100 +19.5%
    2016$3,504 +8.5%$163,300 +7%
    2015$3,231 +7.7%$152,600
    2014$2,998 $152,600
    2013-- $152,600 +7%
    2012-- $142,600
    2011-- $142,600
    2009$2,926 $142,600
    2008-- $142,600 -7%
    2005-- $153,300 +19.8%
    2004-- $128,000

    Find assessor info on the county website

    Neighborhood: Keystone

    Nearby schools

    GreatSchools rating
    Schools provided by the listing agent
    • Elementary: Adams
    • Middle: Monroe
    • High: Northwest
    • District: Omaha

    Source: GPRMLS. This data may not be complete. We recommend contacting the local school district to confirm school assignments for this home.

    Get pre-qualified for a loan
    At Zillow Home Loans, we can pre-qualify you in as little as 5 minutes with no impact to your credit score.

    An equal housing lender. NMLS #10287.

    Sell for more on Zillow
    Get a Zillow Showcase℠ listing at no additional cost and you could sell for .
    $408,900
    2% more
    +$8,178
    With Zillow Showcase(estimated)
    $417,078