Seller is relocating! Nestled in a quiet NE Cornelius neighborhood amongst all newer construction Stonebridge homes. This home offers convenient commutes to most Intel campuses (10–15 min) and to Nike World Headquarters (25 min), and within the Hillsboro school district. The custom designed floor plan offers an abundance of upgraded finishes and smart features. With multigenerational living in mind, this home boasts a main-level second primary bedroom, with walk-in closet, full bath, and private sitting room. Featuring accessibility at every turn, including zero-step front entry, wide hallways and doorways, and low-threshold showers. The fully equipped gourmet kitchen includes all stainless steel appliances, a large island with built in waste bin pull-out, and spacious walk-in pantry. The second level includes the primary suite, with a walk-in closet, and an ensuite featuring an extra-long soaking tub and oversized fully tiled shower. The bonus room, three large bedrooms, and an additional full bath are also located on the second level. Exterior amenities include an app-controlled sprinkler system, an oversized covered back patio, fully fenced backyard, and natural gas hookups. Make this dream of a home your reality today!
Active
Price cut: $10.9K (7/9)
$699,000
3403 N Holladay St, Hillsboro, OR 97124
5beds
3,073sqft
Residential, Single Family Residence
Built in 2020
5,227 Square Feet Lot
$-- Zestimate®
$227/sqft
$-- HOA
What's special
Fully fenced backyardCustom designed floor planBonus roomWalk-in closetPrivate sitting roomOversized covered back patioPrimary suite
- 277 days |
- 357 |
- 8 |
Zillow last checked:
Listing updated:
Listed by:
Daniel Cardinal 503-347-0669,
Cardinal Real Estate LLC,
Hannah Wall 971-401-5631,
Cardinal Real Estate LLC
Source: RMLS (OR),MLS#: 105622724
Facts & features
Interior
Bedrooms & bathrooms
- Bedrooms: 5
- Bathrooms: 3
- Full bathrooms: 3
- Main level bathrooms: 1
Rooms
- Room types: Bedroom 4, Loft, Bedroom 2, Bedroom 3, Dining Room, Family Room, Kitchen, Living Room, Primary Bedroom
Primary bedroom
- Features: Double Sinks, Soaking Tub, Walkin Closet, Walkin Shower, Wallto Wall Carpet
- Level: Upper
- Area: 252
- Dimensions: 18 x 14
Bedroom 2
- Features: Closet, Wallto Wall Carpet
- Level: Upper
- Area: 132
- Dimensions: 12 x 11
Bedroom 3
- Features: Closet, Wallto Wall Carpet
- Level: Upper
- Area: 120
- Dimensions: 12 x 10
Bedroom 4
- Features: Closet, Wallto Wall Carpet
- Level: Upper
- Area: 132
- Dimensions: 12 x 11
Dining room
- Features: Wood Floors
- Level: Main
- Area: 143
- Dimensions: 13 x 11
Kitchen
- Features: Gas Appliances, Island, Microwave, Pantry, Double Oven, Quartz, Wood Floors
- Level: Main
- Area: 192
- Width: 16
Living room
- Features: Fireplace, Sound System, Wood Floors
- Level: Main
- Area: 320
- Dimensions: 20 x 16
Heating
- Forced Air 90, Fireplace(s)
Cooling
- Central Air
Appliances
- Included: Convection Oven, Disposal, Double Oven, Free-Standing Gas Range, Free-Standing Refrigerator, Gas Appliances, Instant Hot Water, Microwave, Stainless Steel Appliance(s), Washer/Dryer, Gas Water Heater
- Laundry: Laundry Room
Features
- Central Vacuum, Quartz, Soaking Tub, Sound System, Closet, Bathroom, Walk-In Closet(s), Kitchen Island, Pantry, Double Vanity, Walkin Shower
- Flooring: Luxury Vinyl Plank, Wall to Wall Carpet, Wood
- Windows: Double Pane Windows, Vinyl Frames
- Basement: Crawl Space
- Number of fireplaces: 1
- Fireplace features: Gas
Interior area
- Total structure area: 3,073
- Total interior livable area: 3,073 sqft
Video & virtual tour
Property
Parking
- Total spaces: 2
- Parking features: Driveway, On Street, Attached
- Attached garage spaces: 2
- Has uncovered spaces: Yes
Accessibility
- Accessibility features: Accessible Doors, Accessible Full Bath, Accessible Hallway, Garage On Main, Main Floor Bedroom Bath, Minimal Steps, Utility Room On Main, Walkin Shower, Accessibility
Features
- Levels: Two
- Stories: 2
- Exterior features: Garden, Yard
- Fencing: Fenced
Lot
- Size: 5,227 Square Feet
- Features: SqFt 5000 to 6999
Details
- Parcel number: R2209864
Construction
Type & style
- Home type: SingleFamily
- Architectural style: Traditional
- Property subtype: Residential, Single Family Residence
Materials
- Cement Siding
- Foundation: Concrete Perimeter
- Roof: Composition
Condition
- Resale
- New construction: No
- Year built: 2020
Utilities & green energy
- Gas: Gas
- Sewer: Public Sewer
- Water: Public
Community & HOA
HOA
- Has HOA: No
Location
- Region: Hillsboro
Financial & listing details
- Price per square foot: $227/sqft
- Annual tax amount: $6,548
- Date on market: 10/17/2025
- Listing terms: Cash,Conventional,FHA,VA Loan
- Road surface type: Paved
Estimated market value
Not available
Estimated sales range
Not available
Not available
Price history
| Date | Event | Price |
|---|---|---|
| 7/9/2026 | Price change | $699,000-1.5%$227/sqft |
Source:  RMLS (OR) #105622724 Report a problem RMLS (OR) #105622724 Report a problem | ||
| 5/15/2026 | Price change | $709,900-0.7%$231/sqft |
Source: RMLS (OR) #105622724 Report a problem | ||
| 3/13/2026 | Price change | $714,900-2.1%$233/sqft |
Source: RMLS (OR) #105622724 Report a problem | ||
| 1/22/2026 | Price change | $729,900-2%$238/sqft |
Source: RMLS (OR) #105622724 Report a problem | ||
| 12/31/2025 | Price change | $744,900-0.7%$242/sqft |
Source: RMLS (OR) #105622724 Report a problem | ||
| 11/7/2025 | Price change | $749,900-1.3%$244/sqft |
Source: RMLS (OR) #105622724 Report a problem | ||
| 10/17/2025 | Listed for sale | $759,900+52.3%$247/sqft |
Source: RMLS (OR) #105622724 Report a problem | ||
| 3/19/2020 | Listing removed | $498,980$162/sqft |
Source: Stone Bridge Homes NW Report a problem | ||
| 2/10/2020 | Listed for sale | $498,980$162/sqft |
Source: Stone Bridge Realty, Inc #20014677 Report a problem | ||
Public tax history
Tax history is unavailable.
Monthly payment
Est. payment
Payment breakdown
Explore the cost of this home by adjusting the details. Changes won't be saved.Climate risks
Neighborhood: 97124
Nearby schools
GreatSchools rating
- 2/10Free Orchards Elementary SchoolGrades: K-6Distance: 0.7 mi
- 3/10Evergreen Jr High SchoolGrades: 7-8Distance: 5.3 mi
- 7/10Glencoe High SchoolGrades: 9-12Distance: 2.1 mi
Schools provided by the listing agent
- Elementary: Free Orchards
- Middle: Evergreen
- High: Glencoe
Source: RMLS (OR). This data may not be complete. We recommend contacting the local school district to confirm school assignments for this home.
- $668,6005 bd3 ba2.7k sqft3365 N Holladay St, Cornelius, OR 97113Off Market

- $648,0005 bd3 ba2.7k sqft3365 N Holladay St, Cornelius, OR 97124Off Market
- $565,7006 bd3 ba3.1k sqft3407 N Holladay St, Cornelius, OR 97113Off Market

- $634,2004 bd3 ba2.3k sqft3410 N Holladay St, Cornelius, OR 97124Off Market
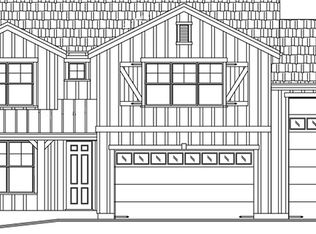
- $664,5003 bd3 ba2.7k sqft3422 N Holladay St, Cornelius, OR 97124Off Market
- $811,7005 bd4 ba3.6k sqft703 N 34th Ter, Cornelius, OR 97124Off Market
- $669,2004 bd3 ba2.7k sqft3413 N Holladay St, Cornelius, OR 97124Off Market
- $703,7004 bd4 ba3.1k sqft3357 N Holladay St, Cornelius, OR 97124Off Market
A local agent can set up tours, give advice and negotiate with sellers.
Similar homes
- $639,9004 bd3 ba2.7k sqft2612 N Joseph St, Cornelius, OR 97113Active

 MLS ID #418340853, Dacia Alexander, eXp Realty, LLC. RMLS (OR)
 - $565,0003 bd2 ba1.5k sqft3935 NE Brogden St, Hillsboro, OR 97124Active
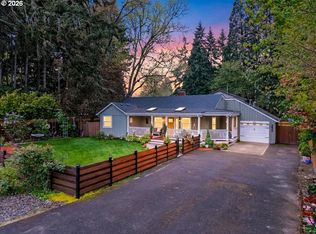 MLS ID #595964842, Andrea Jones, John L. Scott Market Center. RMLS (OR)
 - $624,5004 bd3 ba2k sqft7663 NE Prefontaine St, Hillsboro, OR 97124Active
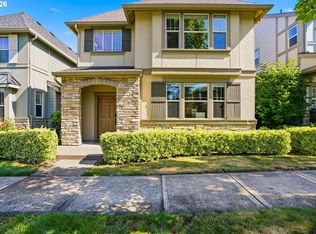 MLS ID #441755554, Jesse Gantt, Redfin. RMLS (OR)
 - $591,5004 bd3 ba2k sqft355 NE Saint Jean Pl, Hillsboro, OR 97124Active
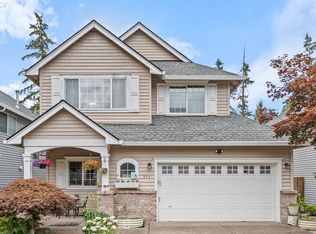 MLS ID #614923244, Merri Ott, MORE Realty. RMLS (OR)
 - $582,6004 bd3 ba2.1k sqft2945 S Jasper Dr, Cornelius, OR 97113ActiveMLS ID #398914437, Tim Hardy, Keller Williams Realty Professionals. RMLS (OR)
- $839,0005 bd3 ba2.9k sqft4093 SE Reed Dr, Hillsboro, OR 97123ActiveMLS ID #223752919, Vijay Gopalswamy, Oregon First. RMLS (OR)
- $649,0005 bd3 ba3.2k sqft1164 35th Ave, Forest Grove, OR 97116ActiveMLS ID #628668574, Marques Lies, MORE Realty, Inc. RMLS (OR)
- $699,0004 bd3 ba2.5k sqft8287 SW 186th Ave, Beaverton, OR 97007ActiveMLS ID #449747758, Suzanne Page, John L. Scott. RMLS (OR)
- $679,9994 bd3 ba2k sqft14919 NW Cosmos St, Portland, OR 97229ActiveMLS ID #233555705, Caroline Ewing, Keller Williams Realty Portland Premiere. RMLS (OR)
- $670,0003 bd3 ba2.1k sqft4489 SE 65th Ave, Hillsboro, OR 97123ActiveMLS ID #194676470, Farah Seibel, Redfin. RMLS (OR)
- $835,0005 bd3 ba2.8k sqft5452 SE 80th Ave, Hillsboro, OR 97123ActiveMLS ID #334206695, Andrew Misk, The Agency Portland. RMLS (OR)
- $685,0004 bd4 ba2.2k sqft13169 SW Savannah Ln, Beaverton, OR 97005ActiveMLS ID #737277131, Mike Hall, Cascade Hasson Sotheby's International Realty. RMLS (OR)
- $575,0004 bd3 ba2.5k sqft3710 SE Scarlet Pl, Hillsboro, OR 97123ActiveMLS ID #591616712, Mark Scholz, Keller Williams Realty Portland Premiere. RMLS (OR)
- $699,9505 bd3 ba3.3k sqft9471 SW 164th Ave, Beaverton, OR 97007ActiveMLS ID #479158085, Brian Bellairs, John L. Scott. RMLS (OR)
- $799,0008 bd4 ba2.7k sqft2706 SE Spruce St, Hillsboro, OR 97123ActiveMLS ID #302256276, Kristina Horning, Premiere Property Group, LLC. RMLS (OR)
- $722,0003 bd2 ba1.8k sqft4522 SE 63rd Ave, Hillsboro, OR 97123ActiveMLS ID #184412637, Ajay Deshpande, Spicer & Associates Realty. RMLS (OR)
- $619,9005 bd3 ba2.4k sqft21242 SW Winterfield Ln, Beaverton, OR 97003ActiveMLS ID #516585485, Katie Fracasso PC, Living Room Realty. RMLS (OR)
- $789,9004 bd4 ba3.7k sqft3133 Fleming Pl, Forest Grove, OR 97116ActiveMLS ID #642993898, Daniel Cardinal, Cardinal Real Estate LLC. RMLS (OR)
- $545,0004 bd3 ba2.2k sqft3785 SE Oakleaf St, Hillsboro, OR 97123ActiveMLS ID #628885098, Karisa Ing, John L. Scott Market Center. RMLS (OR)
- $755,0005 bd3 ba2.6k sqft14465 NW Pioneer Park Way, Beaverton, OR 97006ActiveMLS ID #212394796, Joyce Shin, John L. Scott. RMLS (OR)
