*Open Sat 1-4PM * Gorgeous, four year young MR Custom Home beautifully-designed with luxury finishes, fixtures, hardware and tile, custom window treatments, elegant moldings, hardwood floors, a built-in speaker system, full security system, high end appliances and a whole-house generator, this is truly a special offering. This thoughtfully designed home offers three levels of light-filled living spaces, gorgeous outdoor hardscaping, mature plantings, and a three-car attached garage. Located in a highly desirable Williamsburg Village with easy access to Lee-Harrison & Chesterbrook Shopping Centers, Chestnut Hill Park and walk-able to all three top tier schools, enjoy convenience and a wonderful community at 3403 John Marshal Dr. Inside, the main level features ten-foot ceilings with a foyer flanked by both the dining room on one side and the living room with a porch on the other, with both rooms featuring box bay windows. There is a large family room with a coffered ceiling, a gas fireplace and a double set of 12-lite French doors that lead to the screened-in porch with an outdoor stone-surround gas fireplace, infrared heaters and built-in outdoor speakers. Opening to the family room, the gourmet kitchen features custom-designed maple inset cabinetry, double-thick quartz countertops, a large island with seating, top-tier appliances including a 48” SubZero refrigerator/freezer, a 48” Wolf gas range with 6 burners and infrared griddle, 2 Bosch dishwashers, a 30” Wolf microwave, a 48” Zephyr Siena Pro range hood, a butler's pantry with the same double-thick quartz countertops and a 36-bottle Avallon wine cooler connecting to the dining room, a pot filler faucet over the range and a breakfast nook with a built-in bench. The mudroom is accessed through the kitchen, providing cubby storage, as well as access to both the walk-in pantry and the attached three-car garage. There is also a study/fifth bedroom suite with built-ins, a walk-in closet and an en suite full bathroom, along with a powder room on this main level. Upstairs, the primary suite provides dual walk-in closets and a spa-like primary bath with dual vanities, a seamless glass shower, a free-standing soaking tub and a linen closet. Three additional bedroom suites, a bedroom-level laundry room and finished storage complete this level. The lower level offers an expansive recreation room with a wet bar with a beverage cooler and access to the backyard. Additionally, there is a sixth bedroom with direct access to the full bathroom, an exercise room, a theater room, a utility room and multiple storage closets. The fully-fenced backyard is lushly landscaped with mature plantings including hydrangeas, roses and lavender, as well as tall evergreens for added privacy. Both the front and backyard include an app-powered full irrigation system and night lighting to complement the landscaping. An ideal location that is a short walk to Discovery Elementary School, Williamsburg Middle School and Yorktown High School, and an easy commute to DC, Tysons and three airports.
Sold for $2,549,000
$2,549,000
3403 N John Marshall Dr, Arlington, VA 22207
6beds
6,025sqft
Single Family Residence
Built in 2021
0.27 Acres Lot
$2,577,200 Zestimate®
$423/sqft
$7,825 Estimated rent
Home value
$2,577,200
$2.40M - $2.78M
$7,825/mo
Zestimate® history
Owner options
List your home for rent
$7,825/mo
Rent Zestimate®
Find your next renter with Zillow Rental Manager. Plus, with online applications, you can quickly screen prospective tenants – for free.
$7,825/mo
Rent Zestimate®
Refinance and save
$15,591/mo
Est. payment
Refinancing to a lower rate could help reduce your monthly payments and save thousands over the life of the loan.
$15,591/mo
Est. payment
Explore your selling options
Work with a Zillow partner agent
Leverage their expertise and Zillow's premium Showcase listings to get your home seen by more buyers.
Get startedList with your own agent
Get your home in front of millions of buyers by listing it on Zillow.
Learn how to do itSell it yourself
Take full control of how buyers see your home on Zillow by listing For Sale by Owner (FSBO).
List your homeWhat's special
Gas fireplaceOutdoor stone-surround gas fireplaceLower levelFinished storageLarge family roomLuxury finishesTheater room
Zillow last checked:
Listing updated:
Listed by:
Diane Lewis 703-973-7001,
Washington Fine Properties, LLC,
Co-Listing Agent: Michelle A Sagatov 703-402-9361,
Washington Fine Properties
Bought with:
Michael Gailey, 0225229052
Compass
Source: Bright MLS,MLS#: VAAR2064016
Facts & features
Interior
Bedrooms & bathrooms
- Bedrooms: 6
- Bathrooms: 7
- Full bathrooms: 6
- 1/2 bathrooms: 1
- Main level bathrooms: 2
- Main level bedrooms: 1
Rooms
- Room types: Living Room, Dining Room, Primary Bedroom, Bedroom 2, Bedroom 4, Bedroom 5, Kitchen, Family Room, Exercise Room, In-Law/auPair/Suite, Laundry, Recreation Room, Media Room, Bathroom 2, Bathroom 3, Primary Bathroom, Full Bath, Half Bath
Primary bedroom
- Features: Flooring - HardWood, Attached Bathroom, Window Treatments
- Level: Upper
Bedroom 2
- Features: Walk-In Closet(s), Flooring - HardWood, Attached Bathroom, Window Treatments
- Level: Upper
Bedroom 4
- Features: Walk-In Closet(s), Flooring - HardWood, Attached Bathroom
- Level: Upper
Bedroom 5
- Features: Walk-In Closet(s), Flooring - HardWood
- Level: Main
Primary bathroom
- Features: Soaking Tub, Bathroom - Walk-In Shower, Double Sink
- Level: Upper
Bathroom 2
- Features: Attached Bathroom
- Level: Upper
Bathroom 3
- Features: Walk-In Closet(s), Flooring - HardWood, Attached Bathroom, Window Treatments
- Level: Upper
Bathroom 3
- Features: Attached Bathroom
- Level: Upper
Dining room
- Features: Flooring - HardWood
- Level: Main
Exercise room
- Features: Flooring - Other
- Level: Lower
Family room
- Features: Flooring - HardWood, Fireplace - Gas
- Level: Main
Other
- Features: Attached Bathroom
- Level: Upper
Other
- Level: Lower
Half bath
- Level: Main
Other
- Features: Flooring - Carpet, Walk-In Closet(s), Attached Bathroom, Window Treatments
- Level: Lower
Kitchen
- Features: Flooring - HardWood, Countertop(s) - Quartz, Wet Bar
- Level: Main
Laundry
- Features: Built-in Features
- Level: Upper
Living room
- Features: Flooring - HardWood
- Level: Main
Media room
- Features: Flooring - Carpet
- Level: Lower
Mud room
- Features: Built-in Features
- Level: Main
Recreation room
- Features: Flooring - Vinyl, Wet Bar
- Level: Lower
Screened porch
- Features: Ceiling Fan(s), Fireplace - Gas, Flooring - Other
- Level: Main
Heating
- Forced Air, Natural Gas
Cooling
- Central Air, Electric
Appliances
- Included: Dishwasher, Disposal, Energy Efficient Appliances, Exhaust Fan, Oven/Range - Gas, Water Heater, Stainless Steel Appliance(s), Six Burner Stove, Refrigerator, Water Conditioner - Owned, Gas Water Heater
- Laundry: Upper Level, Washer/Dryer Hookups Only, Laundry Room, Mud Room
Features
- Breakfast Area, Built-in Features, Butlers Pantry, Ceiling Fan(s), Crown Molding, Dining Area, Entry Level Bedroom, Open Floorplan, Kitchen - Gourmet, Pantry, Recessed Lighting, Soaking Tub, Upgraded Countertops, Walk-In Closet(s), Bar, Other, 9'+ Ceilings
- Flooring: Hardwood, Luxury Vinyl, Carpet, Wood
- Doors: ENERGY STAR Qualified Doors
- Windows: Energy Efficient, Low Emissivity Windows, Transom
- Basement: Partial,Connecting Stairway,Finished,Heated,Improved,Interior Entry,Exterior Entry,Walk-Out Access,Windows
- Number of fireplaces: 2
- Fireplace features: Glass Doors, Gas/Propane, Other
Interior area
- Total structure area: 6,025
- Total interior livable area: 6,025 sqft
- Finished area above ground: 4,057
- Finished area below ground: 1,968
Property
Parking
- Total spaces: 3
- Parking features: Garage Door Opener, Inside Entrance, Driveway, Attached
- Attached garage spaces: 3
- Has uncovered spaces: Yes
- Details: Garage Sqft: 682
Accessibility
- Accessibility features: None
Features
- Levels: Three
- Stories: 3
- Patio & porch: Screened, Porch, Screened Porch
- Exterior features: Lighting, Extensive Hardscape
- Pool features: None
- Fencing: Full,Wood
Lot
- Size: 0.27 Acres
- Features: Corner Lot/Unit
Details
- Additional structures: Above Grade, Below Grade
- Parcel number: 02014009
- Zoning: R-10
- Special conditions: Standard
Construction
Type & style
- Home type: SingleFamily
- Architectural style: Colonial
- Property subtype: Single Family Residence
Materials
- HardiPlank Type
- Foundation: Other
- Roof: Architectural Shingle
Condition
- Excellent
- New construction: No
- Year built: 2021
Details
- Builder name: MR Custom Homes
Utilities & green energy
- Electric: Generator
- Sewer: Public Sewer
- Water: Public
Community & HOA
Community
- Security: Carbon Monoxide Detector(s), Main Entrance Lock, Smoke Detector(s), Security System
- Subdivision: Williamsburg Village
HOA
- Has HOA: No
Location
- Region: Arlington
Financial & listing details
- Price per square foot: $423/sqft
- Tax assessed value: $2,331,500
- Annual tax amount: $23,333
- Date on market: 9/19/2025
- Listing agreement: Exclusive Right To Sell
- Ownership: Fee Simple
Price history
| Date | Event | Price |
|---|---|---|
| 10/20/2025 | Sold | $2,549,000$423/sqft |
Source:  Bright MLS #VAAR2064016 Report a problem Bright MLS #VAAR2064016 Report a problem | ||
| 9/30/2025 | Pending sale | $2,549,000$423/sqft |
Source: Bright MLS #VAAR2064016 Report a problem | ||
| 9/26/2025 | Contingent | $2,549,000$423/sqft |
Source: Bright MLS #VAAR2064016 Report a problem | ||
| 9/19/2025 | Listed for sale | $2,549,000-3.8%$423/sqft |
Source: Bright MLS #VAAR2064016 Report a problem | ||
| 9/15/2025 | Listing removed | $2,649,000$440/sqft |
Source: Bright MLS #VAAR2059512 Report a problem | ||
| 8/8/2025 | Price change | $2,649,000-1.9%$440/sqft |
Source: Bright MLS #VAAR2059512 Report a problem | ||
| 7/25/2025 | Price change | $2,699,000-1.9%$448/sqft |
Source: Bright MLS #VAAR2059512 Report a problem | ||
| 7/7/2025 | Listed for sale | $2,750,000$456/sqft |
Source: Bright MLS #VAAR2059512 Report a problem | ||
Public tax history
Tax history is unavailable.
Neighborhood: Williamsburg
Nearby homes
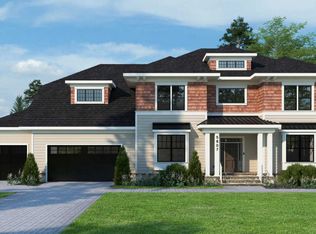
- $2,549,0006 bd7 ba6k sqft5807 Williamsburg Blvd, Arlington, VA 22207Sold
- $1,976,9006 bd6 ba3.8k sqft5901 Williamsburg Blvd, Arlington, VA 22207Off Market

- $1,119,3003 bd2 ba1.2k sqft3409 John Marshall Dr, Arlington, VA 22207Off Market
- $1,052,5005 bd2 ba1.3k sqft5801 Williamsburg Blvd, Arlington, VA 22207Off Market
- $2,119,7003 bd2 ba1.7k sqft5900 35th St N, Arlington, VA 22207Off Market
- $2,417,8005 bd5 ba4.6k sqft5800 35th St N, Arlington, VA 22207Off Market
- $2,296,5006 bd6 ba4.1k sqft3313 John Marshall Dr, Arlington, VA 22207Off Market
- $1,907,7004 bd2 ba5.3k sqft5907 Williamsburg Blvd, Arlington, VA 22207Off Market
Nearby schools
GreatSchools rating
- 10/10Discovery Elementary SchoolGrades: PK-5Distance: 0.3 mi
- 10/10Williamsburg Middle SchoolGrades: 6-8Distance: 0.4 mi
- 8/10Yorktown High SchoolGrades: 9-12Distance: 0.6 mi
Schools provided by the listing agent
- Elementary: Discovery
- Middle: Williamsburg
- High: Yorktown
- District: Arlington County Public Schools
Source: Bright MLS. This data may not be complete. We recommend contacting the local school district to confirm school assignments for this home.
Get a cash offer in 3 minutes
Find out how much your home could sell for in as little as 3 minutes with a no-obligation cash offer.
Estimated market value
$2,577,200
Get a cash offer in 3 minutes
Find out how much your home could sell for in as little as 3 minutes with a no-obligation cash offer.
Estimated market value
$2,577,200
- Virginia
- Arlington County
- Arlington
- 22207
- Williamsburg
- 3403 N John Marshall Dr
Nearby cities
Nearby neighborhoods
Nearby zip codes
Other Arlington Topics
