Skip main navigation
Off market
  • $659,200

    3403 N Lafayette St, Denver, CO 80205

    3beds
    1,483sqft
    SingleFamily
    Built in 1890
    3,271 Square Feet Lot
    $659,200 Zestimate®
    $445/sqft
    $3,233 Estimated rent

    Home value

    $659,200

    $626,000 - $699,000

    $3,233/mo

    Zestimate® history
    Loading
    Loading...

    Owner options

    List your home for rent

    $3,233/mo

    Rent Zestimate®

    Find your next renter with Zillow Rental Manager. Plus, with online applications, you can quickly screen prospective tenants – for free.

    Learn more

    $3,233/mo

    Rent Zestimate®

    Refinance and save

    $3,762/mo

    Est. payment

    Refinancing to a lower rate could help reduce your monthly payments and save thousands over the life of the loan.

    See today's rates

    $3,762/mo

    Est. payment

    Explore your selling options

    Work with a Zillow partner agent

    Leverage their expertise and Zillow's premium Showcase listings to get your home seen by more buyers.

    Get started

    List with your own agent

    Get your home in front of millions of buyers by listing it on Zillow.

    Learn how to do it

    Sell it yourself

    Take full control of how buyers see your home on Zillow by listing For Sale by Owner (FSBO).

    List your home

    What's special

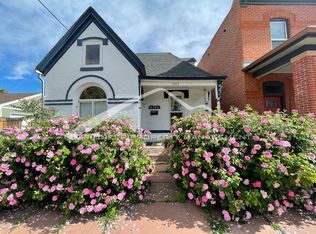
    You'll love this tastefully restored Cole 1890 Victorian home which had a complete down to the studs renovation in 2008 including ALL NEW electrical, plumbing, fixtures, drywall, interior and exterior doors, stucco, energy efficient vinyl windows, gutters, and fencing. The large kitchen has custom wood cabinetry, solid granite countertops, stainless steel appliances, and under-counter recessed lighting. This home boasts beautiful high profile painted poplar wood baseboards, hardwood & tile flooring, original wood pocket doors between living and dining rooms, and 9' ceilings throughout! Up the custom staircase you'll find all three bedrooms on the second floor, a bright south-facing master bedroom with a huge bay window, step-in master closet, and updated bathroom. Great yard for entertaining with an amazing stamped concrete patio, mature landscaping, and a smart sprinkler system. Easy commute downtown, less than a mile to the DIA lightrail line, close to RiNo art district, and in one of Denver's most beloved neighborhoods, this gem won't last long!

    This property is off market, which means it's not currently listed for sale or rent on Zillow. This may be different from what's available on other websites or public sources.

    Facts & features

    Interior

    Bedrooms & bathrooms
    • Bedrooms: 3
    • Bathrooms: 3
    • 3/4 bathrooms: 2
    • 1/2 bathrooms: 1
    Heating
    • Forced air
    Cooling
    • Central
    Appliances
    • Included: Dishwasher, Dryer, Garbage disposal, Microwave, Refrigerator, Washer
    • Laundry: Laundry Closet
    Features
    • Ceiling Fan(s), Granite Counters, Built-in Features, Smart Thermostat, Master Suite, Smoke Free
    • Flooring: Tile, Carpet, Hardwood
    • Windows: Double Pane Windows, Skylight(s)
    • Basement: Cellar
    Interior area
    • Total interior livable area: 1,483 sqft

    Property

    Features
    • Patio & porch: Patio, Front Porch
    • Exterior features: Stucco, Brick
    • Fencing: Full
    Lot
    • Size: 3,271 sqft
    • Features: Level, Near Public Transit, Sprinklers In Front, Sprinklers In Rear
    Details
    • Parcel number: 0226226031000
    • Zoning description: U-SU-A1
    • Other equipment: Satellite Dish

    Construction

    Type & style
    • Home type: SingleFamily
    • Architectural style: Victorian
    Condition
    • Year built: 1890

    Utilities & green energy

    • Sewer: Public Sewer
    • Water: Public
    Green energy
    • Energy efficient items: Windows, Thermostat
    • Water conservation: Smart Irrigation

    Community & neighborhood

    Security
    • Security features: Security System, Smoke Detector(s), Carbon Monoxide Detector(s), Radon Mitigation System, Radon Detector
    Location
    • Region: Denver

    Other

    Other facts
    • Flooring: Wood, Carpet, Tile
    • Sewer: Public Sewer
    • WaterSource: Public
    • Roof: Rolled/Hot Mop
    • Heating: Forced Air
    • RoadSurfaceType: Paved
    • Appliances: Dishwasher, Refrigerator, Disposal, Dryer, Microwave, Washer, Electric Water Heater, Self Cleaning Oven
    • InteriorFeatures: Ceiling Fan(s), Granite Counters, Built-in Features, Smart Thermostat, Master Suite, Smoke Free
    • HeatingYN: true
    • CoolingYN: true
    • PatioAndPorchFeatures: Patio, Front Porch
    • RoomsTotal: 9
    • ConstructionMaterials: Stucco, Brick
    • WindowFeatures: Double Pane Windows, Skylight(s)
    • LotFeatures: Level, Near Public Transit, Sprinklers In Front, Sprinklers In Rear
    • GreenEnergyEfficient: Windows, Thermostat
    • ArchitecturalStyle: Victorian
    • RentIncludes: Water
    • CoveredSpaces: 0
    • Cooling: Central Air
    • SecurityFeatures: Security System, Smoke Detector(s), Carbon Monoxide Detector(s), Radon Mitigation System, Radon Detector
    • ParkingFeatures: Off Street
    • OtherEquipment: Satellite Dish
    • StructureType: House
    • Basement: Cellar
    • Fencing: Full
    • LaundryFeatures: Laundry Closet
    • ExteriorFeatures: Rain Gutters, Private Yard
    • IrrigationSource: Sprinkler-Pivot
    • MlsStatus: Pending
    • GreenWaterConservation: Smart Irrigation
    • ZoningDescription: U-SU-A1
    • Road surface type: Paved

    Price history

    DateEventPrice
    3/24/2021Listing removed--
    Source: Owner Report a problem
    3/1/2021Sold$595,000$401/sqft
    Source: Public Record Report a problem
    7/7/2020Sold$595,000+68.3%$401/sqft
    Source: Public Record Report a problem
    6/16/2018Listing removed$2,450$2/sqft
    Source: Owner Report a problem
    6/14/2018Listed for rent$2,450$2/sqft
    Source: Owner Report a problem
    12/3/2014Sold$353,500-3.7%$238/sqft
    Source: Public Record Report a problem
    10/31/2014Pending sale$367,000$247/sqft
    Source: Coldwell Banker Residential Brokerage - Southwest Metro at Highlands Ranch #3587085 Report a problem
    10/25/2014Price change$367,000-2.1%$247/sqft
    Source: Coldwell Banker Residential Brokerage - Southwest Metro at Highlands Ranch #3587085 Report a problem
    10/11/2014Price change$374,900-2.6%$253/sqft
    Source: Coldwell Banker Residential Brokerage - Southwest Metro at Highlands Ranch #3587085 Report a problem
    9/24/2014Listed for sale$385,000$260/sqft
    Source: ZipRealty #3587085 Report a problem

    Public tax history

    YearProperty taxesTax assessment
    2024$2,887 +3.5%$37,260 -7.6%
    2023$2,789 +3.6%$40,330 +15%
    2022$2,692 +19.4%$35,070 -2.8%
    2021$2,255 +2.9%$36,080 +18.7%
    2020$2,192 +2%$30,388 -14.4%
    2019$2,148 $35,496 +27.9%
    2018$2,148 +0.3%$27,760
    2017$2,141 -4.8%$27,760 -3.6%
    2016$2,250 +33%$28,800
    2015$1,692 0%$28,800 +41.4%
    2014$1,693 $20,370

    Find assessor info on the county website

    Neighborhood: Cole

    Nearby schools

    GreatSchools rating
    Schools provided by the listing agent
    • Elementary: Cole Arts And Science Academy
    • Middle: McAuliffe International
    • High: Manual
    • District: Denver 1

    Source: The MLS. This data may not be complete. We recommend contacting the local school district to confirm school assignments for this home.

    Get a cash offer in 3 minutes
    Find out how much your home could sell for in as little as 3 minutes with a no-obligation cash offer.
    Estimated market value
    $659,200
    Get a cash offer in 3 minutes
    Find out how much your home could sell for in as little as 3 minutes with a no-obligation cash offer.
    Estimated market value
    $659,200