Skip main navigation
Off market
  • $1,389,400

    3403 N Tejon St, Denver, CO 80211

    3beds
    2,408sqft
    Townhouse
    Built in 2020
    3,123 Square Feet Lot
    $1,389,400 Zestimate®
    $577/sqft
    $5,774 Estimated rent

    Home value

    $1,389,400

    $1.31M - $1.46M

    $5,774/mo

    Zestimate® history
    Loading
    Loading...

    Owner options

    List your home for rent

    $5,774/mo

    Rent Zestimate®

    Find your next renter with Zillow Rental Manager. Plus, with online applications, you can quickly screen prospective tenants – for free.

    Learn more

    $5,774/mo

    Rent Zestimate®

    Refinance and save

    $8,052/mo

    Est. payment

    Refinancing to a lower rate could help reduce your monthly payments and save thousands over the life of the loan.

    See today's rates

    $8,052/mo

    Est. payment

    Explore your selling options

    Work with a Zillow partner agent

    Leverage their expertise and Zillow's premium Showcase listings to get your home seen by more buyers.

    Get started

    List with your own agent

    Get your home in front of millions of buyers by listing it on Zillow.

    Learn how to do it

    Sell it yourself

    Take full control of how buyers see your home on Zillow by listing For Sale by Owner (FSBO).

    List your home

    What's special

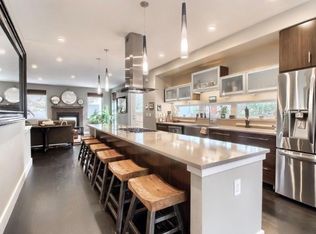
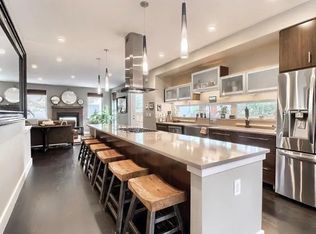
    Located in the heart of LoHi on a coveted corner lot and just steps from Denver's favorite restaurants and retailers, this is the paired home that you have been waiting for. It lives like a single family residence with an offset build, separate street entrances, manicured front and back yards and a covered back patio. Developed by Work Shop Denver Design & Build. This 3-bed, 4-bath home is all about modern flair and sophisticated comfort -- from the upper-level lounge and rooftop deck down to the inviting open floor concept and abundant natural light. With custom design and luxury finishes in every inch of the home, you will not be disappointed. More details coming soon or request information and be the first to know. Completion scheduled for December 2020. When showing this home, please comply with the following: 1) Please have all parties wear a mask at all times. Buyers and buyer's agent(s) must provide their own masks; 2) Please wear gloves at all times - these are provided in the house; 3) Please wear shoe coverings at all times - these are provided in the house; 4) When leaving the property, please take your gloves, masks and shoe coverings with you, please do not leave them at the house; 5) Please follow social distancing guidelines, 6 ft apart between parties; 6) Please leave lights as you found them; 7) Please do not use the restrooms in the house; 8) If you or any buyer is sick, please do not enter the home. Thank you on behalf of milehimodern.

    This property is off market, which means it's not currently listed for sale or rent on Zillow. This may be different from what's available on other websites or public sources.
    Facts & features

    Interior

    Bedrooms & bathrooms
    • Bedrooms: 3
    • Bathrooms: 4
    • Full bathrooms: 3
    • 1/2 bathrooms: 1
    Heating
    • Forced air, Gas
    Cooling
    • Central
    Appliances
    • Included: Dishwasher, Freezer, Garbage disposal, Range / Oven, Refrigerator
    Features
    • Ceiling Fan(s), Wet Bar, Kitchen Island, Pantry, Walk-In Closet(s), Eat-in Kitchen, Open Floorplan, Quartz Counters
    • Flooring: Tile, Hardwood
    • Has fireplace: Yes
    • Fireplace features: Gas, Living Room
    Interior area
    • Total interior livable area: 2,408 sqft

    Property

    Parking
    • Total spaces: 2
    Features
    • Patio & porch: Deck, Rooftop
    • Exterior features: Wood, Brick
    • Has view: Yes
    • View description: City
    Lot
    • Size: 3,123 sqft
    Details
    • Parcel number: 0228221058000
    • Zoning description: U-TU-B

    Construction

    Type & style
    • Home type: Townhouse
    • Architectural style: Contemporary
    Materials
    • Roof: Composition
    Condition
    • Year built: 2020

    Utilities & green energy

    • Sewer: Community
    • Water: Public

    Community & neighborhood

    Location
    • Region: Denver

    Other

    Other facts
    • Flooring: Wood, Tile
    • ViewYN: true
    • WaterSource: Public
    • Heating: Forced Air, Natural Gas
    • Appliances: Dishwasher, Refrigerator, Disposal, Freezer, Tankless Water Heater, Oven, Down Draft
    • FireplaceYN: true
    • InteriorFeatures: Ceiling Fan(s), Wet Bar, Kitchen Island, Pantry, Walk-In Closet(s), Eat-in Kitchen, Open Floorplan, Quartz Counters
    • GarageYN: true
    • Sewer: Community
    • HeatingYN: true
    • PatioAndPorchFeatures: Deck, Rooftop
    • CoolingYN: true
    • FireplaceFeatures: Gas, Living Room
    • RoomsTotal: 13
    • ConstructionMaterials: Wood Siding, Brick, Cedar
    • Roof: Composition
    • ArchitecturalStyle: Contemporary
    • CoveredSpaces: 2
    • Cooling: Central Air
    • View: City
    • MlsStatus: Pending
    • ZoningDescription: U-TU-B

    Price history

    DateEventPrice
    3/1/2023Sold$1,520,000+52.2%$631/sqft
    Source: Public Record Report a problem
    1/13/2021Listing removed--
    Source: REcolorado as distributed by MLS GRID Report a problem
    9/21/2020Pending sale$999,000$415/sqft
    Source: Milehimodern #3349561 Report a problem
    9/17/2020Listed for sale$999,000$415/sqft
    Source: Milehimodern #3349561 Report a problem

    Public tax history

    YearProperty taxesTax assessment
    2024$6,978 +29.1%$90,050 -3.8%
    2023$5,407 -32%$93,630 +37.7%
    2022$7,957 +20.7%$67,990 -36.2%
    2021$6,593 +13.1%$106,630 +20%
    2020$5,831 $88,856

    Find assessor info on the county website

    Neighborhood: Highland

    Nearby schools

    GreatSchools rating
    Schools provided by the listing agent
    • Elementary: Trevista at Horace Mann
    • Middle: Bryant-Webster
    • High: North
    • District: Denver 1

    Source: The MLS. This data may not be complete. We recommend contacting the local school district to confirm school assignments for this home.

    Get a cash offer in 3 minutes
    Find out how much your home could sell for in as little as 3 minutes with a no-obligation cash offer.
    Estimated market value
    $1,389,400
    Get a cash offer in 3 minutes
    Find out how much your home could sell for in as little as 3 minutes with a no-obligation cash offer.
    Estimated market value
    $1,389,400