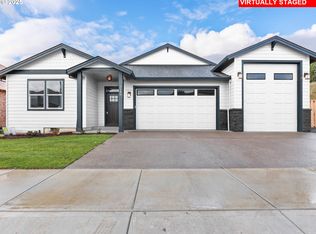
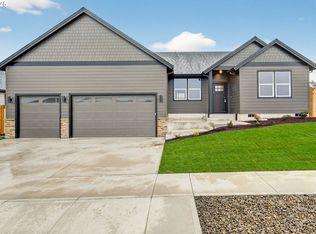
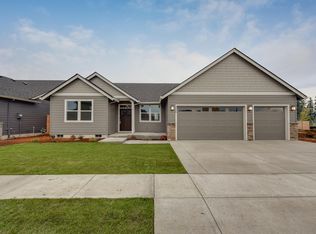
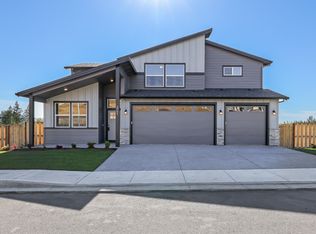
LIMITED TIME SPECIAL PRICING WITH ACCEPTED OFFER THROUGH 4/1/2026! DUGAN ESTATES IS OPEN WEDNESDAYS THROUGH SUNDAYS 1 TO 4!SPECIAL INCENTIVES WITH PREFERRED LENDER!Please check in with the host at 3301 NE Justus to view available homes in Dugan Estates! This beautiful Cascadia with 3 car garage home offers 3 spacious bedrooms and 2 well-appointed bathrooms, including a stunning primary suite featuring a luxurious soaking tub, double sinks, a large walk-in closet, and a vaulted ceiling that adds an airy, open feel. The main living areas boast stylish laminate flooring, creating a warm and inviting atmosphere throughout. Outside, enjoy a fully landscaped and fenced backyard with a covered patio perfect for relaxing or entertaining. The 3-car garage provides ample space for vehicles and storage, while the gourmet kitchen is a chef’s dream with stainless steel appliances, a walk-in pantry, and a generous island for prep and gathering.
Sold
$601,000
3403 NE Justus Ave #76, Estacada, OR 97023
4beds
2,016sqft
Residential, Single Family Residence
Built in 2026
7,500 Square Feet Lot
$600,900 Zestimate®
$298/sqft
$3,051 Estimated rent
Home value
$600,900
$571,000 - $631,000
$3,051/mo
Zestimate® history
Owner options
List your home for rent
$3,051/mo
Rent Zestimate®
Find your next renter with Zillow Rental Manager. Plus, with online applications, you can quickly screen prospective tenants – for free.
$3,051/mo
Rent Zestimate®
Refinance and save
$3,725/mo
Est. payment
Refinancing to a lower rate could help reduce your monthly payments and save thousands over the life of the loan.
$3,725/mo
Est. payment
Explore your selling options
Work with a Zillow partner agent
Leverage their expertise and Zillow's premium Showcase listings to get your home seen by more buyers.
Get startedList with your own agent
Get your home in front of millions of buyers by listing it on Zillow.
Learn how to do itSell it yourself
Take full control of how buyers see your home on Zillow by listing For Sale by Owner (FSBO).
List your homeWhat's special
Large walk-in closetStunning primary suiteGourmet kitchenDouble sinksStainless steel appliancesStylish laminate flooringWalk-in pantry
Zillow last checked:
Listing updated:
Listed by:
Chris Anderson 503-577-0757,
John L. Scott Sandy,
Marie OHara 503-577-0757,
John L. Scott Sandy
Bought with:
Leslee Dirk, 780301826
ERA Freeman & Associates
Source: RMLS (OR),MLS#: 24295278
Facts & features
Interior
Bedrooms & bathrooms
- Bedrooms: 4
- Bathrooms: 3
- Full bathrooms: 2
- Partial bathrooms: 1
- Main level bathrooms: 3
Primary bedroom
- Features: Double Sinks, Shower, Soaking Tub, Suite, Walkin Closet
- Level: Main
- Area: 210
- Dimensions: 15 x 14
Bedroom 2
- Features: Wallto Wall Carpet
- Level: Main
- Area: 110
- Dimensions: 11 x 10
Bedroom 3
- Features: Wallto Wall Carpet
- Level: Main
- Area: 110
- Dimensions: 11 x 10
Bedroom 4
- Features: Vaulted Ceiling, Walkin Closet, Wallto Wall Carpet
- Level: Main
- Area: 168
- Dimensions: 14 x 12
Dining room
- Features: Sliding Doors, Laminate Flooring
- Level: Main
- Area: 130
- Dimensions: 13 x 10
Kitchen
- Features: Dishwasher, Island, Microwave, Pantry, Free Standing Range, Laminate Flooring, Plumbed For Ice Maker, Quartz
- Level: Main
- Area: 160
- Width: 10
Heating
- Heat Pump
Cooling
- Heat Pump
Appliances
- Included: Dishwasher, Disposal, ENERGY STAR Qualified Appliances, Free-Standing Range, Microwave, Plumbed For Ice Maker, Stainless Steel Appliance(s), Electric Water Heater
Features
- Granite, Quartz, Soaking Tub, Vaulted Ceiling(s), Walk-In Closet(s), Kitchen Island, Pantry, Double Vanity, Shower, Suite, Tile
- Flooring: Laminate, Tile, Wall to Wall Carpet
- Doors: Sliding Doors
- Windows: Double Pane Windows, Vinyl Frames
- Number of fireplaces: 1
- Fireplace features: Electric
Interior area
- Total structure area: 2,016
- Total interior livable area: 2,016 sqft
Property
Parking
- Total spaces: 3
- Parking features: Garage Door Opener, Attached
- Attached garage spaces: 3
Features
- Levels: One
- Stories: 1
- Patio & porch: Covered Patio, Porch
- Exterior features: Yard
- Fencing: Fenced
Lot
- Size: 7,500 sqft
- Dimensions: 7500 SF
- Features: SqFt 7000 to 9999
Details
- Parcel number: New Construction
Construction
Type & style
- Home type: SingleFamily
- Architectural style: Ranch
- Property subtype: Residential, Single Family Residence
Materials
- Cement Siding, Lap Siding
- Roof: Composition
Condition
- New Construction
- New construction: Yes
- Year built: 2026
Utilities & green energy
- Sewer: Public Sewer
- Water: Public
Community & neighborhood
Location
- Region: Estacada
- Subdivision: Dugan Estates
HOA & financial
HOA
- Has HOA: Yes
- HOA fee: $66 monthly
- Amenities included: Management
Other
Other facts
- Listing terms: Cash,Conventional,FHA,VA Loan
Price history
| Date | Event | Price |
|---|---|---|
| 4/30/2026 | Sold | $601,000$298/sqft |
Source:  RMLS (OR) #24295278 Report a problem RMLS (OR) #24295278 Report a problem | ||
| 3/26/2026 | Pending sale | $601,000+0.2%$298/sqft |
Source: RMLS (OR) #24295278 Report a problem | ||
| 3/2/2026 | Price change | $599,900-1.6%$298/sqft |
Source: RMLS (OR) #24295278 Report a problem | ||
| 1/7/2026 | Price change | $609,850-1.6%$303/sqft |
Source: RMLS (OR) #24295278 Report a problem | ||
| 6/17/2025 | Price change | $619,8500%$307/sqft |
Source: RMLS (OR) #24295278 Report a problem | ||
| 12/6/2024 | Listed for sale | $619,900$307/sqft |
Source: RMLS (OR) #24295278 Report a problem | ||
Public tax history
Tax history is unavailable.
Neighborhood: 97023
Nearby schools
GreatSchools rating
- 6/10River Mill Elementary SchoolGrades: K-5Distance: 1.1 mi
- 3/10Estacada Junior High SchoolGrades: 6-8Distance: 1.4 mi
- 4/10Estacada High SchoolGrades: 9-12Distance: 1 mi
Schools provided by the listing agent
- Elementary: Clackamas River
- Middle: Estacada
- High: Estacada
Source: RMLS (OR). This data may not be complete. We recommend contacting the local school district to confirm school assignments for this home.
Get a cash offer in 3 minutes
Find out how much your home could sell for in as little as 3 minutes with a no-obligation cash offer.
Estimated market value
$600,900
Get a cash offer in 3 minutes
Find out how much your home could sell for in as little as 3 minutes with a no-obligation cash offer.
Estimated market value
$600,900
- Oregon
- Clackamas County
- Estacada
- 97023
- 3403 NE Justus Ave Unit 76
Nearby cities
Nearby zip codes
Other Estacada Topics
