
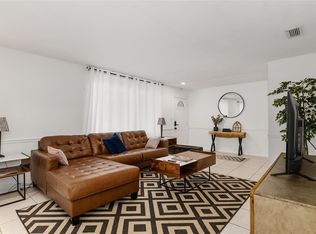
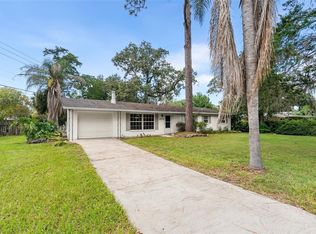
Welcome to this well-maintained 4-bedroom, 2-bath concrete block home ideally located in the heart of Gainesville! LOCATION, LOCATION, LOCATION. Offering 1,886 heated and cooled square feet, this home features a versatile floor plan with two separate living areas, a dedicated dining room, and a large 2-car garage. The kitchen includes stainless steel appliances, and the washer and dryer convey. Tile and laminate flooring throughout means no carpet. Numerous updates add comfort and value, including all-newer double-pane insulated windows, a new water heater in 2026, and a beautifully remodeled primary bathroom in 2026. The interior and exterior were painted in 2022, and the roof is approximately 9 years old. Built in 1962 with solid concrete block construction, this home offers plenty of space and flexibility for homeowners or investors. The property also features a private backyard, offering a comfortable outdoor space for relaxing or entertaining. The property has been operated as an Airbnb for the past two years, making it an especially appealing opportunity for buyers looking for an investment property or short-term rental. The convenient Gainesville location is right by Massey Park and just minutes from the University of Florida, as well as shopping, dining, medical facilities. With 4 bedrooms, multiple living spaces, major updates, a proven rental and Airbnb history, and an outstanding central location, this property is a fantastic opportunity for an owner-occupant or investor!.
For sale
Price cut: $54K (9/27)
$395,000
3403 NW 8TH AVENUE, GAINESVILLE, FL 32605
4beds
1,886sqft
Single Family Residence
Built in 1962
0.25 Acres Lot
$-- Zestimate®
$209/sqft
$-- HOA
What's special
Beautifully remodeled primary bathroomWasher and dryer conveyAll-newer double-pane insulated windowsDedicated dining room
- 2 days
- 398
- 48
Likely to sell faster than
Zillow last checked:
Listing updated:
Listed by:
Lynne Saunders 352-275-2031,
COLDWELL BANKER M.M. PARRISH REALTORS 352-335-4999
Source: Stellar MLS,MLS#: GC542896 Originating MLS: Gainesville-Alachua
Originating MLS: Gainesville-Alachua
Facts & features
Interior
Bedrooms & bathrooms
- Bedrooms: 4
- Bathrooms: 2
- Full bathrooms: 2
Rooms
- Room types: Den/Library/Office, Family Room, Dining Room
Primary bedroom
- Features: Ceiling Fan(s), Walk-In Closet(s)
- Level: First
Family room
- Level: First
Kitchen
- Features: No Closet
- Level: First
Heating
- Central
Cooling
- Central Air
Appliances
- Included: Cooktop, Dishwasher, Dryer, Microwave, Range, Refrigerator, Washer
- Laundry: Electric Dryer Hookup, Laundry Closet, Washer Hookup
Features
- Built-in Features, Ceiling Fan(s), Primary Bedroom Main Floor, Thermostat, Walk-In Closet(s)
- Flooring: Laminate, Tile
- Windows: Window Treatments
- Has fireplace: No
Interior area
- Total structure area: 2,567
- Total interior livable area: 1,886 sqft
Video & virtual tour
Property
Parking
- Total spaces: 2
- Parking features: Driveway
- Attached garage spaces: 2
- Has uncovered spaces: Yes
Features
- Levels: One
- Stories: 1
- Patio & porch: Front Porch, Porch
- Exterior features: Fire Pit, Private Yard, Rain Gutters, Sidewalk
- Fencing: Chain Link
- Has view: Yes
- View description: Trees/Woods
Lot
- Size: 0.25 Acres
- Features: Cleared, Landscaped, Level, Near Public Transit, Private
Details
- Parcel number: 06485012000
- Zoning: RSF1
- Special conditions: None
Construction
Type & style
- Home type: SingleFamily
- Architectural style: Ranch
- Property subtype: Single Family Residence
Materials
- Block, HardiPlank Type, Wood Siding
- Foundation: Slab
- Roof: Shingle
Condition
- New construction: No
- Year built: 1962
Utilities & green energy
- Sewer: Public Sewer
- Water: Public
- Utilities for property: BB/HS Internet Available, Electricity Connected, Sewer Connected, Street Lights, Water Connected
Community & HOA
Community
- Pet fee: $0 monthly
HOA
- Has HOA: No
Location
- Region: Gainesville
Financial & listing details
- Price per square foot: $209/sqft
- Tax assessed value: $272,921
- Annual tax amount: $6,118
- Date on market: 9/26/2026
- Cumulative days on market: 2 days
- Listing terms: Cash,Conventional,FHA,VA Loan
- Ownership: Fee Simple
- Total actual rent: 0
- Electric utility on property: Yes
- Road surface type: Paved
Estimated market value
Not available
Estimated sales range
Not available
Not available
Price history
| Date | Event | Price |
|---|---|---|
| 9/27/2026 | Price change | $395,000-12%$209/sqft |
Source:  Stellar MLS #GC542896 Report a problem Stellar MLS #GC542896 Report a problem | ||
| 9/26/2026 | Listed for sale | $449,000+283.8%$238/sqft |
Source: Stellar MLS #GC542896 Report a problem | ||
| 9/13/2024 | Listing removed | $2,300$1/sqft |
Source: Zillow Rentals Report a problem | ||
| 9/1/2024 | Listed for rent | $2,300+43.8%$1/sqft |
Source: Zillow Rentals Report a problem | ||
| 3/24/2021 | Listing removed | -- |
Source: Owner Report a problem | ||
| 7/11/2017 | Listing removed | $1,600$1/sqft |
Source: Owner Report a problem | ||
| 6/11/2017 | Listed for rent | $1,600$1/sqft |
Source: Owner Report a problem | ||
| 10/9/2015 | Sold | $117,000+85.7%$62/sqft |
Source: Public Record Report a problem | ||
| 3/20/1991 | Sold | $63,000$33/sqft |
Source: Agent Provided Report a problem | ||
Public tax history
| Year | Property taxes | Tax assessment |
|---|---|---|
| 2025 | $6,118 +6.6% | $261,395 +10% |
| 2024 | $5,739 +13% | $237,632 +10% |
| 2023 | $5,079 +12.8% | $216,029 +10% |
| 2022 | $4,503 -0.5% | $196,390 +3% |
| 2021 | $4,525 +10.6% | $190,738 +10% |
| 2020 | $4,093 +3.9% | $173,398 +7.2% |
| 2019 | $3,941 | $161,711 +1% |
| 2018 | $3,941 +27.9% | $160,100 +15.2% |
| 2017 | $3,082 +7.4% | $139,000 +12.5% |
| 2016 | $2,868 +180.1% | $123,600 +47.3% |
| 2015 | $1,024 +409576% | $83,920 +0.8% |
| 2014 | $0 | $83,260 -30.7% |
| 2013 | -- | $120,100 -4.6% |
| 2012 | -- | $125,900 +58.8% |
| 2011 | -- | $79,280 -45.7% |
| 2010 | -- | $145,900 -9.1% |
| 2009 | -- | $160,500 -7.1% |
| 2008 | -- | $172,700 +1.9% |
| 2007 | -- | $169,400 +15.2% |
| 2006 | -- | $147,000 +6.8% |
| 2005 | -- | $137,700 +14.5% |
| 2004 | -- | $120,300 +31.6% |
| 2003 | -- | $91,400 |
| 2002 | -- | $91,400 +7.9% |
| 2001 | -- | $84,700 +8.2% |
| 2000 | -- | $78,300 |
Find assessor info on the county website
Monthly payment
Est. payment
Payment breakdown
Explore the cost of this home by adjusting the details. Changes won't be saved.Climate risks
Neighborhood: 32607
Nearby schools
Schools provided by the listing agent
- Elementary: Littlewood Elementary School-AL
- Middle: Westwood Middle School-AL
- High: Gainesville High School-AL
Source: Stellar MLS. This data may not be complete. We recommend contacting the local school district to confirm school assignments for this home.
Similar homes
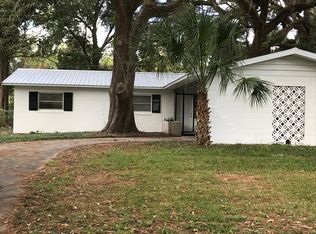
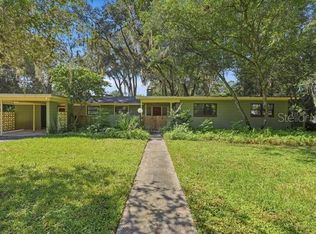
- $399,0004 bd3 ba2.6k sqft3515 NW 7TH PLACE, GAINESVILLE, FL 32607For Sale
 MLS ID #GC543251, Mae Alden, BHHS FLORIDA REALTY. Stellar MLS
 - $409,9004 bd2 ba2k sqft3305 NW 24TH AVENUE, GAINESVILLE, FL 32605For Sale
 MLS ID #GC543727, Josh Benson, DAWN REALTY. Stellar MLS
 - $370,0004 bd2 ba2.1k sqft1321 NW 31ST DRIVE, GAINESVILLE, FL 32605For Sale
 MLS ID #GC541450, Erin Niedermaier, GARRETT REALTY. Stellar MLS
 - $386,5904 bd2 ba1.7k sqft1804 NW 36TH TERRACE, GAINESVILLE, FL 32605For Sale
 MLS ID #GC543178, Saveela Asad, KELLER WILLIAMS GAINESVILLE REALTY PARTNERS. Stellar MLS
 - $405,0003 bd2 ba2.1k sqft2809 NW 35TH PLACE, GAINESVILLE, FL 32605For SaleMLS ID #GC543650, Mark Gajda, PEPINE REALTY. Stellar MLS
- $325,0005 bd3 ba1.6k sqft630 NW 35TH TERRACE, GAINESVILLE, FL 32607For SaleMLS ID #GC542611, Jonathan Mills, KELLER WILLIAMS GAINESVILLE REALTY PARTNERS. Stellar MLS
- $365,0004 bd2 ba1.9k sqft930 NW 37TH TERRACE, GAINESVILLE, FL 32605For SaleMLS ID #GC541066, Eric Leightman, UNIVERSITY REALTY. Stellar MLS
- $385,0003 bd2 ba1.4k sqft3025 W UNIVERSITY AVENUE, GAINESVILLE, FL 32607For SaleMLS ID #GC540337, Kristen Rabell, RABELL REALTY GROUP, LLC. Stellar MLS
- $340,0003 bd2 ba1.4k sqft640 NW 36TH TERRACE, GAINESVILLE, FL 32607For SaleMLS ID #GC542535, Dawn Johnson, FIRST CHOICE REALTY OF NORTH FLORIDA LLC. Stellar MLS
- $427,9004 bd2 ba1.9k sqft805 NW 40TH TERRACE, GAINESVILLE, FL 32605For SaleMLS ID #GC542139, Jessica Griffin, COLDWELL BANKER M.M. PARRISH REALTORS. Stellar MLS
- $360,0004 bd2 ba1.8k sqft4003 NW 34TH PLACE, GAINESVILLE, FL 32606For SaleMLS ID #GC543548, Denise Rosenberg, ENGEL & VOLKERS GAINESVILLE. Stellar MLS
- $525,0004 bd3 ba2.2k sqft100 NW 32ND STREET, GAINESVILLE, FL 32607For SaleMLS ID #GC543533, Jamie Williams, CORNERSTONE REALTY & MANAGEMENT SERVICES LLC. Stellar MLS
- $419,0004 bd3 ba2.1k sqft4421 NW 18TH PLACE, GAINESVILLE, FL 32605For SaleMLS ID #GC543273, Angelina Ballatore, BHHS FLORIDA REALTY. Stellar MLS
- $395,0003 bd2 ba1.6k sqft2410 NW 54TH TERRACE, GAINESVILLE, FL 32606For SaleMLS ID #O6443538, Jill Ashton, COLDWELL BANKER REALTY. Stellar MLS
- $399,9003 bd2 ba1.3k sqft810 NW 19TH TERRACE, GAINESVILLE, FL 32603For SaleMLS ID #GC543335, Angela Keidel, RABELL REALTY GROUP, LLC. Stellar MLS
- $299,0004 bd2 ba2.2k sqft3705 NW 7TH PLACE, GAINESVILLE, FL 32607For SaleMLS ID #GC542623, Freddy Pearson, REMAX SELECT PARTNERS. Stellar MLS
- $415,0004 bd2 ba1.9k sqft2711 NW 31ST TERRACE, GAINESVILLE, FL 32605For SaleMLS ID #GC542629, K.C. Harder, MOMENTUM REALTY - GAINESVILLE. Stellar MLS
- $325,0003 bd2 ba1.7k sqft731 NW 37TH STREET, GAINESVILLE, FL 32607For SaleMLS ID #GC543061, Alyson Picard, PROPERTUNITY REAL ESTATE PROS. Stellar MLS
