Skip main navigation
Active under contract
  • Price cut: $14K (6/5)
    $485,000

    3403 Palomar Ln, Austin, TX 78727

    3beds
    1,714sqft
    : 
    Loading
    Get pre-qualified
    Single Family Residence
    Built in 1982
    7,126 Square Feet Lot
    $-- Zestimate®
    $283/sqft
    $-- HOA

    What's special

    Separate rock patioHardwood floorsGenerous private backyardWarm and welcoming kitchenMove-in ready single-story homeLarge deckButcher-block-style countertops
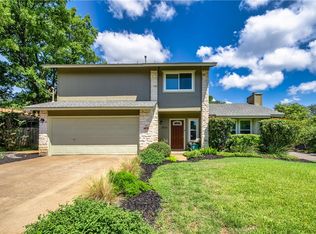
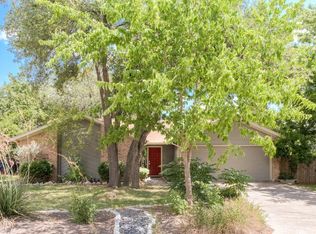
    Discover this inviting, move-in ready single-story home in the highly desirable Northwood community of Austin. Perfectly positioned along the sought-after tech corridor, this home offers unbeatable convenience with easy access to the Apple campus, major employers, and key thoroughfares including MoPac, 183, and 45/130. Featuring 3 bedrooms, 2 baths, and hardwood floors, the home blends comfort and functionality with a bright, open feel. The warm and welcoming kitchen showcases a clean mix of stainless and classic white appliances paired with butcher-block-style countertops that add natural charm and everyday appeal. The spacious living area is ideal for relaxing or entertaining, while the 2-car garage provides ample storage and flexibility. Step outside to a generous, private backyard—one of the standout features of this Northwood home—complete with a large deck and a separate rock patio that create multiple outdoor living and dining areas. Whether hosting friends or enjoying peaceful evenings, this yard delivers true Austin outdoor living. Zoned to top-rated Austin ISD schools—Summit Elementary, Murchison Middle, and Anderson High—this property also offers quick access to nearby shopping, dining, parks, and trail systems. With its prime location and move-in ready appeal, this Northwood gem is an exceptional opportunity in North Austin.
    213 days
    |
    288
    |
    20
    |

    Zillow last checked:

    Listing updated:

    Listed by:

    Mary Anne Lachowsky (512) 346-3550,

    Keller Williams Realty (512) 346-3550

    Source: Unlock MLS,MLS#: 9759703MLS Logo

      Facts & features

      Interior

      Bedrooms & bathrooms
      • Bedrooms: 3
      • Bathrooms: 2
      • Full bathrooms: 2
      • Main level bedrooms: 3
      Primary bedroom
      • Features: Ceiling Fan(s)
      • Level: Main
      Primary bathroom
      • Features: Quartz Counters, Double Vanity, Full Bath, Two Primary Closets
      • Level: Main
      Kitchen
      • Features: Kitchn - Breakfast Area, Breakfast Bar, Open to Family Room
      • Level: Main
      Heating
      • Ceiling, Central, Fireplace(s), Natural Gas, Wood
      Cooling
      • Ceiling Fan(s), Central Air, Electric
      Appliances
      • Included: Built-In Gas Oven, Dishwasher, Disposal, Gas Cooktop, Microwave, Oven, Refrigerator, Stainless Steel Appliance(s), Gas Water Heater
      Features
      • Breakfast Bar, Ceiling Fan(s), Vaulted Ceiling(s), Double Vanity, Eat-in Kitchen, Multiple Dining Areas, No Interior Steps, Primary Bedroom on Main
      • Flooring: Carpet, Tile, Wood
      • Windows: Bay Window(s), Insulated Windows, Window Coverings
      • Number of fireplaces: 1
      • Fireplace features: Family Room, Gas, Gas Starter, Masonry, Wood Burning
      Interior area
      • Total interior livable area: 1,714 sqft
      Video & virtual tour

      Property

      Parking
      • Total spaces: 2
      • Parking features: Garage, Garage Door Opener, Garage Faces Front
      • Garage spaces: 2
      Accessibility
      • Accessibility features: None
      Features
      • Levels: One
      • Stories: 1
      • Patio & porch: Deck
      • Exterior features: Gutters Full, Private Yard
      • Pool features: None
      • Fencing: Back Yard, Fenced, Privacy, Wood
      • Has view: Yes
      • View description: Neighborhood
      • Waterfront features: None
      Lot
      • Size: 7,126 Square Feet
      • Features: Back Yard, Front Yard, Landscaped, Level, Trees-Large (Over 40 Ft), Many Trees
      Details
      • Additional structures: Shed(s)
      • Parcel number: 02641009230000
      • Special conditions: Standard

      Construction

      Type & style
      • Home type: SingleFamily
      • Property subtype: Single Family Residence
      Materials
      • Foundation: Slab
      • Roof: Composition, Shingle
      Condition
      • Resale
      • New construction: No
      • Year built: 1982

      Utilities & green energy

      • Sewer: Public Sewer
      • Water: Public
      • Utilities for property: Above Ground, Cable Connected, Electricity Connected, Natural Gas Connected, Sewer Connected, Water Connected

      Community & HOA

      Community
      • Features: Cluster Mailbox, Curbs
      • Subdivision: Northwood Sec 06
      HOA
      • Has HOA: No
      Location
      • Region: Austin

      Financial & listing details

      • Price per square foot: $283/sqft
      • Tax assessed value: $435,168
      • Annual tax amount: $8,624
      • Date on market: 12/6/2025
      • Listing terms: Cash,Conventional,FHA,VA Loan
      • Electric utility on property: Yes

        Estimated market value

        Not available

        Estimated sales range

        Not available

        Not available

        Price history

        DateEventPrice
        6/18/2026Contingent$485,000$283/sqft
        Source: Unlock MLS #9759703 Report a problem
        6/5/2026Price change$485,000-2.8%$283/sqft
        Source: Unlock MLS #9759703 Report a problem
        4/15/2026Listed for sale$499,000$291/sqft
        Source: Unlock MLS #9759703 Report a problem
        3/27/2026Contingent$499,000$291/sqft
        Source: Unlock MLS #9759703 Report a problem
        2/13/2026Price change$499,000-5%$291/sqft
        Source: Unlock MLS #9759703 Report a problem
        12/6/2025Listed for sale$525,000-1.9%$306/sqft
        Source: Unlock MLS #9759703 Report a problem
        12/15/2022Sold--
        Source: Agent Provided Report a problem
        11/18/2022Contingent$535,000$312/sqft
        Source: Unlock MLS #3453393 Report a problem
        10/27/2022Listed for sale$535,000+108.2%$312/sqft
        Source: Unlock MLS #3453393 Report a problem
        8/26/2015Sold--
        Source: Agent Provided Report a problem
        7/9/2015Listed for sale$257,000+51.3%$150/sqft
        Source: Regent Property Group #7053795 Report a problem
        4/27/2011Sold--
        Source: Agent Provided Report a problem
        3/24/2011Pending sale$169,900$99/sqft
        Source: Barbara Hilliard Realtors,Inc. #7926893 Report a problem
        3/15/2011Price change$169,900-2.9%$99/sqft
        Source: Barbara Hilliard Realtors,Inc. #7926893 Report a problem
        1/8/2011Price change$174,900-2.6%$102/sqft
        Source: Barbara Hilliard Realtors,Inc. #7926893 Report a problem
        12/10/2010Price change$179,500-2.9%$105/sqft
        Source: Barbara Hilliard Realtors,Inc. #7926893 Report a problem
        10/29/2010Price change$184,900-2.6%$108/sqft
        Source: Barbara Hilliard Realtors,Inc. #7926893 Report a problem
        10/8/2010Price change$189,900-2.6%$111/sqft
        Source: Barbara Hilliard Realtors,Inc. #7926893 Report a problem
        9/14/2010Listed for sale$194,900$114/sqft
        Source: Barbara Hilliard Realtors,Inc. #7926893 Report a problem

        Public tax history

        YearProperty taxesTax assessment
        2025$6,719 -1.6%$435,168 +0.4%
        2024$6,829 -6.2%$433,495 -12.8%
        2023$7,281 +13%$497,000 +30.6%
        2022$6,442 $380,507 +10%
        2021-- $345,915 +10%
        2020$6,249 +3.8%$314,468
        2019$6,021 +10.8%$314,468 +3.8%
        2018$5,434 $302,965 +10%
        2017$5,434 +27.9%$275,423 +7.5%
        2016$4,249 $256,145 +18.8%
        2015$4,249 $215,632 +10%
        2014$4,249 $196,029 +10%
        2013-- $178,208 +0.5%
        2012-- $177,344 -3.3%
        2011-- $183,391
        2010-- $183,391 -5.8%
        2009-- $194,620 +7.6%
        2008-- $180,799 +8.2%
        2007-- $167,101 +7.1%
        2006-- $155,979 +12.2%
        2005-- $138,959 -5.3%
        2002$3,310 $146,786

        Find assessor info on the county website

        Monthly payment

        Est. payment

        Payment breakdown

        Explore the cost of this home by adjusting the details. Changes won't be saved.
        All calculations are estimates and provided by Zillow, Inc. for informational purposes only. Actual amounts may vary.
        HOA fees may include property taxes on listings classified as Co-Ops. Contact the listing agent and/or owner for fee details.
        Mortgage interest rates are dependent on a number of factors, including credit score, down payment, and repayment length. Interest rate data provided by Zillow Group Marketplace, Inc. as of 1/1/1970 from various mortgage lenders with which we have lead or other similar arrangements; the Estimated Payment is an average of those rates.
        See how much you could borrow to make a competitive offer.

        Climate risks

        Neighborhood: McNeil

        Getting around

        36 / 100
        Car-Dependent
        10 / 100
        Minimal Transit
        40 / 100
        Somewhat Bikeable

        Nearby schools

        GreatSchools rating
        Schools provided by the listing agent
        • Elementary: Summitt
        • Middle: Murchison
        • High: Anderson
        • District: Austin ISD

        Source: Unlock MLS. This data may not be complete. We recommend contacting the local school district to confirm school assignments for this home.

        A local agent can set up tours, give advice and negotiate with sellers.

        A local lender can help you make sure your offer is ready when you are.

        Browse local experts

        Similar homes

        Skip to the end of the carouselSkip to the beginning of the carousel