Skip main navigation
Sold for $335,000
  • $335,000

    3403 PATTERSON HEIGHTS DRIVE, HAINES CITY, FL 33844

    4beds
    1,709sqft
    Single Family Residence
    Built in 2010
    8,764 Square Feet Lot
    $313,900 Zestimate®
    $196/sqft
    $2,063 Estimated rent

    Home value

    $313,900

    $298,000 - $330,000

    $2,063/mo

    Zestimate® history
    Loading
    Loading...

    Owner options

    List your home for rent

    $2,063/mo

    Rent Zestimate®

    Find your next renter with Zillow Rental Manager. Plus, with online applications, you can quickly screen prospective tenants – for free.

    Learn more

    $2,063/mo

    Rent Zestimate®

    Refinance and save

    $2,278/mo

    Est. payment

    Refinancing to a lower rate could help reduce your monthly payments and save thousands over the life of the loan.

    See today's rates

    $2,278/mo

    Est. payment

    Explore your selling options

    Work with a Zillow partner agent

    Leverage their expertise and Zillow's premium Showcase listings to get your home seen by more buyers.

    Get started

    List with your own agent

    Get your home in front of millions of buyers by listing it on Zillow.

    Learn how to do it

    Sell it yourself

    Take full control of how buyers see your home on Zillow by listing For Sale by Owner (FSBO).

    List your home

    What's special

    Split plan homeFlex spaceVaulted ceilingMetal roofAdditional doorSoaking tubFrench doors
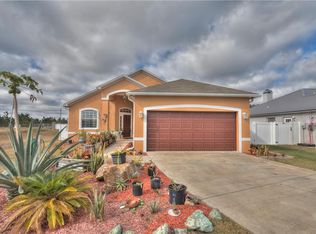
    Price Improvement! Listed $24,000 less than appraised value!! Welcome home to this wonderful open concept, vaulted ceiling, SPLIT PLAN home in the quiet neighborhood of Patterson Heights. Upon entering you will notice the large and inviting foyer offering wonderful natural light to the living space. A flex space is immediately to your right with plenty of room for a home office, gym, playroom, or additional bedroom. Continuing into the living room you will notice the WOOD BURNING fireplace and French doors leading to the screen patio space outside. The kitchen offers a large peninsula along with wood cabinets, hidden pantry, and additional door to access the back yard. Two additional bedrooms and hall bathroom are present on this side of the home. Moving into the Master bedroom and bathroom you will be greeted by his and hers sinks, a walk in shower, soaking tub, and oversized walk in closet. This bedroom provides plenty of space for a king size bed with room to spare. Outside you are greeted by peace and privacy with a full privacy fence. A metal shed measuring 200 sqft gives you plenty of additional storage space while also providing another seating space outside in addition to the screened patio. A METAL ROOF and tankless water heater makes this a solid home and perfect for it's next owners!

    Zillow last checked:

    Listing updated:

    Listed by:

    Lana Larrivee 407-341-8814,

    PREFERRED RE BROKERS III 407-440-4900

    Bought with:

    Sherry Zirakdjou, 682384

    FOLIO REALTY LLC

    Source: Stellar MLS,MLS#: O6147599MLS LogoOriginating MLS: Lake and Sumter

    Facts & features

    Interior

    Bedrooms & bathrooms
    • Bedrooms: 4
    • Bathrooms: 2
    • Full bathrooms: 2
    Primary bedroom
    • Features: Walk-In Closet(s)
    • Level: First
    • Dimensions: 12x13
    Dining room
    • Level: First
    • Dimensions: 9x8
    Kitchen
    • Level: First
    • Dimensions: 11x11
    Living room
    • Level: First
    • Dimensions: 17x16
    Heating
    • Central
    Cooling
    • Central Air
    Appliances
    • Included: Dishwasher, Dryer, Microwave, Range, Refrigerator, Washer
    Features
    • Ceiling Fan(s), Primary Bedroom Main Floor
    • Flooring: Carpet, Tile
    • Has fireplace: Yes
    • Fireplace features: Wood Burning
    Interior area
    • Total structure area: 2,246
    • Total interior livable area: 1,709 sqft

    Property

    Parking
    • Total spaces: 2
    • Parking features: Garage - Attached
    • Attached garage spaces: 2
    Features
    • Levels: One
    • Stories: 1
    • Exterior features: Storage
    Lot
    • Size: 8,764 Square Feet
    Details
    • Parcel number: 272717741008000220
    • Special conditions: None

    Construction

    Type & style
    • Home type: SingleFamily
    • Property subtype: Single Family Residence
    Materials
    • Block, Stucco
    • Foundation: Slab
    • Roof: Metal
    Condition
    • New construction: No
    • Year built: 2010

    Utilities & green energy

    • Sewer: Public Sewer
    • Water: Public
    • Utilities for property: BB/HS Internet Available, Cable Connected, Electricity Connected, Sewer Connected, Water Connected

    Community & HOA

    Community
    • Pet fee: $0 monthly
    • Subdivision: PATTERSON HEIGHTS
    HOA
    • Has HOA: Yes
    • HOA fee: $37 monthly
    • HOA name: Glenn Leibold
    • HOA phone: 407-425-4561
    Location
    • Region: Haines City

    Financial & listing details

    • Price per square foot: $196/sqft
    • Tax assessed value: $239,982
    • Annual tax amount: $4,819
    • Date on market: 10/9/2023
    • Cumulative days on market: 37 days
    • Ownership: Fee Simple
    • Total actual rent: 0
    • Electric utility on property: Yes
    • Road surface type: Paved

    Price history

    DateEventPrice
    11/14/2023Sold$335,000-1.2%$196/sqft
    Source: Stellar MLS #O6147599 Report a problem
    10/21/2023Pending sale$339,000$198/sqft
    Source: Stellar MLS #O6147599 Report a problem
    10/19/2023Price change$339,000-1.7%$198/sqft
    Source: Stellar MLS #O6147599 Report a problem
    10/16/2023Price change$345,000-2.8%$202/sqft
    Source: Stellar MLS #O6147599 Report a problem
    10/9/2023Listed for sale$355,000-0.3%$208/sqft
    Source: Stellar MLS #O6147599 Report a problem
    10/4/2023Listing removed--
    Source: Stellar MLS #L4938644 Report a problem
    9/18/2023Price change$356,000-0.8%$208/sqft
    Source: Stellar MLS #L4938644 Report a problem
    9/13/2023Listed for sale$359,000$210/sqft
    Source: Stellar MLS #L4938644 Report a problem
    8/10/2023Pending sale$359,000$210/sqft
    Source: Stellar MLS #L4938644 Report a problem
    8/3/2023Listed for sale$359,000+38.1%$210/sqft
    Source: Stellar MLS #L4938644 Report a problem
    3/9/2021Sold$260,000$152/sqft
    Source: Stellar MLS #O5920936 Report a problem
    2/7/2021Pending sale$260,000$152/sqft
    Source: CHARLES RUTENBERG REALTY ORLANDO #O5920936 Report a problem
    2/7/2021Listed for sale$260,000+68.1%$152/sqft
    Source: CHARLES RUTENBERG REALTY ORLANDO #O5920936 Report a problem
    11/24/2010Sold$154,664$90/sqft
    Source: Public Record Report a problem

    Public tax history

    YearProperty taxesTax assessment
    2025$2,102 +2.3%$151,833 +2.9%
    2024$2,055 -49.2%$147,554 -41.4%
    2023$4,048 -9.3%$251,756 +13%
    2022$4,464 +285.2%$222,889 +124.6%
    2021$1,159 +1.7%$99,248 +1.4%
    2020$1,139 +2%$97,878 +2.3%
    2019$1,116 -21.6%$95,677 +4.6%
    2018$1,425 +42.3%$91,440 +2.1%
    2017$1,001 +2.1%$89,559 +2.1%
    2016$981 -0.6%$87,717 +1.3%
    2015$987 -17.8%$86,611 +0.8%
    2014$1,200 +23.5%$85,924 +1.5%
    2013$971 +3%$84,654 +1.7%
    2012$943 -34.8%$83,239 -22.4%
    2011$1,446 +62765.2%$107,217 +107117%
    2009$2 -99.8%$100 -99.8%
    2008$984 $45,000
    2007-- --
    2006$852 --
    Find assessor info on the county website

    Neighborhood: 33844

    Nearby schools

    GreatSchools rating
    Get a cash offer in 3 minutes
    Find out how much your home could sell for in as little as 3 minutes with a no-obligation cash offer.
    Estimated market value
    $313,900
    Get a cash offer in 3 minutes
    Find out how much your home could sell for in as little as 3 minutes with a no-obligation cash offer.
    Estimated market value
    $313,900