Skip main navigation
Closed
  • $450,000

    3403 Roseman Ln, Dekalb, IL 60115

    4beds
    4,200sqft
    Single Family Residence
    Built in 2004
    -- sqft lot
    $513,500 Zestimate®
    $107/sqft
    $3,818 Estimated rent

    Home value

    $513,500

    $488,000 - $539,000

    $3,818/mo

    Zestimate® history
    Loading
    Loading...

    Owner options

    List your home for rent

    $3,818/mo

    Rent Zestimate®

    Find your next renter with Zillow Rental Manager. Plus, with online applications, you can quickly screen prospective tenants – for free.

    Learn more

    $3,818/mo

    Rent Zestimate®

    Refinance and save

    $3,336/mo

    Est. payment

    Refinancing to a lower rate could help reduce your monthly payments and save thousands over the life of the loan.

    See today's rates

    $3,336/mo

    Est. payment

    Explore your selling options

    Work with a Zillow partner agent

    Leverage their expertise and Zillow's premium Showcase listings to get your home seen by more buyers.

    Get started

    List with your own agent

    Get your home in front of millions of buyers by listing it on Zillow.

    Learn how to do it

    Sell it yourself

    Take full control of how buyers see your home on Zillow by listing For Sale by Owner (FSBO).

    List your home

    What's special

    Gas fireplaceSun-filled officeFlex roomTheater roomLarge center islandBeautiful new eat-in kitchenRec room
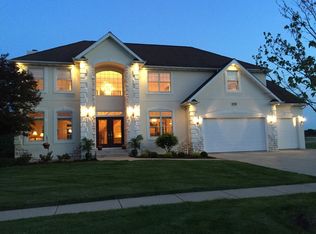
    The Retreat home you have been waiting for!! This Bridges of Rivermist beauty offers 4 Bedrooms,3.5 Baths, a full finished basement, and to top it off...a heated inground pool and pond view lot! Welcoming foyer gives way to a formal dining room w/wet butler's pantry to kitchen on one side and a formal living room/flex room w/French doors leading to the family room on the other. The beautiful new eat-in kitchen with stunning countertops, SS appliances, and large center island opens to the family room that has a gas fireplace w/ granite hearth flanked by transom windows. Perfect for entertaining! The main floor also offers a large mudroom/drop zone area with built in bench and cubbies, laundry room with sink and storage. And bonus...a sun-filled office or flex room that has a private exterior access! The second floor offers the large primary bedroom en suite w/ double vanities, separate shower, jetted tub,& 2 closets. Bedrooms 2 & 3 share a Jack & Jill bath w/separate vanities. A 4th large bedroom with deep walk in closets rounds out the second floor. The fully finished basement is ready for a rec room/playroom/theater room or even another bedroom space if needed! A full bathroom and storage finish this great space! On to the outdoor oasis! A 32x16 heated pool with relaxing waterfall feature and slide! Gazebo and playset to relax and keep the kids playing in the fully fenced in yard! Home also features 9' ceilings, rich Brazilian cherry floors, granite countertops, over sized crown moldings, transoms, chair rail, boxed bay window, built in cabinets in the 3 car garage! Freshly painted trim and doors. All pool care/chemicals and closing for the season are included! Enjoy PLENTY of room to grow, entertain, and LOVE!

    Zillow last checked:

    Listing updated:

    Listed by:

    Melissa Sedevie 608-712-3198,

    American Realty Illinois LLC

    Bought with:

    Mark Sannita, PSA,SFR

    Keller Williams Inspire - Geneva

    Source: MRED as distributed by MLS GRID,MLS#: 11843565MLS Logo

    Facts & features

    Interior

    Bedrooms & bathrooms
    • Bedrooms: 4
    • Bathrooms: 4
    • Full bathrooms: 3
    • 1/2 bathrooms: 1
    Rooms
    • Room types: Eating Area, Office, Recreation Room, Exercise Room, Storage
    Primary bedroom
    • Features: Flooring (Carpet), Bathroom (Full, Double Sink, Whirlpool & Sep Shwr)
    • Level: Second
    • Area: 304 Square Feet
    • Dimensions: 16X19
    Bedroom 2
    • Features: Flooring (Carpet)
    • Level: Second
    • Area: 143 Square Feet
    • Dimensions: 13X11
    Bedroom 3
    • Features: Flooring (Carpet)
    • Level: Second
    • Area: 154 Square Feet
    • Dimensions: 14X11
    Bedroom 4
    • Features: Flooring (Carpet)
    • Level: Second
    • Area: 110 Square Feet
    • Dimensions: 10X11
    Dining room
    • Level: Main
    • Area: 156 Square Feet
    • Dimensions: 12X13
    Eating area
    • Level: Main
    • Area: 126 Square Feet
    • Dimensions: 9X14
    Exercise room
    • Level: Basement
    • Area: 336 Square Feet
    • Dimensions: 12X28
    Family room
    • Level: Main
    • Area: 156 Square Feet
    • Dimensions: 12X13
    Kitchen
    • Features: Kitchen (Eating Area-Breakfast Bar, Island, Pantry-Butler, Granite Counters, Pantry, Updated Kitchen)
    • Level: Main
    • Area: 180 Square Feet
    • Dimensions: 12X15
    Laundry
    • Level: Main
    • Area: 63 Square Feet
    • Dimensions: 7X9
    Living room
    • Features: Flooring (Hardwood)
    • Level: Main
    • Area: 420 Square Feet
    • Dimensions: 20X21
    Office
    • Level: Main
    • Area: 130 Square Feet
    • Dimensions: 13X10
    Recreation room
    • Level: Basement
    • Area: 578 Square Feet
    • Dimensions: 17X34
    Storage
    • Level: Basement
    • Area: 320 Square Feet
    • Dimensions: 20X16
    Heating
    • Natural Gas, Forced Air
    Cooling
    • Central Air
    Appliances
    • Included: Range, Microwave, Dishwasher, Refrigerator, Washer, Dryer, Disposal, Water Softener Rented
    • Laundry: Main Level, Gas Dryer Hookup
    Features
    • Walk-In Closet(s), High Ceilings, Granite Counters, Separate Dining Room, Pantry
    • Flooring: Hardwood, Carpet
    • Windows: Screens
    • Basement: Finished,Full
    • Number of fireplaces: 1
    • Fireplace features: Gas Log, Living Room
    Interior area
    • Total structure area: 4,144
    • Total interior livable area: 4,200 sqft
    • Finished area below ground: 914

    Property

    Parking
    • Total spaces: 5
    • Parking features: Asphalt, Garage Door Opener, Garage, On Site, Garage Owned, Attached, Driveway, Owned
    • Attached garage spaces: 3
    • Has uncovered spaces: Yes
    Accessibility
    • Accessibility features: No Disability Access
    Features
    • Stories: 2
    • Patio & porch: Patio
    • Pool features: In Ground
    • Fencing: Fenced
    • Has view: Yes
    • View description: Water
    • Has water view: Yes
    • Water view: Water
    • Waterfront features: Pond
    Lot
    • Dimensions: 64.02 X 35.30 X 15.71 X 120 X 135.42
    • Features: Corner Lot
    Details
    • Additional structures: Gazebo
    • Parcel number: 0802423001
    • Special conditions: None

    Construction

    Type & style
    • Home type: SingleFamily
    • Property subtype: Single Family Residence
    Materials
    • Vinyl Siding, Brick
    Condition
    • New construction: No
    • Year built: 2004

    Utilities & green energy

    • Sewer: Public Sewer
    • Water: Public

    Community & HOA

    Community
    • Features: Lake, Curbs, Sidewalks, Street Lights, Street Paved
    HOA
    • Services included: None
    Location
    • Region: Dekalb

    Financial & listing details

    • Price per square foot: $107/sqft
    • Tax assessed value: $436,074
    • Annual tax amount: $11,087
    • Date on market: 7/26/2023
    • Listing terms: Conventional
    • Ownership: Fee Simple w/ HO Assn.

    Price history

    DateEventPrice
    10/16/2023Sold$450,000-4.3%$107/sqft
    Source: MRED as distributed by MLS GRID #11843565 Report a problem
    9/10/2023Contingent$470,000$112/sqft
    Source: MRED as distributed by MLS GRID #11843565 Report a problem
    8/27/2023Price change$470,000-3.1%$112/sqft
    Source: MRED as distributed by MLS GRID #11843565 Report a problem
    7/26/2023Listed for sale$484,900-2.8%$115/sqft
    Source: MRED as distributed by MLS GRID #11843565 Report a problem
    7/26/2023Listing removed--
    Source: MRED as distributed by MLS GRID #11793758 Report a problem
    7/17/2023Price change$499,000-5.7%$119/sqft
    Source: MRED as distributed by MLS GRID #11793758 Report a problem
    7/13/2023Price change$529,000-1.1%$126/sqft
    Source: MRED as distributed by MLS GRID #11793758 Report a problem
    6/30/2023Price change$535,000-2.6%$127/sqft
    Source: MRED as distributed by MLS GRID #11793758 Report a problem
    6/22/2023Listed for sale$549,000+61.5%$131/sqft
    Source: MRED as distributed by MLS GRID #11793758 Report a problem
    7/17/2019Sold$340,000-2.8%$81/sqft
    Source: MRED as distributed by MLS GRID #10305727 Report a problem
    5/5/2019Pending sale$349,900$83/sqft
    Source: Elm Street REALTORS #10305727 Report a problem
    4/14/2019Price change$349,900-2.8%$83/sqft
    Source: Elm Street REALTORS #10305727 Report a problem
    3/12/2019Listed for sale$359,900+24.1%$86/sqft
    Source: Elm Street REALTORS #10305727 Report a problem
    8/29/2011Sold$290,000-3.3%$69/sqft
    Source: Public Record Report a problem
    7/26/2011Price change$300,000-1.6%$71/sqft
    Source: Honig Realty, Inc. (dba. Coldwell Banker Honig-Bell) #07730206 Report a problem
    5/12/2011Price change$305,000-3.2%$73/sqft
    Source: Honig Realty, Inc. (dba. Coldwell Banker Honig-Bell) #07730206 Report a problem
    2/14/2011Listed for sale$315,000-6%$75/sqft
    Source: Honig Realty, Inc. (dba. Coldwell Banker Honig-Bell) #07730206 Report a problem
    9/19/2010Listing removed$335,000$80/sqft
    Source: kale realty #07379504 Report a problem
    8/4/2010Price change$335,000-3%$80/sqft
    Source: kale realty #07379504 Report a problem
    7/27/2010Price change$345,500-7%$82/sqft
    Source: kale realty #07379504 Report a problem
    4/13/2010Price change$371,500+3.2%$88/sqft
    Source: Kale Chicago Discount Realty #07379504 Report a problem
    4/8/2010Price change$359,900-3.1%$86/sqft
    Source: Kale Chicago Discount Realty #07379504 Report a problem
    4/6/2010Price change$371,500+3.2%$88/sqft
    Source: Kale Chicago Discount Realty #07379504 Report a problem
    3/27/2010Price change$359,900-3.1%$86/sqft
    Source: Kale Chicago Discount Realty #07379504 Report a problem
    3/25/2010Price change$371,500+3.2%$88/sqft
    Source: Kale Chicago Discount Realty #07379504 Report a problem
    3/21/2010Listed for sale$359,900$86/sqft
    Source: Kale Chicago Discount Realty #07379504 Report a problem

    Public tax history

    YearProperty taxesTax assessment
    2024$11,102 -2.3%$145,358 +14.7%
    2023$11,365 +2.5%$126,740 +9.5%
    2022$11,087 -2.3%$115,713 +6.6%
    2021$11,346 -7.6%$108,529 +1.6%
    2020$12,281 +8.3%$106,798 +4.1%
    2019$11,336 +2.6%$102,602 +3.5%
    2018$11,045 -0.7%$99,123 +4%
    2017$11,121 +1.3%$95,283 +2.6%
    2016$10,979 +10.6%$92,877 +5.5%
    2015$9,929 $88,002 +4.5%
    2014$9,929 $84,188 -4.8%
    2013$9,929 $88,433 -8.9%
    2012-- $97,105 -9%
    2011-- $106,673 -18%
    2010-- $130,108 -6.1%
    2009-- $138,530 -5.7%
    2008-- $146,848 +3.1%
    2007-- $142,405 +3.1%
    2006-- $138,190
    Find assessor info on the county website

    Neighborhood: 60115

    Nearby schools

    GreatSchools rating
    Schools provided by the listing agent
    • District: 428

    Source: MRED as distributed by MLS GRID. This data may not be complete. We recommend contacting the local school district to confirm school assignments for this home.

    Get pre-qualified for a loan
    At Zillow Home Loans, we can pre-qualify you in as little as 5 minutes with no impact to your credit score.

    An equal housing lender. NMLS #10287.