2-bedroom, 1-bathroom 1.5-story riverfront home in Moline, situated directly on the Rock River with elevated construction. Beautiful river views, direct water access, and a peaceful setting create a relaxing retreat with outstanding potential for waterfront living and entertaining. The open-concept main floor features vaulted ceilings with exposed wood beams, a full bathroom, and a primary bedroom with a walk-in closet. Huge windows maximize the river views and sliding glass doors open directly onto an expansive back deck overlooking the water. The upper story contains the second bedroom, configured as an open-concept loft overlooking the main living area. Outside, the large waterfront deck provides an ideal setting for entertaining along the river, while direct Rock River access offers opportunities for boating, fishing, and other water sports-all from the property. Both doors were replaced in 2022, and all new appliances were added in 2022.
Active
$225,000
3403 S Shore Dr, Moline, IL 61265
2beds
1,681sqft
Single Family Residence
Built in 1960
9,147 Square Feet Lot
$217,800 Zestimate®
$134/sqft
$-- HOA
What's special
Direct water accessBeautiful river viewsElevated constructionOpen-concept main floorPeaceful setting
- --
- on Zillow |
- 1,325
- views |
- 78
- saves |
Likely to sell faster than
Zillow last checked:
Listing updated:
Listed by:
Richard Bassford, CRS 309-292-3681,
RE/MAX Concepts Bettendorf
Source: MRED as distributed by MLS GRID,MLS#: 12724178
Facts & features
Interior
Bedrooms & bathrooms
- Bedrooms: 2
- Bathrooms: 1
- Full bathrooms: 1
Rooms
- Room types: Foyer
Primary bedroom
- Features: Flooring (Luxury Vinyl), Bathroom (Full)
- Level: Main
- Area: 210 Square Feet
- Dimensions: 14X15
Bedroom 2
- Features: Flooring (Carpet)
- Level: Main
- Area: 208 Square Feet
- Dimensions: 13X16
Dining room
- Features: Flooring (Luxury Vinyl)
- Level: Main
- Area: 144 Square Feet
- Dimensions: 8X18
Foyer
- Features: Flooring (Tile)
- Level: Main
- Area: 15 Square Feet
- Dimensions: 3X5
Kitchen
- Features: Kitchen (Eating Area-Breakfast Bar, Pantry-Closet), Flooring (Tile)
- Level: Main
- Area: 234 Square Feet
- Dimensions: 13X18
Laundry
- Features: Flooring (Tile)
- Level: Main
- Area: 15 Square Feet
- Dimensions: 5X3
Living room
- Features: Flooring (Luxury Vinyl)
- Level: Main
- Area: 169 Square Feet
- Dimensions: 13X13
Heating
- Natural Gas, Forced Air
Cooling
- Central Air
Appliances
- Included: Range, Microwave, Refrigerator, Washer, Dryer, Water Softener Owned, Gas Cooktop, Gas Oven, Dishwasher, Gas Water Heater
- Laundry: Main Level, Gas Dryer Hookup
Features
- Vaulted Ceiling(s), 1st Floor Bedroom, 1st Floor Full Bath, Walk-In Closet(s), Beamed Ceilings, Open Floorplan, Dining Combo
- Flooring: Carpet
- Doors: Storm Door(s), Sliding Glass Door(s)
- Windows: Blinds
- Basement: None
- Number of fireplaces: 1
- Fireplace features: Wood Burning Stove, Living Room
Interior area
- Total structure area: 1,681
- Total interior livable area: 1,681 sqft
- Finished area below ground: 0
Property
Parking
- Parking features: Gravel, Off Street, Driveway, Direct Access, Yes
- Has uncovered spaces: Yes
Accessibility
- Accessibility features: No Disability Access
Features
- Stories: 1.5
- Patio & porch: Deck, Patio
- Has view: Yes
- View description: Water, Front of Property
- Has water view: Yes
- Water view: Water,Front of Property
- Waterfront features: River Front, Waterfront
- Body of water: ROCK RIVER
Lot
- Size: 9,147 Square Feet
- Dimensions: 51x189x55x189
- Features: Level, Views
Details
- Additional structures: Shed(s)
- Parcel number: 1715304003
- Special conditions: None
- Other equipment: Ceiling Fan(s), Sump Pump
Construction
Type & style
- Home type: SingleFamily
- Property subtype: Single Family Residence
Materials
- Vinyl Siding, Frame
- Foundation: Block
- Roof: Asphalt
Condition
- New construction: No
- Year built: 1960
Utilities & green energy
- Sewer: Septic Tank
- Water: Well
Community & HOA
Community
- Features: Other
- Subdivision: Indian Point
HOA
- Services included: None
Location
- Region: Moline
Financial & listing details
- Price per square foot: $134/sqft
- Tax assessed value: $221,208
- Annual tax amount: $5,779
- Date on market: 8/5/2026
- Ownership: Fee Simple
Estimated market value
$217,800
$207,000 - $229,000
$1,214/mo
Price history
| Date | Event | Price |
|---|---|---|
| 7/21/2022 | Sold | $152,000-7.9%$90/sqft |
Source: Public Record Report a problem | ||
| 9/2/2015 | Listing removed | $165,000$98/sqft |
Source: Moline Office #4158918 Report a problem | ||
| 7/22/2015 | Price change | $165,000-8.3%$98/sqft |
Source: Moline Office #4158918 Report a problem | ||
| 3/6/2015 | Listed for sale | $179,900+19.9%$107/sqft |
Source: Moline Office #4158918 Report a problem | ||
| 11/13/2006 | Sold | $150,000$89/sqft |
Source: Public Record Report a problem | ||
Public tax history
| Year | Property taxes | Tax assessment |
|---|---|---|
| 2024 | $5,485 +5.5% | $73,736 +6% |
| 2023 | $5,198 -5.8% | $69,562 +5.3% |
| 2022 | $5,517 +5.2% | $66,060 +5.4% |
| 2021 | $5,243 +5% | $62,676 +5.6% |
| 2020 | $4,993 +5.2% | $59,353 +4% |
| 2019 | $4,748 +5.1% | $57,070 +2.3% |
| 2018 | $4,517 +0.8% | $55,787 |
| 2017 | $4,480 -0.3% | $55,787 |
| 2016 | $4,492 -0.6% | $55,787 |
| 2015 | $4,521 +409.1% | $55,787 +0.4% |
| 2014 | $888 | $55,563 |
| 2013 | $888 | $55,563 -0.5% |
| 2012 | -- | $55,848 +5.7% |
| 2011 | -- | $52,848 |
| 2010 | -- | $52,848 +3% |
| 2008 | -- | $51,309 +38.8% |
| 2006 | -- | $36,958 +9.7% |
| 2005 | $2,150 +4.3% | $33,697 +3% |
| 2004 | $2,061 -4.1% | $32,716 +2% |
| 2003 | $2,148 -0.2% | $32,075 |
| 2002 | $2,152 +14% | $32,075 +12.2% |
| 2001 | $1,889 +2.2% | $28,579 +1% |
| 2000 | $1,847 | $28,296 |
Find assessor info on the county website
Monthly payment
Est. payment
Payment breakdown
Explore the cost of this home by adjusting the details. Changes won't be saved.Climate risks
Neighborhood: 61265
Nearby schools
GreatSchools rating
- 5/10Butterworth Elementary SchoolGrades: PK-5Distance: 1.2 mi
- 6/10Woodrow Wilson Middle SchoolGrades: 6-8Distance: 3 mi
- 4/10Moline Sr High SchoolGrades: 9-12Distance: 2 mi
Schools provided by the listing agent
- District: 40
Source: MRED as distributed by MLS GRID. This data may not be complete. We recommend contacting the local school district to confirm school assignments for this home.
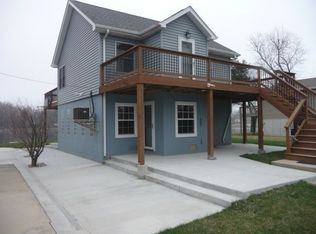
- $135,2002 bd2 ba1.3k sqft3405 S Shore Dr, Moline, IL 61265Off Market
- $309,700-- bd-- ba2.3k sqft3401 S Shore Dr, Moline, IL 61265Off Market
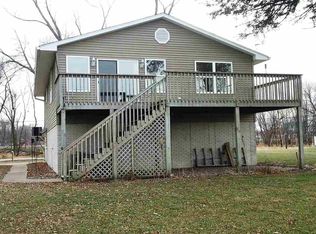
- $226,9003 bd2 ba1.4k sqft3407 S Shore Dr, Moline, IL 61265Off Market
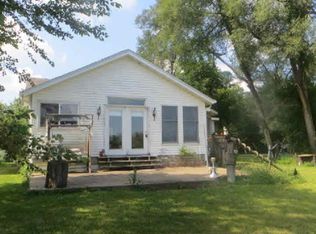
- $102,0002 bd1 ba954 sqft3315 S Shore Dr, Moline, IL 61265Off Market
- $89,300-- bd-- ba840 sqft3413 S Shore Dr, Moline, IL 61265Off Market
- $17,535-- bd-- ba-- sqft3413 S Shore Dr, Moline, IL 61265Off Market
- $177,300-- bd-- ba1.1k sqft3309 S Shore Dr, Moline, IL 61265Off Market
- $91,900-- bd-- ba792 sqft3417 S Shore Dr, Moline, IL 61265Off Market
A local agent can set up tours, give advice and negotiate with sellers.
A local lender can help you make sure your offer is ready when you are.
Similar homes
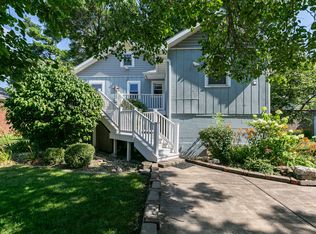
- $219,0002 bd2 ba1.2k sqft1703 S Shore Dr, Moline, IL 61265Active
 MLS ID #12730078, Robert Strupp, Home Marketor, Inc.. MRED as distributed by MLS GRID
 - $235,0003 bd3 ba1.2k sqft3413 34th Ave, Moline, IL 61265Active
 MLS ID #12730170, Kate Parr, Currents and Keys Realty. MRED as distributed by MLS GRID
 - $210,0003 bd2 ba1.5k sqft4809 50th Ave, Moline, IL 61265Active
 MLS ID #12715989, Mindy Wakefield, Currents and Keys Realty. MRED as distributed by MLS GRID
 - $219,9003 bd1 ba1.4k sqft2914 25th Ave, Moline, IL 61265Active
 MLS ID #12726364, Veronica Tremaine, Rainmaker Collective - Real Broker, LLC. MRED as distributed by MLS GRID
 - $259,5003 bd3 ba1.7k sqft1831 45th St, Moline, IL 61265ActiveMLS ID #12719216, Diane Godwin-Luckey, RE/MAX Concepts Moline. MRED as distributed by MLS GRID
- $239,9003 bd2 ba1k sqft113 31st Ave, Moline, IL 61265ActiveMLS ID #12697876, Caleb Horvath, eXp Realty. MRED as distributed by MLS GRID
- $249,5004 bd2 ba1.6k sqft5505 38th Ave, Moline, IL 61265ActiveMLS ID #12685504, Debra Roche, Barker Roche Real Estate. MRED as distributed by MLS GRID
- $285,0004 bd2 ba1.9k sqft3224 11th St, Moline, IL 61265ActiveMLS ID #12705875, Brittany Murphy, QC Reserve - Real Broker, LLC. MRED as distributed by MLS GRID
- $200,0004 bd2 ba2.4k sqft1587 34th Ave, Moline, IL 61265ActiveMLS ID #12686292, Rose Wulgaert, ABR,CRS,GRI,SRES, Ruhl&Ruhl REALTORS Moline. MRED as distributed by MLS GRID
- $229,9003 bd2 ba2k sqft414 W 19th Ave, Coal Valley, IL 61240ActiveMLS ID #12698109, Jinnie Riley, KW 1Advantage. MRED as distributed by MLS GRID
- $289,0004 bd3 ba1.5k sqft3709 9th Ave, Moline, IL 61265ActiveMLS ID #12566210, Dan DePorter, Ruhl&Ruhl REALTORS Moline. MRED as distributed by MLS GRID
- $168,0004 bd3 ba1.2k sqft4336 26th Ave, Moline, IL 61265ActiveMLS ID #12717123, Mary Millman Schoon, Ruhl&Ruhl REALTORS Davenport. MRED as distributed by MLS GRID
- $275,0005 bd2 ba1.1k sqft2510 7th St, Moline, IL 61265ActiveMLS ID #12678459, Niki Greenwood, Epique Realty. MRED as distributed by MLS GRID
- $165,0002 bd2 ba1k sqft1834 16th Ave, Moline, IL 61265Price ChangeMLS ID #12731618, Adam Thomas, Ruhl&Ruhl REALTORS Bettendorf. MRED as distributed by MLS GRID
- $225,0003 bd2 ba1.6k sqft4533 13th Ave, Rock Island, IL 61201ActiveMLS ID #12717309, Rick Berg, Ruhl&Ruhl REALTORS Moline. MRED as distributed by MLS GRID
- $189,9003 bd1 ba1.3k sqft802 27th Ave, Moline, IL 61265ActiveMLS ID #12695547, Tim Miner, ABR,GREEN,MRP,PSA,SFR, HomeSmart Residential and Commercial Realty. MRED as distributed by MLS GRID
- $220,0003 bd3 ba1.4k sqft571 26th Avenue Ct, East Moline, IL 61244ActiveMLS ID #12634852, Derrick Klauer, Ruhl&Ruhl REALTORS Davenport. MRED as distributed by MLS GRID
- $298,0005 bd2 ba1.9k sqft1022 24th St, Moline, IL 61265ActiveMLS ID #12722788, Abbi Wilson, RE/MAX Country Crossroads. MRED as distributed by MLS GRID
- $160,0002 bd1 ba1.1k sqft1920 32nd St, Moline, IL 61265Price ChangeMLS ID #12730234, Ashley Pankey, Ruhl&Ruhl REALTORS Moline. MRED as distributed by MLS GRID
- $115,0005 bd1 ba2.1k sqft1623 40th Ave, Moline, IL 61265ActiveMLS ID #12726766, Abbi Wilson, RE/MAX Country Crossroads. MRED as distributed by MLS GRID
