Welcome to The Lakes at Harmony an active adult 55+ golf community. LOTS OF UPGRADES.THIS MUST SEE HOME WILL BE THE HIGHLIGHT OF YOUR DAY with a Specious kitchen that features an abundance of the highest level upgraded 42" cabinets and quartz countertops, a stylish backsplash, large center island and pantry featuring high level upgraded cabinets, and quartz counters in your cozy landing in your front entrance area. The bright open living space has plenty of natural of al light which opens into a covered lanai leading out to a spacious brick paver patio for outdoor enjoyment with partial views to a pond. Window treatments throughout the home are all included. There is no lack of lighting with upgraded ceiling recessed lighting in the great room and master bedroom with beautiful PENDANT LIGHTING throughout. A Roomy Owner suite for when you retire for the day will lead you into a luxurious shower with 3 types of water selections including WATERFALL, double sinks in Quartz and a large walk-in closet. This move-in ready home is upgraded with seamless gutters, the highest upgraded porcelain tile throughout, ceiling fans in every room including the Lanai. This home boasts smart technology from garage, and front doors, high speed internet CAT6 connections. HOME AUDIO IN THE GREAT ROOM INCLUDED CIELING SPEAKERS. The absolute HIGHLIGHT of this GEM is the luxurious DOMESTIC SUITE with all the cabinet space you will need along with an upgraded LUANDRY SINK perfect for pet washing and a strategically placed closet for ironing boards, vacuums, and storage. ATTICK STAIRS in the garage also included. Finally the paint in this new home is of the highest quality on the market with SHERWIN WILLIAMS EMERALD FROM CEILING TO FLOOR with all the trim in the home. This paint has great durability totally washable on all the upgraded baseboards, and Elegant crown molding. This home boast all of the highest upgrades throughout every part of the home. You will find the home READY TO WALK IN LIVE, AND ENJOY. NO NEED TO WAIT FOR NEW CONSTRUCTION. Lawn maintenance included. Residents of The Lakes enjoy an exclusive resort style clubhouse offering a ze-entry pool, fireplace, grill area, gathering room, activity room and gym. Residents enjoy pickleball, tennis, bingo, book club, chess, tai chi and many other wonderful activities. Lakes residents also have access to 2 other pools, walking/hiking trails, an 18-hole Johnny Miller golf course, an on site restaurant, coffee shop, access to 2 natural lakes, boat rentals, weekly Farmers markets and yearlong activities in Town Square. The Lakes at Harmony is peaceful and serene, boasting natural beauty wherever you look from amazing sunsets to deer, cranes and turkeys. The Lakes is located in Harmony, an 11,000-acre development, surrounded by a conservation preserve, and is 40 miles SE of Orlando, 30 minutes to Orlando Airport, and 40 minutes to Disney and the beaches. Buyer to verify all room dimensions, square footage and HOA restrictions.
Sold for $385,000
$385,000
3403 Sagebrush St, Saint Cloud, FL 34773
3beds
1,876sqft
Single Family Residence
Built in 2022
6,098 Square Feet Lot
$384,400 Zestimate®
$205/sqft
$2,481 Estimated rent
Home value
$384,400
$365,000 - $404,000
$2,481/mo
Zestimate® history
Owner options
List your home for rent
$2,481/mo
Rent Zestimate®
Find your next renter with Zillow Rental Manager. Plus, with online applications, you can quickly screen prospective tenants – for free.
$2,481/mo
Rent Zestimate®
Refinance and save
$2,923/mo
Est. payment
Refinancing to a lower rate could help reduce your monthly payments and save thousands over the life of the loan.
$2,923/mo
Est. payment
Explore your selling options
Work with a Zillow partner agent
Leverage their expertise and Zillow's premium Showcase listings to get your home seen by more buyers.
Get startedList with your own agent
Get your home in front of millions of buyers by listing it on Zillow.
Learn how to do itSell it yourself
Take full control of how buyers see your home on Zillow by listing For Sale by Owner (FSBO).
List your homeWhat's special
Zillow last checked:
Listing updated:
Listed by:
Julio Lopez 407-467-9411,
JCL REALTY INC 407-467-9411
Bought with:
Galdy Ayala Ortiz, 3440287
LPT REALTY, LLC
Source: Stellar MLS,MLS#: O6105170 Originating MLS: Orlando Regional
Originating MLS: Orlando Regional
Facts & features
Interior
Bedrooms & bathrooms
- Bedrooms: 3
- Bathrooms: 2
- Full bathrooms: 2
Primary bedroom
- Features: Ceiling Fan(s), Walk-In Closet(s)
- Level: First
- Dimensions: 13x16
Primary bathroom
- Features: Built-In Shower Bench, Ceiling Fan(s), Dual Sinks, Multiple Shower Heads, Rain Shower Head, Shower No Tub, Stone Counters, Water Closet/Priv Toilet
- Level: First
- Dimensions: 8x11
Bathroom 2
- Features: Ceiling Fan(s)
- Level: First
- Dimensions: 11x11
Bathroom 2
- Level: First
- Dimensions: 8x7
Bathroom 3
- Features: Ceiling Fan(s)
- Level: First
- Dimensions: 11x11
Kitchen
- Features: Pantry, Stone Counters
- Level: First
- Dimensions: 12x12
Living room
- Features: Ceiling Fan(s)
- Level: First
- Dimensions: 24x17
Heating
- Central, Electric
Cooling
- Central Air
Appliances
- Included: Dishwasher, Disposal, Electric Water Heater, Microwave, Range, Refrigerator
- Laundry: Inside, Laundry Room
Features
- Ceiling Fan(s), Crown Molding, Smart Home, Stone Counters, Thermostat, Walk-In Closet(s)
- Flooring: Porcelain Tile
- Windows: Rods, Shades
- Has fireplace: No
- Common walls with other units/homes: Corner Unit
Interior area
- Total structure area: 2,538
- Total interior livable area: 1,876 sqft
Property
Parking
- Total spaces: 2
- Parking features: Garage - Attached
- Attached garage spaces: 2
Features
- Levels: One
- Stories: 1
- Patio & porch: Rear Porch
- Exterior features: Sidewalk
- Waterfront features: Lake
Lot
- Size: 6,098 Square Feet
- Features: Corner Lot, Near Golf Course
Details
- Parcel number: 292632329600011260
- Zoning: RESIDENCIA
- Special conditions: None
Construction
Type & style
- Home type: SingleFamily
- Property subtype: Single Family Residence
Materials
- Block
- Foundation: Block
- Roof: Shingle
Condition
- New construction: No
- Year built: 2022
Details
- Builder model: Olivia
- Builder name: Johnes Homes
Utilities & green energy
- Sewer: Public Sewer
- Water: Public
- Utilities for property: Public
Community & HOA
Community
- Features: Fishing, Lake, Water Access, Clubhouse, Deed Restrictions, Fitness Center, Golf Carts OK, Irrigation-Reclaimed Water, Playground, Pool, Sidewalks
- Security: Gated Community, Smoke Detector(s)
- Pet fee: $0 monthly
- Senior community: Yes
- Subdivision: HARMONY NBRHD I
HOA
- Has HOA: Yes
- Amenities included: Basketball Court, Maintenance, Pickleball Court(s), Tennis Court(s), Trail(s)
- Services included: Community Pool, Maintenance Grounds, Pool Maintenance
- HOA fee: $370 monthly
- HOA name: Mark Hills
Location
- Region: Saint Cloud
Financial & listing details
- Price per square foot: $205/sqft
- Tax assessed value: $301,100
- Annual tax amount: $3,868
- Date on market: 4/20/2023
- Cumulative days on market: 335 days
- Listing terms: Cash,Conventional,FHA,VA Loan
- Ownership: Fee Simple
- Total actual rent: 0
- Road surface type: Paved, Concrete
Price history
| Date | Event | Price |
|---|---|---|
| 4/25/2026 | Listing removed | $389,000$207/sqft |
Source:  Stellar MLS #O6385200 Report a problem Stellar MLS #O6385200 Report a problem | ||
| 2/26/2026 | Listed for sale | $389,000+1%$207/sqft |
Source: Stellar MLS #O6385200 Report a problem | ||
| 5/20/2024 | Sold | $385,000-1.3%$205/sqft |
Source: Stellar MLS #O6105170 Report a problem | ||
| 3/22/2024 | Pending sale | $389,990$208/sqft |
Source: Stellar MLS #O6105170 Report a problem | ||
| 2/29/2024 | Price change | $389,990-2%$208/sqft |
Source: Stellar MLS #O6105170 Report a problem | ||
| 1/21/2024 | Price change | $397,990-3.9%$212/sqft |
Source: Stellar MLS #O6105170 Report a problem | ||
| 1/1/2024 | Price change | $414,000-2.1%$221/sqft |
Source: Stellar MLS #O6105170 Report a problem | ||
| 12/8/2023 | Price change | $422,990-0.5%$225/sqft |
Source: Stellar MLS #O6105170 Report a problem | ||
| 7/26/2023 | Price change | $424,990-6.6%$227/sqft |
Source: Stellar MLS #O6105170 Report a problem | ||
| 5/26/2023 | Price change | $454,900-4.2%$242/sqft |
Source: Stellar MLS #O6105170 Report a problem | ||
| 5/18/2023 | Price change | $474,900-5%$253/sqft |
Source: Stellar MLS #O6105170 Report a problem | ||
| 4/20/2023 | Listed for sale | $499,990-0.1%$267/sqft |
Source: Stellar MLS #O6105170 Report a problem | ||
| 1/12/2023 | Sold | $500,300$267/sqft |
Source: Public Record Report a problem | ||
Public tax history
| Year | Property taxes | Tax assessment |
|---|---|---|
| 2025 | $4,947 -12.3% | $301,100 +4% |
| 2024 | $5,640 +2.5% | $289,500 -10.2% |
| 2023 | $5,503 +42.3% | $322,300 +437.2% |
| 2022 | $3,868 +11.7% | $60,000 +9.1% |
| 2021 | $3,463 +1.7% | $55,000 +22.2% |
| 2020 | $3,405 -0.1% | $45,000 |
| 2019 | $3,408 | $45,000 +12.5% |
| 2018 | $3,408 0% | $40,000 +33.3% |
| 2017 | $3,409 +4.2% | $30,000 |
| 2016 | $3,271 | $30,000 |
Find assessor info on the county website
Neighborhood: Harmony
Nearby homes
- $319,7002 bd2 ba1.4k sqft3405 Sagebrush St, Saint Cloud, FL 34773Off Market
- $329,1003 bd2 ba1.4k sqft3407 Sagebrush St, Saint Cloud, FL 34773Off Market
- $365,0003 bd2 ba1.5k sqft3399 Sagebrush St, Saint Cloud, FL 34773For Sale

- $383,0004 bd2 ba1.8k sqft7457 Oakmark Rd, Saint Cloud, FL 34773Sold
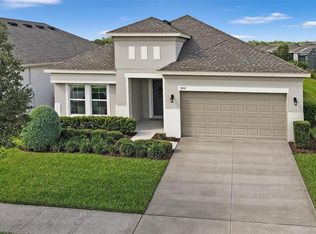
- $357,2003 bd2 ba1.8k sqft3409 Sagebrush St, Saint Cloud, FL 34773Off Market
- $298,8002 bd2 ba1.6k sqft3404 Sagebrush St, Saint Cloud, FL 34773Off Market
- $313,0002 bd2 ba2k sqft3400 Sagebrush St, Saint Cloud, FL 34773Off Market
- $314,5003 bd2 ba1.6k sqft7456 Oakmark Rd, Saint Cloud, FL 34773Off Market
Nearby schools
GreatSchools rating
- 9/10Harmony Community SchoolGrades: PK-5Distance: 1.3 mi
- 6/10Middle School AAGrades: 6-8Distance: 1.6 mi
- 5/10Harmony High SchoolGrades: 9-12Distance: 1.4 mi
Schools provided by the listing agent
- Elementary: Harmony Community School (K-5)
- Middle: Harmony Middle
- High: Harmony High
Source: Stellar MLS. This data may not be complete. We recommend contacting the local school district to confirm school assignments for this home.
Get a cash offer in 3 minutes
Find out how much your home could sell for in as little as 3 minutes with a no-obligation cash offer.
Estimated market value
$384,400
Get a cash offer in 3 minutes
Find out how much your home could sell for in as little as 3 minutes with a no-obligation cash offer.
Estimated market value
$384,400
- Florida
- Osceola County
- Saint Cloud
- 34773
- Harmony
- 3403 Sagebrush St
Nearby cities
Nearby neighborhoods
Nearby zip codes
Other Saint Cloud Topics
