Prepare to be captivated by this architectural masterpiece occupying a unique corner lot in the highly coveted Windsor Park section of Toms River. Positioned perfectly on the bend to maximize both front presence and backyard depth, the exterior showcases unmatched curb appeal with custom cedar impression siding, intricate pergola accents, and an exquisite wraparound rocking chair porch offering serene water views from almost every angle.
Step inside to a one-of-a-kind interior where luxury meets bespoke craftsmanship. Double french doors open to a grand front office featuring a bow wall of windows and a walk-in closet (easily serving as a 5th bedroom). Transition through custom, hand-laid brick archways to find what was once a formal dining room, now transformed into an incredible pub-style entertainment lounge complete with a custom built-in bar and a dedicated butler's pantry serving area which passes through to the heart of the home. The expansive, open-concept kitchen and family room are unified by breathtaking coffered ceilings featuring hand-carved wood plank inlays. The chef's kitchen features a massive center island with limestone countertops perfect for hosting, granite surround buffets, a high-end stainless steel appliance package, a convenient secondary prep sink, custom cabinetry, and a charming brick-accented backsplash. The adjacent sunken family room radiates a warm, rustic "shabby chic" elegance. The focal point is centered around a floor-to-ceiling accent brick wall to enhance the warmth of the wood-burning fireplace. New Anderson 400 series patio door off the breakfast nook lead directly to your private outdoor paradise.
The second level features a luxurious master suite complete with a private deck boasting sweeping water views, a double-door entry, and a newly remodeled spa-like bathroom with a massive walk-in shower. Three additional generously sized bedrooms reside on this floor, including one with a unique walk-through closet that opens into a massive finished bonus room, alongside a highly functional second-floor laundry room with a utility sink and a full updated bath.
Ascend the staircase--adorned with professionally painted custom murals on every single riser--to discover the ultimate crown jewel of the home: a jaw-dropping third-level entertainment retreat with full bath. Under towering peaked ceilings and sun-drenched skylights, a custom bar centers around a spectacular, custom-built 3D bow of a ship, complete with authentic nautical decor and sliders to exterior balcony to soak in the water views.
The resort-style backyard opens up into an expansive, entertainer's dream. It is meticulously designed with wood grain high-end block pavers, a stunning retaining wall, and a wrought iron fence accented by illuminated stone columns. Dive into the freeform heated saltwater pool featuring a tranquil stone waterfall and spillover spa, or unwind by the gazebo, fire pit area, and pool shed. Upgraded mechanicals include a brand-new A/C unit, a newer well pump, a Rain Soft water filtration system, and a comprehensive professional security system. A true custom masterpiece that must be seen to be believed!
Pending
$1,099,000
3403 Sandy Place, Toms River, NJ 08753
4beds
3,977sqft
Single Family Residence
Built in 2008
9,583 Square Feet Lot
$1,087,300 Zestimate®
$276/sqft
$-- HOA
What's special
Pool shedWood-burning fireplaceConvenient secondary prep sinkFull updated bathResort-style backyardStunning retaining wallWalk-in closet
- 66 days
- 771
- 25
Likely to sell faster than
Zillow last checked:
Listing updated:
Listed by:
Diane Notarfrancesco 732-239-3809,
Keller Williams Shore Properties,
Susan Staffordsmith 732-620-2724,
Keller Williams Shore Properties
Source: MoreMLS,MLS#: 22621968
Facts & features
Interior
Bedrooms & bathrooms
- Bedrooms: 4
- Bathrooms: 4
- Full bathrooms: 3
- 1/2 bathrooms: 1
Rooms
- Room types: Bonus Room
Bathroom
- Description: Full Hall Bathroom
Bathroom
- Description: FULL BATH
Other
- Description: Walk in Attic Storage
Bonus room
- Description: Beyond Closet in Bedroom
Dining room
- Description: PUB STYLE Bar Room
Family room
- Description: Sunken
Foyer
- Description: Two Story
Laundry
- Description: Convenient 2nd Floor Laundry
Other
- Description: access door to yard
Office
- Description: 5th Bedroom Possibility
Heating
- Natural Gas, Forced Air, 3+ Zoned Heat
Cooling
- 3+ Zoned AC
Features
- Balcony, Dec Molding, Recessed Lighting
- Flooring: Ceramic Tile, Wood, See Remarks, Other
- Windows: Thermal Window
- Basement: Crawl Space
- Attic: Attic
- Number of fireplaces: 1
Interior area
- Total structure area: 3,977
- Total interior livable area: 3,977 sqft
Property
Parking
- Total spaces: 2
- Parking features: Concrete, Double Wide Drive, On Street, Stamped, Oversized
- Attached garage spaces: 2
- Has uncovered spaces: Yes
Features
- Stories: 3
- Exterior features: Balcony, Swimming, Lighting
- Has private pool: Yes
- Pool features: In Ground
- Fencing: Fenced Area
Lot
- Size: 9,583 Square Feet
- Features: Corner Lot, See Remarks
Details
- Parcel number: 08011080800001
- Zoning description: Residential
Construction
Type & style
- Home type: SingleFamily
- Architectural style: Custom,Colonial
- Property subtype: Single Family Residence
Materials
- Stone
- Roof: Timberline
Condition
- Year built: 2008
Utilities & green energy
- Sewer: Public Sewer
- Water: Well
Community & HOA
Community
- Security: Security System
- Subdivision: Toms River
HOA
- Has HOA: No
Location
- Region: Toms River
Financial & listing details
- Price per square foot: $276/sqft
- Tax assessed value: $716,800
- Annual tax amount: $14,006
- Date on market: 7/18/2026
- Inclusions: Outdoor Lighting, Water Purifier, Washer, Water Softener, Blinds/Shades, Ceiling Fan(s), Dishwasher, Central Vacuum, Compactor, Dryer, Light Fixtures, Microwave, Security System, Self/Con Clean, Stove, Stove Hood, Refrigerator, Screens, Fireplace Equipment, Garage Door Opener, Gas Cooking
- Exclusions: SEE MLS Included/Excluded Form In Document Section- must be initialed as part of any contract pkg.
Estimated market value
$1,087,300
$1.03M - $1.14M
$6,877/mo
Price history
| Date | Event | Price |
|---|---|---|
| 8/26/2026 | Pending sale | $1,099,000$276/sqft |
Source:  MoreMLS #22621968 Report a problem MoreMLS #22621968 Report a problem | ||
| 7/18/2026 | Listed for sale | $1,099,000+91.1%$276/sqft |
Source: MoreMLS #22621968 Report a problem | ||
| 8/21/2015 | Sold | $575,000-4.2%$145/sqft |
Source: MoreMLS #21525214 Report a problem | ||
| 5/28/2015 | Price change | $599,900-4.8%$151/sqft |
Source: IINJ Realty #21520354 Report a problem | ||
| 5/5/2015 | Price change | $629,900-1.4%$158/sqft |
Source: IINJ Realty #21506610 Report a problem | ||
| 3/18/2015 | Price change | $639,000-3%$161/sqft |
Source: IINJ Realty #21506610 Report a problem | ||
| 2/25/2015 | Listed for sale | $659,000+9.9%$166/sqft |
Source: IINJ Realty #21506610 Report a problem | ||
| 5/17/2012 | Listing removed | $599,900$151/sqft |
Source: Shore Line Realty LLC #21134639 Report a problem | ||
| 3/29/2012 | Price change | $599,900-4.6%$151/sqft |
Source: Shore Line Realty LLC #21134639 Report a problem | ||
| 2/29/2012 | Price change | $629,000-3.2%$158/sqft |
Source: Shore Line Realty LLC #21134639 Report a problem | ||
| 9/16/2011 | Price change | $649,900-3.7%$163/sqft |
Source: Shore Line Realty LLC #21134639 Report a problem | ||
| 7/29/2011 | Listed for sale | $675,000+114.3%$170/sqft |
Source: Cassese Realtors #21045229 Report a problem | ||
| 9/11/2007 | Sold | $315,000+215%$79/sqft |
Source: Public Record Report a problem | ||
| 6/18/2004 | Sold | $100,000$25/sqft |
Source: Public Record Report a problem | ||
Public tax history
| Year | Property taxes | Tax assessment |
|---|---|---|
| 2023 | $11,963 -16.5% | $716,800 |
| 2022 | $14,326 | $716,800 |
| 2021 | $14,326 +5% | $716,800 +25.3% |
| 2020 | $13,646 +1.4% | $571,900 |
| 2019 | $13,463 -4.6% | $571,900 +2.3% |
| 2018 | $14,118 +2.7% | $558,900 -7.6% |
| 2017 | $13,749 +3.9% | $604,900 |
| 2016 | $13,229 +5.1% | $604,900 |
| 2015 | $12,592 +3% | $604,900 +0% |
| 2014 | $12,229 +6.4% | $604,800 |
| 2013 | $11,494 +6% | $604,800 -16.8% |
| 2012 | $10,847 +5.9% | $727,000 |
| 2011 | $10,243 +10.9% | $727,000 |
| 2010 | $9,240 +64.5% | $727,000 |
| 2009 | $5,618 | $727,000 |
Find assessor info on the county website
Monthly payment
Est. payment
Payment breakdown
Explore the cost of this home by adjusting the details. Changes won't be saved.Climate risks
Neighborhood: 08753
Nearby schools
Schools provided by the listing agent
- Elementary: Cedar Grove
- Middle: TR Intr East
- High: Toms River East
Source: MoreMLS. This data may not be complete. We recommend contacting the local school district to confirm school assignments for this home.
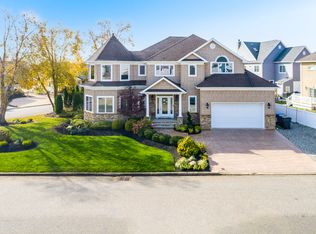
Similar homes
- $1,150,0004 bd3 ba3.1k sqft375 Kildare Dr, Toms River, NJ 08753For Sale
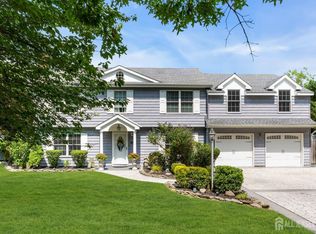
 MLS ID #2700420R, MARIA DARGAN. All Jersey MLS
 - $799,9994 bd3 ba2.4k sqft553 Lillie Road, Toms River, NJ 08753For Sale

 MLS ID #22629755, Anthony Trano, Keller Williams Park Views. MoreMLS
 - $1,250,0005 bd3 ba3.4k sqft1054 Fischer Boulevard, Toms River, NJ 08753For Sale
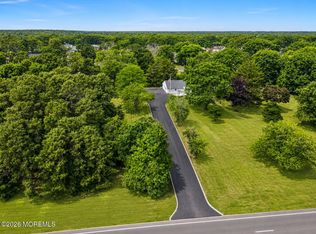 MLS ID #22622021, Christopher McDowell, Keller Williams Shore Properties. MoreMLS
 - $1,195,0004 bd4 ba2.8k sqft100 Waldron Road, Toms River, NJ 08753For Sale
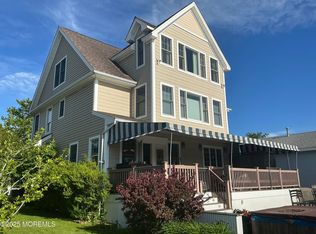 MLS ID #22612963, Stephen Krug, RE/MAX at Barnegat Bay. MoreMLS
 - $1,149,9004 bd4 ba2.8k sqft1893 Lookout Drive, Toms River, NJ 08753For SaleMLS ID #22625815, Noelle Paschon, Paschon Realty LLC. MoreMLS
- $979,0004 bd4 ba2.6k sqft1765 Greenwood Road, Toms River, NJ 08753For SaleMLS ID #22627103, Ellen Hall, Diane Turton, Realtors-Point Pleasant Boro. MoreMLS
- $799,0004 bd4 ba2.4k sqft702 Cedar Point Court, Toms River, NJ 08753For SaleMLS ID #22629388, William Kilbride, Compass New Jersey LLC. MoreMLS
- $950,0005 bd4 ba3.7k sqft802 Washington Street, Toms River, NJ 08753For SaleMLS ID #22609455, Elizabeth Morgan, Crossroads Realty, Inc.. MoreMLS
- $649,9004 bd3 ba2k sqft230 Elizabeth Avenue, Toms River, NJ 08753For SaleMLS ID #22630040, Kim M Popek, RE/MAX Revolution. MoreMLS
- $1,299,9993 bd3 ba2.5k sqft530 Bayview Drive, Toms River, NJ 08753For SaleMLS ID #22629255, Stephanie Sevastakis, RE/MAX Revolution. MoreMLS
- $749,9004 bd4 ba2.7k sqft58 12th Street, Toms River, NJ 08753For SaleMLS ID #22629734, Glenn Burke, Restaino Realty. MoreMLS
- $895,0005 bd4 ba2.6k sqft151 Lester Road, Toms River, NJ 08753For SaleMLS ID #22626369, Brian Buckley, Real Broker, LLC- Fairfield. MoreMLS
- $799,0004 bd3 ba2.1k sqft616 Baron Street, Toms River, NJ 08753For SaleMLS ID #22613753, Patricia Gesswein, Houwzer Inc.. MoreMLS
- $1,375,0004 bd4 ba4k sqft126 Shenandoah Boulevard, Toms River, NJ 08753For SaleMLS ID #22620267, Patricia Vogel, Pecora Realtors. MoreMLS
- $875,0005 bd3 ba2.9k sqft910 Somerset Drive, Toms River, NJ 08753For SaleMLS ID #22624088, Isaac Nussbaum, Real Broker, LLC- Toms River. MoreMLS
- $1,250,0004 bd3 ba2.3k sqft354 Silver Bay Road, Toms River, NJ 08753For SaleMLS ID #22622060, Judy Eggert, Petillo Eggert Realty, LLC. MoreMLS
- $785,0004 bd3 ba2.7k sqft615 Dave Marion Road, Toms River, NJ 08753For SaleMLS ID #22627999, Jonathan Minerick, Homecoin.com. MoreMLS
- $750,0003 bd3 ba3k sqft2126 Dorothy Rd, Toms River, NJ 08753For Sale
 MLS ID #NJOC2045018, Karla Roman, Weichert Realtors-Princeton Junction. Bright MLS
