This beautiful 5-bedroom, 3-bathroom home offers an open and spacious floor plan perfect for modern living. As you enter, you'll be greeted by the large, bright kitchen and living room area that seamlessly flow together, ideal for entertaining. A cozy fireplace in the living room adds warmth and charm to the space. The kitchen is equipped with modern appliances and plenty of storage, making it a chef's dream. The master bedroom is a true retreat, featuring a luxurious see-through fireplace that adds a touch of elegance and provides a relaxing ambiance shared between the bedroom and the ensuite bathroom. The finished basement is a highlight, with a large recreation room that's perfect for family activities or gatherings. There's also a stylish bar area, making it ideal for entertaining guests. The walk-out basement provides easy access to the outdoor space, offering even more opportunities for relaxation and enjoyment. With generous living spaces, upgraded features, and plenty of room for everyone, this home is the perfect blend of comfort and sophistication.
Sold
Street View
Price Unknown
3403 Stanford Ct, Saint Joseph, MO 64506
5beds
4,944sqft
Single Family Residence
Built in 1999
0.36 Acres Lot
$484,300 Zestimate®
$--/sqft
$2,466 Estimated rent
Home value
$484,300
Estimated sales range
Not available
$2,466/mo
Zestimate® history
Owner options
List your home for rent
$2,466/mo
Rent Zestimate®
Find your next renter with Zillow Rental Manager. Plus, with online applications, you can quickly screen prospective tenants – for free.
$2,466/mo
Rent Zestimate®
Refinance and save
$200/mo
Est. payment
Refinancing to a lower rate could help reduce your monthly payments and save thousands over the life of the loan.
$200/mo
Est. payment
Explore your selling options
Work with a Zillow partner agent
Leverage their expertise and Zillow's premium Showcase listings to get your home seen by more buyers.
Get startedList with your own agent
Get your home in front of millions of buyers by listing it on Zillow.
Learn how to do itSell it yourself
Take full control of how buyers see your home on Zillow by listing For Sale by Owner (FSBO).
List your homeWhat's special
Cozy fireplaceFinished basementLuxurious see-through fireplaceWalk-out basementPlenty of storageModern appliancesLarge bright kitchen
Zillow last checked:
Listing updated:
Listed by:
Tammy RIVERA 816-341-3669,
BHHS Stein & Summers
Bought with:
Eric Craig Team
ReeceNichols-KCN
Source: Heartland MLS as distributed by MLS GRID,MLS#: 2522250
Facts & features
Interior
Bedrooms & bathrooms
- Bedrooms: 5
- Bathrooms: 3
- Full bathrooms: 3
Primary bedroom
- Level: First
Bedroom 2
- Level: First
Bedroom 3
- Level: First
Bedroom 4
- Level: First
Bedroom 5
- Level: First
Heating
- Forced Air, Heat Pump
Cooling
- Gas
Appliances
- Included: Dishwasher, Disposal, Microwave, Built-In Electric Oven
- Laundry: Main Level
Features
- Flooring: Carpet, Ceramic Tile, Wood
- Basement: Basement BR,Finished,Full,Walk-Out Access
- Number of fireplaces: 2
- Fireplace features: Family Room, Master Bedroom
Interior area
- Total structure area: 4,944
- Total interior livable area: 4,944 sqft
- Finished area above ground: 2,472
- Finished area below ground: 2,472
Property
Parking
- Total spaces: 2
- Parking features: Attached
- Attached garage spaces: 2
Features
- Patio & porch: Deck, Patio
Lot
- Size: 0.36 Acres
- Dimensions: .36
Details
- Parcel number: 037.035001000001.098
Construction
Type & style
- Home type: SingleFamily
- Architectural style: Traditional
- Property subtype: Single Family Residence
Materials
- Other, Wood Siding
- Roof: Composition
Condition
- Year built: 1999
Utilities & green energy
- Sewer: Public Sewer
- Water: Public
Community & HOA
Community
- Subdivision: Other
HOA
- Has HOA: Yes
- HOA fee: $200 annually
- HOA name: Carriage Oaks
Location
- Region: Saint Joseph
Financial & listing details
- Tax assessed value: $312,960
- Annual tax amount: $4,169
- Date on market: 12/5/2024
- Listing terms: Cash,Conventional
- Ownership: Private
- Road surface type: Paved
Price history
| Date | Event | Price |
|---|---|---|
| 3/13/2025 | Sold | -- |
Source:  Heartland MLS as distributed by MLS GRID #2522250 Report a problem Heartland MLS as distributed by MLS GRID #2522250 Report a problem | ||
| 2/9/2025 | Pending sale | $459,000$93/sqft |
Source: BHHS broker feed #2522250 Report a problem | ||
| 2/8/2025 | Contingent | $459,000$93/sqft |
Source: Heartland MLS as distributed by MLS GRID #2522250 Report a problem | ||
| 1/7/2025 | Listed for sale | $459,000$93/sqft |
Source: Heartland MLS as distributed by MLS GRID #2522250 Report a problem | ||
| 12/28/2024 | Pending sale | $459,000$93/sqft |
Source: BHHS broker feed #2522250 Report a problem | ||
| 12/27/2024 | Contingent | $459,000$93/sqft |
Source: Heartland MLS as distributed by MLS GRID #2522250 Report a problem | ||
| 12/6/2024 | Listed for sale | $459,000-3.4%$93/sqft |
Source: Heartland MLS as distributed by MLS GRID #2522250 Report a problem | ||
| 9/19/2024 | Listing removed | -- |
Source: Owner Report a problem | ||
| 6/25/2024 | Listed for sale | $475,000+25%$96/sqft |
Source: Owner Report a problem | ||
| 12/9/2021 | Sold | -- |
Source: Heartland MLS as distributed by MLS GRID #2353514 Report a problem | ||
| 11/5/2021 | Pending sale | $379,900$77/sqft |
Source: Heartland MLS as distributed by MLS GRID #2353514 Report a problem | ||
| 11/4/2021 | Listed for sale | $379,900+16.9%$77/sqft |
Source: Heartland MLS as distributed by MLS GRID #2353514 Report a problem | ||
| 5/15/2018 | Sold | -- |
Source: Agent Provided Report a problem | ||
| 4/18/2018 | Pending sale | $325,000$66/sqft |
Source: Keller Williams KC North #2100612 Report a problem | ||
| 4/18/2018 | Price change | $325,000-3%$66/sqft |
Source: Keller Williams KC North #2100612 Report a problem | ||
| 9/16/2017 | Listed for sale | $334,900$68/sqft |
Source: Owner Report a problem | ||
Public tax history
| Year | Property taxes | Tax assessment |
|---|---|---|
| 2024 | $4,169 +8.8% | $59,460 |
| 2023 | $3,833 -0.7% | $59,460 |
| 2022 | $3,860 -0.4% | $59,460 |
| 2021 | $3,877 +0.6% | $59,460 |
| 2020 | $3,855 +15% | $59,460 |
| 2018 | $3,352 | $59,460 |
| 2017 | $3,352 +1.1% | $59,460 |
| 2015 | $3,315 -9.2% | $59,460 |
| 2014 | $3,649 +0.8% | $59,460 |
| 2012 | $3,621 +3% | $59,460 |
| 2011 | $3,515 | $59,460 |
| 2010 | $3,515 | $59,460 |
Find assessor info on the county website
Neighborhood: 64506
Nearby homes
- $--4 bd3 ba3.2k sqft3405 Stanford Ct, Saint Joseph, MO 64506Sold


- $571,4004 bd4 ba4.2k sqft3401 Stanford Ct, Saint Joseph, MO 64506Off Market
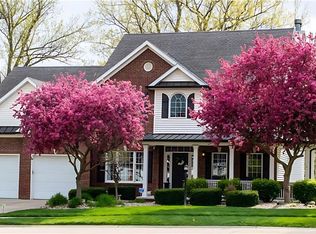
- $--5 bd4 ba4.3k sqft4206 Kensington Dr, Saint Joseph, MO 64506Sold
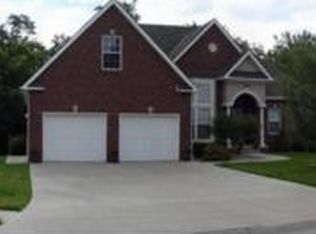
- $382,5003 bd3 ba1.7k sqft3407 Stanford Ct, Saint Joseph, MO 64506Off Market
- $412,0004 bd3 ba2.9k sqft4208 Kensington Dr, Saint Joseph, MO 64506Off Market
- $437,100-- bd-- ba1.7k sqft4204 Kensington Dr, Saint Joseph, MO 64506Off Market
- $428,500-- bd-- ba2k sqft4210 Kensington Dr, Saint Joseph, MO 64506Off Market
- $444,400-- bd-- ba2k sqft3402 Stanford Ct, Saint Joseph, MO 64506Off Market
Nearby schools
GreatSchools rating
- 7/10Oak Grove ElementaryGrades: PK-6Distance: 0.8 mi
- 5/10Bode Middle SchoolGrades: 7-8Distance: 2.7 mi
- 4/10Central High SchoolGrades: 9-12Distance: 3.2 mi
Schools provided by the listing agent
- Elementary: Oak Grove
- Middle: Bode
- High: Central
Source: Heartland MLS as distributed by MLS GRID. This data may not be complete. We recommend contacting the local school district to confirm school assignments for this home.
Get a cash offer in 3 minutes
Find out how much your home could sell for in as little as 3 minutes with a no-obligation cash offer.
Estimated market value
$484,300
Get a cash offer in 3 minutes
Find out how much your home could sell for in as little as 3 minutes with a no-obligation cash offer.
Estimated market value
$484,300
- Missouri
- Buchanan County
- Saint Joseph
- 64506
- 3403 Stanford Ct
Nearby cities
Nearby zip codes
Other Saint Joseph Topics
