This charming two-story home is located in the Stoneridge community conveniently located near major expressways, McAllister Park, Morgan's Wonderland, Heroes Stadium, and so much more! Your new home offers an inviting open layout complemented by low maintenance laminate flooring throughout, a classic brick fireplace, soaring ceilings that provide a spacious atmosphere, and French doors that seamlessly connect the indoor and outdoor spaces. The kitchen sits in the heart of the home boasting sleek stainless-steel appliances, abundant cabinetry with plenty of storage space to keep your kitchen organized and clutter-free, with delightful backyard views. Retreating upstairs, you'll discover the master bedroom with its own private bathroom, ensuring comfort and convenience. Outdoors, you'll find a gorgeous backyard that is sure to impress. The fully covered patio provides the versatility to entertain or the perfect spot to savor your morning coffee or unwind after a long day. This home offers privacy and comfortable living space while also being part of an established neighborhood with a range of amenities!
Sold
Price Unknown
3403 STONEY COUNTRY, San Antonio, TX 78247
3beds
1,483sqft
Single Family Residence
Built in 1984
6,054 Square Feet Lot
$270,000 Zestimate®
$--/sqft
$1,754 Estimated rent
Home value
$270,000
$257,000 - $284,000
$1,754/mo
Zestimate® history
Owner options
List your home for rent
$1,754/mo
Rent Zestimate®
Find your next renter with Zillow Rental Manager. Plus, with online applications, you can quickly screen prospective tenants – for free.
$1,754/mo
Rent Zestimate®
Refinance and save
$231/mo
Est. payment
Refinancing to a lower rate could help reduce your monthly payments and save thousands over the life of the loan.
$231/mo
Est. payment
Explore your selling options
Work with a Zillow partner agent
Leverage their expertise and Zillow's premium Showcase listings to get your home seen by more buyers.
Get startedList with your own agent
Get your home in front of millions of buyers by listing it on Zillow.
Learn how to do itSell it yourself
Take full control of how buyers see your home on Zillow by listing For Sale by Owner (FSBO).
List your homeWhat's special
Zillow last checked:
Listing updated:
Listed by:
Anthony Huerta TREC #671534 (210) 394-7885,
Exquisite Properties, LLC
Source: LERA MLS,MLS#: 1701291
Facts & features
Interior
Bedrooms & bathrooms
- Bedrooms: 3
- Bathrooms: 3
- Full bathrooms: 2
- 1/2 bathrooms: 1
Primary bedroom
- Features: Walk-In Closet(s), Ceiling Fan(s), Full Bath
- Level: Upper
- Area: 195
- Dimensions: 15 x 13
Bedroom 2
- Area: 140
- Dimensions: 14 x 10
Bedroom 3
- Area: 120
- Dimensions: 12 x 10
Primary bathroom
- Features: Tub/Shower Combo, Double Vanity
- Area: 66
- Dimensions: 11 x 6
Dining room
- Area: 120
- Dimensions: 12 x 10
Kitchen
- Area: 120
- Dimensions: 12 x 10
Living room
- Area: 266
- Dimensions: 19 x 14
Heating
- Central, 1 Unit, Electric
Cooling
- Ceiling Fan(s), Central Air
Appliances
- Included: Microwave, Dishwasher, Plumbed For Ice Maker
- Laundry: Main Level, Laundry Room, Washer Hookup, Dryer Connection
Features
- One Living Area, Separate Dining Room, Eat-in Kitchen, Utility Room Inside, High Ceilings, Open Floorplan, High Speed Internet, Walk-In Closet(s), Ceiling Fan(s), Chandelier, Solid Counter Tops, Programmable Thermostat
- Flooring: Wood, Laminate
- Windows: Double Pane Windows
- Has basement: No
- Number of fireplaces: 1
- Fireplace features: One, Living Room, Wood Burning, Stone/Rock/Brick
Interior area
- Total interior livable area: 1,483 sqft
Property
Parking
- Total spaces: 2
- Parking features: Two Car Garage, Attached, Pad Only (Off Street), Street Parking Only
- Attached garage spaces: 2
- Has uncovered spaces: Yes
Accessibility
- Accessibility features: 2+ Access Exits, Doors-Swing-In, No Carpet
Features
- Levels: Two
- Stories: 2
- Patio & porch: Patio, Covered
- Exterior features: Rain Gutters
- Pool features: None, Community
- Fencing: Privacy
Lot
- Size: 6,054 Square Feet
- Features: Curbs, Street Gutters, Sidewalks, Streetlights
- Residential vegetation: Mature Trees, Mature Trees (ext feat)
Details
- Additional structures: Shed(s)
- Parcel number: 175510011140
Construction
Type & style
- Home type: SingleFamily
- Architectural style: Traditional
- Property subtype: Single Family Residence
Materials
- Brick, Siding
- Foundation: Slab
- Roof: Composition
Condition
- Pre-Owned
- New construction: No
- Year built: 1984
Utilities & green energy
- Electric: CPS
- Sewer: SAWS, Sewer System
- Water: SAWS, Water System
- Utilities for property: Cable Available
Community & HOA
Community
- Features: Tennis Court(s), Playground, Cluster Mail Box
- Security: Prewired
- Subdivision: Stonebridge
HOA
- Has HOA: Yes
- HOA fee: $232 annually
- HOA name: RIDGESTONE HOMEOWNER ASSOCIATION
Location
- Region: San Antonio
Financial & listing details
- Tax assessed value: $276,250
- Annual tax amount: $6,160
- Date on market: 9/11/2025
- Cumulative days on market: 20 days
- Listing terms: Conventional,FHA,VA Loan,TX Vet,Cash
- Road surface type: Paved
Price history
| Date | Event | Price |
|---|---|---|
| 5/27/2026 | Listing removed | $273,000$184/sqft |
Source:  LERA MLS #1953795 Report a problem LERA MLS #1953795 Report a problem | ||
| 5/4/2026 | Price change | $273,000-0.7%$184/sqft |
Source: LERA MLS #1953795 Report a problem | ||
| 4/13/2026 | Price change | $275,000-1.8%$185/sqft |
Source: LERA MLS #1953795 Report a problem | ||
| 4/1/2026 | Listed for sale | $280,000$189/sqft |
Source: LERA MLS #1953795 Report a problem | ||
| 3/18/2026 | Listing removed | $280,000$189/sqft |
Source: LERA MLS #1934255 Report a problem | ||
| 2/27/2026 | Price change | $280,000-1.6%$189/sqft |
Source: LERA MLS #1934255 Report a problem | ||
| 2/25/2026 | Price change | $284,500-1.7%$192/sqft |
Source: LERA MLS #1934255 Report a problem | ||
| 1/15/2026 | Listed for sale | $289,500+5.3%$195/sqft |
Source: LERA MLS #1934255 Report a problem | ||
| 8/18/2023 | Sold | -- |
Source: LERA MLS #1701291 Report a problem | ||
| 7/26/2023 | Pending sale | $275,000$185/sqft |
Source: LERA MLS #1701291 Report a problem | ||
| 7/17/2023 | Contingent | $275,000$185/sqft |
Source: LERA MLS #1701291 Report a problem | ||
| 7/6/2023 | Listed for sale | $275,000+111.7%$185/sqft |
Source: LERA MLS #1701291 Report a problem | ||
| 1/5/2014 | Sold | -- |
Source: Agent Provided Report a problem | ||
| 11/26/2013 | Listed for sale | $129,900-0.1%$88/sqft |
Source: Phyllis Browning Co. #1031232 Report a problem | ||
| 5/24/2010 | Sold | -- |
Source: LERA MLS #827190 Report a problem | ||
| 3/23/2010 | Listed for sale | $130,000$88/sqft |
Source: Coldwell Banker D'Ann Harper, Realtors #827190 Report a problem | ||
Public tax history
| Year | Property taxes | Tax assessment |
|---|---|---|
| 2025 | $4,261 -10.1% | $276,250 -0.9% |
| 2024 | $4,739 +13.4% | $278,840 +12.4% |
| 2023 | $4,177 -13.1% | $248,050 +10% |
| 2022 | $4,804 -1.2% | $225,500 +10% |
| 2021 | $4,863 | $205,000 +1.2% |
| 2020 | $4,863 +8.5% | $202,570 +8.6% |
| 2019 | $4,483 | $186,450 +3.4% |
| 2018 | $4,483 +11.1% | $180,338 +10% |
| 2017 | $4,035 +10% | $163,944 +10% |
| 2016 | $3,669 +8.8% | $149,040 +9.9% |
| 2015 | $3,373 | $135,640 +11.1% |
| 2014 | $3,373 | $122,040 +10.7% |
| 2013 | -- | $110,280 -4.2% |
| 2012 | -- | $115,150 -1% |
| 2011 | -- | $116,280 +2.6% |
| 2010 | -- | $113,370 -0.2% |
| 2009 | -- | $113,580 -3.9% |
| 2008 | -- | $118,140 +4.4% |
| 2007 | -- | $113,120 +11.9% |
| 2006 | -- | $101,120 +7.8% |
| 2005 | -- | $93,830 |
| 2004 | -- | -- |
| 2003 | -- | -- |
| 2002 | -- | -- |
| 2001 | -- | -- |
| 2000 | -- | -- |
Find assessor info on the county website
Neighborhood: Ridgestone
Nearby homes
- $226,9003 bd2 ba1.2k sqft3407 Stoney Country, San Antonio, TX 78247Off Market
- $272,5003 bd3 ba1.7k sqft3407 Stoney Bayou, San Antonio, TX 78245Off Market
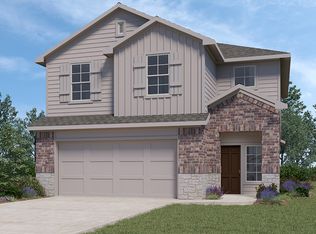
- $244,5003 bd2 ba1.3k sqft3411 Stoney Country, San Antonio, TX 78247Off Market
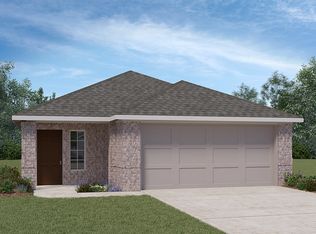
- $286,6003 bd3 ba2.9k sqft3346 Flamingo Basin, San Antonio, TX 78247Off Market

- $248,2003 bd2 ba1.2k sqft3342 Flamingo Basin, San Antonio, TX 78247Off Market
- $--3 bd2 ba1.4k sqft3350 Flamingo Basin, San Antonio, TX 78247Sold
- $212,0003 bd2 ba1.2k sqft12138 Stoney Crown, San Antonio, TX 78247Off Market
- $244,5003 bd2 ba1.6k sqft3338 Flamingo Basin, San Antonio, TX 78247Off Market
Nearby schools
GreatSchools rating
- 6/10Wetmore Elementary SchoolGrades: PK-5Distance: 0.5 mi
- 5/10Driscoll Middle SchoolGrades: 6-8Distance: 2.4 mi
- 4/10MacArthur High SchoolGrades: 9-12Distance: 2.2 mi
Schools provided by the listing agent
- Elementary: Wetmore Elementary
- Middle: Driscoll
- High: Macarthur
- District: North East I.S.D.
Source: LERA MLS. This data may not be complete. We recommend contacting the local school district to confirm school assignments for this home.
Get a cash offer in 3 minutes
Find out how much your home could sell for in as little as 3 minutes with a no-obligation cash offer.
Estimated market value
$270,000
Get a cash offer in 3 minutes
Find out how much your home could sell for in as little as 3 minutes with a no-obligation cash offer.
Estimated market value
$270,000
- Texas
- Bexar County
- San Antonio
- 78247
- Ridgestone
- 3403 STONEY COUNTRY
Nearby cities
Nearby neighborhoods
Nearby zip codes
Other San Antonio Topics
