Welcome home to this beautifully maintained 3-bedroom, single-story home nestled in a desirable Madera neighborhood! Offering the perfect blend of comfort, convenience, and space, this home is just minutes from Lincoln Elementary School and freeway access for an easy commute. The heart of the home features a spacious kitchen with a huge island, plenty of cabinet space, and an open connection to the family roomperfect for gathering with family and friends. Step outside to the covered back patio and beautifully manicured backyard, where you can enjoy summer barbecues, entertaining, and plenty of outdoor fun without the hassle of extensive yard maintenance. The spacious primary suite is a true retreat, featuring direct access to the patio, two walk-in closets, dual sinks, and a spa-like bathroom complete with a soaking tub and large shower. The finished garage includes an automatic opener, a workshop area, and convenient side access leading to additional space for storing a boat, recreational vehicles, or whatever you envision. This home is in fantastic condition and truly offers the opportunity to move right in and enjoy! Don't miss your chance to make this Madera gem your owncall today to schedule your private tour!
Closed
$445,000
3403 Todd St, Madera, CA 93637
3beds
1,875sqft
Single Family Residence
Built in 2004
8,276 Square Feet Lot
$444,900 Zestimate®
$237/sqft
$2,413 Estimated rent
Home value
$444,900
$400,000 - $498,000
$2,413/mo
Zestimate® history
Owner options
List your home for rent
$2,413/mo
Rent Zestimate®
Find your next renter with Zillow Rental Manager. Plus, with online applications, you can quickly screen prospective tenants – for free.
$2,413/mo
Rent Zestimate®
Refinance and save
$3,002/mo
Est. payment
Refinancing to a lower rate could help reduce your monthly payments and save thousands over the life of the loan.
$3,002/mo
Est. payment
Explore your selling options
Work with a Zillow partner agent
Leverage their expertise and Zillow's premium Showcase listings to get your home seen by more buyers.
Get startedList with your own agent
Get your home in front of millions of buyers by listing it on Zillow.
Learn how to do itSell it yourself
Take full control of how buyers see your home on Zillow by listing For Sale by Owner (FSBO).
List your homeWhat's special
Beautifully manicured backyardHuge islandSpa-like bathroomSpacious primary suiteTwo walk-in closetsPlenty of cabinet spaceLarge shower
Zillow last checked:
Listing updated:
Listed by:
Kimberly Duran DRE #01234305 209-430-6114,
1 Percent Lists Northern California Real Estate
Bought with:
Non-MLS Office
Source: MetroList Services of CA,MLS#: 226101403Originating MLS: MetroList Services, Inc.
Facts & features
Interior
Bedrooms & bathrooms
- Bedrooms: 3
- Bathrooms: 2
- Full bathrooms: 2
Rooms
- Room types: Great Room, Kitchen, Laundry, Workshop, Living Room
Primary bedroom
- Features: Outside Access, Walk-In Closet(s)
Primary bathroom
- Features: Shower Stall(s), Double Vanity, Soaking Tub, Tile, Tub, Window
Dining room
- Features: Bar, Dining/Family Combo, Space in Kitchen
Kitchen
- Features: Pantry Closet, Island w/Sink, Kitchen/Family Combo, Tile Counters
Heating
- Central
Cooling
- Ceiling Fan(s), Central Air
Appliances
- Included: Free-Standing Refrigerator, Gas Cooktop, Built-In Gas Oven, Dishwasher, Disposal, Microwave, Plumbed For Ice Maker, Self Cleaning Oven, Dryer, Washer
- Laundry: Laundry Room, Cabinets, Sink, Inside Room
Features
- Flooring: Laminate, Tile, Wood
- Number of fireplaces: 1
- Fireplace features: Gas
Interior area
- Total structure area: 0
- Total interior livable area: 1,875 sqft
Property
Parking
- Total spaces: 2
- Parking features: Garage Door Opener, Garage Faces Front, Workshop in Garage
- Garage spaces: 2
Features
- Levels: One
- Stories: 1
- Exterior features: Covered Courtyard
- Fencing: Back Yard,Wood,Fenced
Lot
- Size: 8,276 Square Feet
- Features: Auto Sprinkler F&R, Curb(s)/Gutter(s), Shape Regular, Street Lights, Landscape Back, Landscape Front
- Topography: Level,Level
Details
- Additional structures: Storage, Workshop
- Parcel number: 006453005000
- Zoning: R1
- Special conditions: Standard
Construction
Type & style
- Home type: SingleFamily
- Architectural style: Contemporary
- Property subtype: Single Family Residence
Materials
- Stucco, Frame, Wood
- Foundation: Slab
- Roof: Tile
Condition
- Year built: 2004
Utilities & green energy
- Electric: 220 Volts in Kitchen
- Sewer: Public Sewer
- Water: Public
- Utilities for property: Cable Available, Public, Sewer In & Connected
Community & HOA
Community
- Subdivision: Lincoln Place
Location
- Region: Madera
Financial & listing details
- Price per square foot: $237/sqft
- Tax assessed value: $308,503
- Date on market: 9/20/2026
- Road surface type: Paved
Price history
| Date | Event | Price |
|---|---|---|
| 9/8/2026 | Sold | $445,000+1.2%$237/sqft |
Source: MetroList Services of CA #226101403 Report a problem | ||
| 8/17/2026 | Pending sale | $439,900$235/sqft |
Source: MetroList Services of CA #226101403 Report a problem | ||
| 8/12/2026 | Listed for sale | $439,900+102.7%$235/sqft |
Source: MetroList Services of CA #226101403 Report a problem | ||
| 7/30/2004 | Sold | $217,000$116/sqft |
Source: Public Record Report a problem | ||
Public tax history
| Year | Property taxes | Tax assessment |
|---|---|---|
| 2026 | -- | $308,503 +2% |
| 2025 | $3,480 -0.7% | $302,455 +2% |
| 2024 | $3,504 +2.4% | $296,525 +2% |
| 2023 | $3,422 +4.5% | $290,712 +2% |
| 2022 | $3,276 +1.9% | $285,013 +2% |
| 2021 | $3,214 +18.8% | $279,426 +22.3% |
| 2020 | $2,705 +4.4% | $228,438 +6% |
| 2019 | $2,591 +11.3% | $215,508 +5% |
| 2018 | $2,327 +4.1% | $205,245 +5% |
| 2017 | $2,235 | $195,471 +2% |
| 2016 | $2,235 +23.3% | $191,638 +5% |
| 2015 | $1,813 | $182,512 +9% |
| 2014 | $1,813 +21.7% | $167,443 +16% |
| 2013 | $1,489 | $144,347 +8.4% |
| 2012 | -- | $133,162 |
| 2011 | -- | $133,162 |
| 2010 | -- | $133,162 -42.2% |
| 2008 | -- | $230,280 +2% |
| 2007 | -- | $225,766 +2% |
| 2006 | $2,392 | $221,340 |
Find assessor info on the county website
Neighborhood: 93637
Nearby homes
- $504,9004 bd2 ba1.9k sqft3427 Todd St, Madera, CA 93637Off Market
- $458,4004 bd2 ba1.9k sqft3383 Todd St, Madera, CA 93637Off Market
- $510,0004 bd3 ba2.2k sqft3410 Double Tree Way, Madera, CA 93637Sold
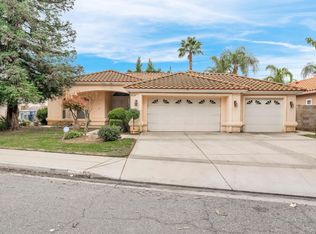
- $430,0004 bd3 ba2.2k sqft3432 Double Tree Way, Madera, CA 93637Sold
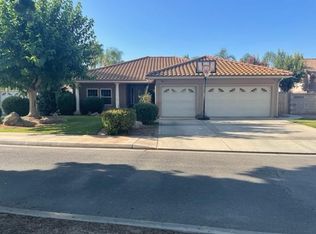
- $488,4004 bd2 ba1.9k sqft3441 Todd St, Madera, CA 93637Off Market
- $457,8004 bd2 ba1.9k sqft3353 Todd St, Madera, CA 93637Off Market
- $442,7004 bd2 ba1.9k sqft3384 Double Tree Way, Madera, CA 93637Off Market
- $532,6004 bd2 ba2.3k sqft3460 Double Tree Way, Madera, CA 93637Off Market
Nearby schools
GreatSchools rating
- 4/10Lincoln Elementary SchoolGrades: K-6Distance: 0.2 mi
- 3/10Thomas Jefferson Middle SchoolGrades: 7-8Distance: 1.5 mi
- 5/10Madera High SchoolGrades: 9-12Distance: 2.1 mi
Sell for more on Zillow
Get a Zillow Showcase℠ listing at no additional cost and you could sell for .
$444,900
2% more
+$8,898
With Zillow Showcase(estimated)
$453,798
Sell for more on Zillow
Get a Zillow Showcase℠ listing at no additional cost and you could sell for .
$444,900
2% more
+$8,898
With Zillow Showcase(estimated)
$453,798
- California
- Madera County
- Madera
- 93637
- 3403 Todd St
