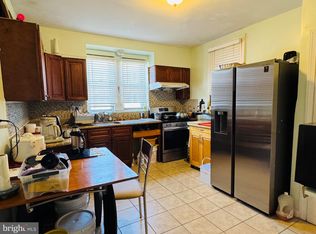
Welcome to 3403 Tyson Ave – a beautifully maintained brick-front twin located in the heart of West Mayfair in Northeast Philadelphia. This spacious 3-bedroom, 2 full bath home offers comfort, style, and exceptional outdoor space — complete with a rare detached 2-car garage. Enter through the enclosed and heated tiled front porch, the perfect year-round bonus space, featuring elegant French doors that open into a bright and inviting living room with ceiling fan. The main level continues into a formal dining room adorned with a tasteful chandelier and seamlessly flows into the updated open-concept kitchen. The kitchen is designed for both everyday living and entertaining, showcasing an abundance of cabinetry, granite countertops, glass tile backsplash, center island, and stainless steel appliances. Upstairs, you’ll find three generously sized bedrooms along with a well-appointed 3-piece ceramic tile hall bathroom. The fully finished lower level provides fantastic additional living space, complete with a full bathroom and a separate laundry area — ideal for a family room, guest suite, home office, or recreation space. Step outside to enjoy the covered rear patio, expansive concrete yard, and the highly desirable detached 2-car garage offering secure parking and additional storage. Investment Opportunity: The property is currently rented on a month-to-month lease at $1,600 per month (below current market value) to excellent tenants who would love to stay, offering immediate income potential. However, the home can also be delivered vacant for an owner-occupant buyer. Whether you're looking to expand your investment portfolio or purchase a move-in ready home with built-in rental flexibility, this West Mayfair gem checks all the boxes.
For sale
Price cut: $4K (8/4)
$294,990
3403 Tyson Ave, Philadelphia, PA 19149
3beds
1,395sqft
Single Family Residence
Built in 1952
2,413 Square Feet Lot
$290,700 Zestimate®
$211/sqft
$-- HOA
What's special
Center islandGlass tile backsplashSeparate laundry areaUpdated open-concept kitchenBrick-front twinCeiling fanGranite countertops
- 218 days
- 242
- 9
Zillow last checked:
Listing updated:
Listed by:
Greg Lin 267-438-1887,
Better Homes Realty Group 2159387800
Source: Bright MLS,MLS#: PAPH2590012
Facts & features
Interior
Bedrooms & bathrooms
- Bedrooms: 3
- Bathrooms: 2
- Full bathrooms: 2
Rooms
- Room types: Living Room, Dining Room, Primary Bedroom, Bedroom 2, Bedroom 3, Kitchen, Basement, Sun/Florida Room, Full Bath
Primary bedroom
- Level: Upper
- Area: 0 Square Feet
- Dimensions: 0 X 0
Bedroom 2
- Level: Upper
- Area: 0 Square Feet
- Dimensions: 0 X 0
Bedroom 3
- Level: Upper
Basement
- Level: Lower
Dining room
- Level: Main
Other
- Level: Upper
Other
- Level: Lower
Kitchen
- Features: Kitchen - Gas Cooking
- Level: Main
- Area: 0 Square Feet
- Dimensions: 0 X 0
Living room
- Level: Main
- Area: 0 Square Feet
- Dimensions: 0 X 0
Other
- Level: Main
Heating
- Hot Water, Natural Gas
Cooling
- Ceiling Fan(s), Electric
Appliances
- Included: Stainless Steel Appliance(s), Gas Water Heater
- Laundry: In Basement
Features
- Bathroom - Stall Shower, Bathroom - Walk-In Shower, Ceiling Fan(s), Combination Kitchen/Dining, Dining Area, Open Floorplan, Kitchen - Gourmet, Kitchen Island, Upgraded Countertops
- Flooring: Wood, Vinyl, Tile/Brick, Carpet
- Basement: Full,Heated,Improved,Interior Entry,Partially Finished,Windows
- Has fireplace: No
Interior area
- Total structure area: 1,395
- Total interior livable area: 1,395 sqft
- Finished area above ground: 1,395
- Finished area below ground: 0
Property
Parking
- Total spaces: 2
- Parking features: Garage Faces Rear, On Street, Detached
- Garage spaces: 2
- Has uncovered spaces: Yes
Accessibility
- Accessibility features: None
Features
- Levels: Two
- Stories: 2
- Patio & porch: Patio, Roof
- Exterior features: Awning(s), Lighting, Extensive Hardscape, Flood Lights, Sidewalks, Street Lights
- Pool features: None
Lot
- Size: 2,413 Square Feet
- Dimensions: 24.00 x 103.00
Details
- Additional structures: Above Grade, Below Grade
- Parcel number: 551344600
- Zoning: RESIDENTIAL
- Special conditions: Standard
Construction
Type & style
- Home type: SingleFamily
- Architectural style: Straight Thru
- Property subtype: Single Family Residence
- Attached to another structure: Yes
Materials
- Brick
- Foundation: Permanent
- Roof: Flat
Condition
- New construction: No
- Year built: 1952
Utilities & green energy
- Electric: Circuit Breakers
- Sewer: Public Sewer
- Water: Public
Community & HOA
Community
- Subdivision: Mayfair (west)
HOA
- Has HOA: No
Location
- Region: Philadelphia
- Municipality: PHILADELPHIA
Financial & listing details
- Price per square foot: $211/sqft
- Tax assessed value: $307,000
- Annual tax amount: $4,297
- Date on market: 3/4/2026
- Listing agreement: Exclusive Right To Sell
- Listing terms: Cash,Conventional,FHA,VA Loan
- Inclusions: Refrigerator, Washer And Dryer All In Their Current As-is Condition With No Warranties And No Monetary Value
- Ownership: Fee Simple
Estimated market value
$290,700
$276,000 - $305,000
$1,690/mo
Price history
| Date | Event | Price |
|---|---|---|
| 8/4/2026 | Price change | $294,990-1.3%$211/sqft |
Source:  Bright MLS #PAPH2590012 Report a problem Bright MLS #PAPH2590012 Report a problem | ||
| 6/13/2026 | Price change | $299,000-3.5%$214/sqft |
Source: Bright MLS #PAPH2590012 Report a problem | ||
| 4/29/2026 | Price change | $310,000-1.6%$222/sqft |
Source: Bright MLS #PAPH2590012 Report a problem | ||
| 3/17/2026 | Price change | $315,000-1.6%$226/sqft |
Source: Bright MLS #PAPH2590012 Report a problem | ||
| 3/4/2026 | Listed for sale | $319,990+190.9%$229/sqft |
Source: Bright MLS #PAPH2590012 Report a problem | ||
| 10/7/2012 | Listing removed | $1,200$1/sqft |
Source: Disston Realty #6119166 Report a problem | ||
| 10/1/2012 | Listed for rent | $1,200$1/sqft |
Source: Disston Realty - Property Management and Sales Report a problem | ||
| 7/16/2012 | Sold | $110,000+1618.8%$79/sqft |
Source: Public Record Report a problem | ||
| 7/21/2011 | Sold | $6,400-96.3%$5/sqft |
Source: Public Record Report a problem | ||
| 11/21/2005 | Sold | $172,500$124/sqft |
Source: Public Record Report a problem | ||
Public tax history
| Year | Property taxes | Tax assessment |
|---|---|---|
| 2025 | $4,297 +16.5% | $307,000 +16.5% |
| 2024 | $3,690 | $263,600 |
| 2023 | $3,690 +38.2% | $263,600 |
| 2022 | $2,671 | -- |
| 2021 | $2,671 +4.2% | -- |
| 2018 | $2,563 | -- |
| 2017 | $2,563 +13.4% | -- |
| 2016 | $2,259 | -- |
| 2015 | $2,259 | -- |
| 2014 | $2,259 | $161,400 +832.3% |
| 2012 | -- | $17,312 |
| 2011 | -- | $17,312 |
| 2010 | -- | $17,312 |
| 2009 | -- | $17,312 |
| 2008 | -- | $17,312 |
| 2007 | -- | $17,312 |
| 2006 | -- | $17,312 |
| 2005 | -- | $17,312 |
| 2004 | -- | $17,312 |
| 2003 | -- | $17,312 |
| 2002 | -- | $17,312 |
| 2000 | -- | $17,312 |
| 1999 | -- | $17,312 |
Find assessor info on the county website
Monthly payment
Est. payment
Payment breakdown
Explore the cost of this home by adjusting the details. Changes won't be saved.Climate risks
Neighborhood: Mayfair
Nearby schools
Schools provided by the listing agent
- District: The School District Of Philadelphia
Source: Bright MLS. This data may not be complete. We recommend contacting the local school district to confirm school assignments for this home.


Similar homes
- $299,9003 bd3 ba1.4k sqft3352 Longshore Ave, Philadelphia, PA 19149For Sale
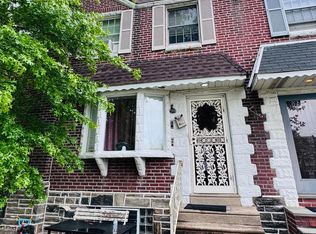
 MLS ID #PAPH2654982, Hailey Zheng, Homelink Realty. Bright MLS
 - $289,0003 bd2 ba1.1k sqft3117 Princeton Ave, Philadelphia, PA 19149For Sale
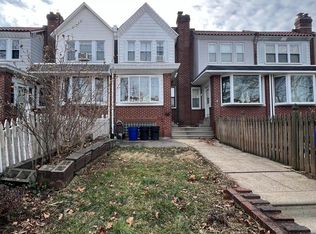
 MLS ID #PAPH2618960, Peiliang Su, Home Vista Realty. Bright MLS
 - $265,0003 bd2 ba1.4k sqft3442 Friendship St, Philadelphia, PA 19149For Sale
 MLS ID #PAPH2573666, Greg Lin, Better Homes Realty Group. Bright MLS
 - $269,9003 bd2 ba1.1k sqft2822 Rawle St, Philadelphia, PA 19149For Sale
 MLS ID #PAPH2668380, Xi Ling Chi, Tahoe Realty LLC. Bright MLS
 - $269,0003 bd2 ba1.2k sqft2156 Glenview St, Philadelphia, PA 19149For SaleMLS ID #PAPH2655686, Kelly Huang, HK99 Realty LLC. Bright MLS
- $295,0003 bd2 ba1.3k sqft1128 Bleigh Ave, Philadelphia, PA 19111For SaleMLS ID #PAPH2663588, Chris Wagenhoffer, Philadelphia Area Realty. Bright MLS
- $259,9003 bd2 ba1.1k sqft6736 Leonard St, Philadelphia, PA 19149For SaleMLS ID #PAPH2655682, Hailey Zheng, Homelink Realty. Bright MLS
- $300,0003 bd2 ba1.2k sqft1818 Strahle St, Philadelphia, PA 19152For SaleMLS ID #PAPH2653430, Ella Thang, Canaan Realty Services INC. Bright MLS
- $299,0003 bd2 ba1.2k sqft3456 Holyoke Rd, Philadelphia, PA 19114For SaleMLS ID #PAPH2646930, Reenie Isaacs, Re/Max One Realty. Bright MLS
- $224,9003 bd3 ba1.3k sqft4314 Disston St, Philadelphia, PA 19135For SaleMLS ID #PAPH2656404, Anna Rocco, RE/MAX Select Group. Bright MLS
- $379,0003 bd2 ba1.8k sqft3201 Fanshawe St #0, Philadelphia, PA 19149For SaleMLS ID #PAPH2657368, Nancy Rao, HK99 Realty LLC. Bright MLS
- $279,9003 bd2 ba1.1k sqft7038 Shelbourne St, Philadelphia, PA 19111For SaleMLS ID #PAPH2635516, Joseph F Gioia, RE/MAX 2000. Bright MLS
- $335,0003 bd3 ba1.5k sqft7722 Fairfield St, Philadelphia, PA 19152For SaleMLS ID #PAPH2632448, Rick Chan, Home Vista Realty. Bright MLS
- $329,9004 bd3 ba1k sqft2025 Napfle Ave, Philadelphia, PA 19152For SaleMLS ID #PAPH2665256, Shahzad Faisal, Century 21 Advantage Gold-Southampton. Bright MLS
- $345,0004 bd2 ba1.7k sqft2711 Unruh Ave, Philadelphia, PA 19149For SaleMLS ID #PAPH2528184, Victor Corsino, BHHS Fox & Roach-Southampton. Bright MLS
- $279,9003 bd2 ba1.8k sqft1141 Gilham St, Philadelphia, PA 19111For SaleMLS ID #PAPH2580912, Mike Lin, Target Realty. Bright MLS
- $234,9993 bd2 ba1.1k sqft7223 Lynford St, Philadelphia, PA 19149For SaleMLS ID #PAPH2630660, Justin Moore, Cambridge Select Realty. Bright MLS
- $260,0004 bd2 ba1.6k sqft1319 W Champlost St #21, Philadelphia, PA 19141For SaleMLS ID #PAPH2654466, Dirk Parker, Realty Mark Cityscape-King of Prussia. Bright MLS
- $233,0003 bd1 ba1.1k sqft6744 Kindred St, Philadelphia, PA 19149For SaleMLS ID #PAPH2646624, Jim Wang, HK99 Realty LLC. Bright MLS
- $250,0002 bd-- ba1.6k sqft4221 Cottman Ave, Philadelphia, PA 19135For SaleMLS ID #PAPH2676300, Mike Cirillo, Better Homes Realty Group. Bright MLS
